Beautifully updated 5BR/4BA home on nearly an acre in the Bridle Pass neighborhood - steps from Forest Lake Area Middle School & High School and minutes to I-35. The updated kitchen features a walnut center island, granite countertops, and stainless steel appliances with double oven. Open-concept main level with gas fireplace, hardwood floors, formal and informal dining, and main floor office/den. The spacious deck off the kitchen overlooks a rolling backyard with in-ground sprinkler, storage shed, and hot tub pad. Walkout lower level adds a large family room w/gas burning stove, 5th bedroom or exercise room, and 3/4 bath. Three-car garage. Foundation professionally repaired prior to listing - contractor documentation and warranty in supplements. All the space, updates, and location you've been looking for. 1 year home warranty included!
Active
$490,000
6528 210th Lane Ct N, Forest Lake, MN 55025
5beds
2,891sqft
:
Get pre-qualified$2,974/mo
Single Family
Built in 2001
0.79 Acres Lot
$488,200 Zestimate®
$169/sqft
$-- HOA
What's special
- 5 days |
- 900 |
- 45 |
Likely to sell faster than
Zillow last checked:
Listing updated:
Listed by:
Jessica Siverson 651-270-2780,
Engel & Volkers Minneapolis
Source: NorthstarMLS as distributed by MLS GRID,MLS#: 7101127
Facts & features
Interior
Bedrooms & bathrooms
- Bedrooms: 5
- Bathrooms: 4
- Full bathrooms: 2
- 3/4 bathrooms: 1
- 1/2 bathrooms: 1
Bedroom
- Level: Upper
- Area: 180 Square Feet
- Dimensions: 15x12
Bedroom 2
- Level: Upper
- Area: 121 Square Feet
- Dimensions: 11x11
Bedroom 3
- Level: Upper
- Area: 121 Square Feet
- Dimensions: 11x11
Bedroom 4
- Level: Upper
- Area: 117 Square Feet
- Dimensions: 13x9
Bedroom 5
- Level: Lower
- Area: 144 Square Feet
- Dimensions: 12x12
Deck
- Level: Main
- Area: 180 Square Feet
- Dimensions: 15x12
Dining room
- Level: Main
- Area: 132 Square Feet
- Dimensions: 12x11
Family room
- Level: Main
- Area: 216 Square Feet
- Dimensions: 18x12
Family room
- Level: Lower
- Area: 720 Square Feet
- Dimensions: 30x24
Informal dining room
- Level: Main
- Area: 84 Square Feet
- Dimensions: 12x7
Kitchen
- Level: Main
- Area: 132 Square Feet
- Dimensions: 12x11
Laundry
- Level: Main
- Area: 72 Square Feet
- Dimensions: 12x6
Office
- Level: Main
- Area: 143 Square Feet
- Dimensions: 13x11
Patio
- Level: Basement
- Area: 450 Square Feet
- Dimensions: 30x15
Heating
- Forced Air
Cooling
- Central Air
Appliances
- Included: Dishwasher, Disposal, Double Oven, Dryer, Exhaust Fan, Gas Water Heater, Range, Refrigerator, Stainless Steel Appliance(s)
- Laundry: Laundry Room, Main Level, Washer Hookup
Features
- Basement: Daylight,Finished,Walk-Out Access
- Number of fireplaces: 2
- Fireplace features: Family Room, Gas
Interior area
- Total structure area: 3,046
- Total interior livable area: 2,891 sqft
- Finished area above ground: 2,015
- Finished area below ground: 876
Property
Parking
- Total spaces: 3
- Parking features: Attached, Asphalt
- Attached garage spaces: 3
- Details: Garage Dimensions (30x22)
Accessibility
- Accessibility features: None
Features
- Levels: Two
- Stories: 2
- Patio & porch: Deck, Patio
- Fencing: Invisible,Partial
- Waterfront features: Pond
Lot
- Size: 0.79 Acres
- Dimensions: 131 x 98 x 161 x 91 x 44 x 225
Details
- Foundation area: 1031
- Parcel number: 1603221330017
- Zoning description: Residential-Single Family
Construction
Type & style
- Home type: SingleFamily
- Property subtype: Single Family
Materials
- Roof: Age 8 Years or Less,Asphalt
Condition
- New construction: No
- Year built: 2001
Utilities & green energy
- Gas: Natural Gas
- Sewer: City Sewer/Connected
- Water: City Water/Connected
Community & HOA
Community
- Subdivision: Bridle Pass
HOA
- Has HOA: No
Location
- Region: Forest Lake
Financial & listing details
- Price per square foot: $169/sqft
- Tax assessed value: $477,600
- Annual tax amount: $5,182
- Date on market: 7/23/2026
- Cumulative days on market: 14 days
Estimated market value
$488,200
$464,000 - $513,000
$3,693/mo
Price history
| Date | Event | Price |
|---|---|---|
| 7/23/2026 | Listed for sale | $490,000+1%$169/sqft |
Source:  NorthstarMLS as distributed by MLS GRID #7101127 Report a problem NorthstarMLS as distributed by MLS GRID #7101127 Report a problem | ||
| 5/21/2026 | Listing removed | $485,000$168/sqft |
Source: NorthstarMLS as distributed by MLS GRID #7052960 Report a problem | ||
| 5/7/2026 | Listed for sale | $485,000+102.2%$168/sqft |
Source: NorthstarMLS as distributed by MLS GRID #7052960 Report a problem | ||
| 11/14/2001 | Sold | $239,877$83/sqft |
Source: Public Record Report a problem | ||
Public tax history
| Year | Property taxes | Tax assessment |
|---|---|---|
| 2025 | $5,044 +10.4% | $474,000 +3.5% |
| 2024 | $4,570 +1.4% | $457,900 +0.6% |
| 2023 | $4,508 +13.1% | $455,300 +30.4% |
| 2022 | $3,986 -3.3% | $349,100 -1.5% |
| 2021 | $4,124 +0.5% | $354,400 +0.4% |
| 2020 | $4,102 | $352,900 |
| 2019 | $4,102 | $352,900 +5.5% |
| 2018 | $4,102 +3.4% | $334,600 +12.6% |
| 2017 | $3,966 +18.9% | $297,100 +4.4% |
| 2016 | $3,336 +7.8% | $284,600 +9% |
| 2015 | $3,096 | $261,200 +7.6% |
| 2013 | $3,096 +6.5% | $242,700 +8.3% |
| 2012 | $2,906 | $224,000 -15.1% |
| 2011 | $2,906 +15.8% | $263,700 -3.4% |
| 2010 | $2,510 -6.1% | $273,000 |
| 2009 | $2,672 -14% | -- |
| 2008 | $3,108 +8.8% | -- |
| 2007 | $2,856 +14.9% | -- |
| 2006 | $2,486 +4.9% | -- |
| 2005 | $2,369 -4.7% | -- |
| 2004 | $2,487 | -- |
Find assessor info on the county website
Monthly payment
Est. payment
Payment breakdown
Explore the cost of this home by adjusting the details. Changes won't be saved.Climate risks
Neighborhood: 55025
Nearby schools
GreatSchools rating
- 3/10Forest View Elementary SchoolGrades: PK-3Distance: 1.5 mi
- 7/10Forest Lake Area Middle SchoolGrades: 7-8Distance: 0.3 mi
- 7/10Forest Lake Senior High SchoolGrades: 9-12Distance: 0.3 mi
- $526,0004 bd4 ba2.1k sqft6544 210th Lane Ct N, Forest Lake, MN 55025Off Market
- $472,3004 bd3 ba2.3k sqft6514 210th Lane Ct N, Forest Lake, MN 55025Off Market
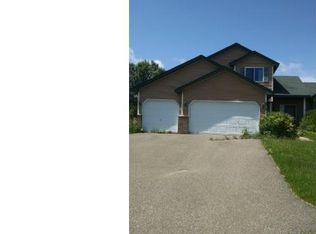
- $483,2003 bd3 ba1.9k sqft6500 210th Lane Ct N, Forest Lake, MN 55025Off Market
- $495,9005 bd4 ba2.8k sqft6570 210th Lane Ct N, Forest Lake, MN 55025Off Market
- $471,9005 bd3 ba2.4k sqft6470 210th Ln N, Forest Lake, MN 55025Off Market
- $435,8003 bd2 ba1.6k sqft6484 210th Lane Ct N, Forest Lake, MN 55025Off Market
- $315,1004 bd3 ba1.8k sqft6496 Saddlebred Way, Forest Lake, MN 55025Off Market
- $278,7004 bd3 ba1.6k sqft21126 Shire Ln, Forest Lake, MN 55025Off Market
A local agent can set up tours, give advice and negotiate with sellers.
Similar homes
- $450,0004 bd3 ba3k sqft1219 15th St SE, Forest Lake, MN 55025For Sale

 MLS ID #7112851, Jayne A Hoaglund, RE/MAX Preferred. NorthstarMLS as distributed by MLS GRID
 - $529,9004 bd3 ba2.3k sqft24450 Fallbrook Ave, Forest Lake, MN 55025For Sale
 MLS ID #7099172, Tony Watters, RE/MAX Results. NorthstarMLS as distributed by MLS GRID
 - $519,9005 bd3 ba3k sqft6624 145th Cir N, Hugo, MN 55038For Sale
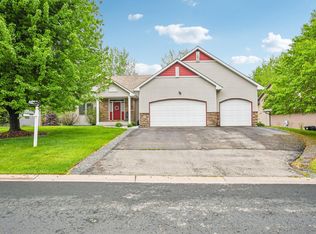 MLS ID #7083881, Jodi Reichow, LPT Realty, LLC. NorthstarMLS as distributed by MLS GRID
 - $484,9004 bd2 ba2.1k sqft25695 Euclid Ave, Wyoming, MN 55092For Sale
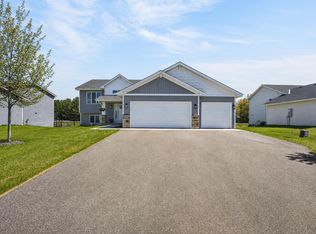 MLS ID #7090766, Sean Thomas, Generations Real Estate Group. NorthstarMLS as distributed by MLS GRID
 - $524,9005 bd3 ba2.2k sqft17330 Bataan St NE, Ham Lake, MN 55304For SaleMLS ID #7101839, Chuck Carstensen, RE/MAX Results. NorthstarMLS as distributed by MLS GRID
- $485,0004 bd4 ba2.8k sqft11323 Hastings St NE, Blaine, MN 55449For SaleMLS ID #7105195, Brittney M Shull, Engel & Volkers Lake Minnetonka. NorthstarMLS as distributed by MLS GRID
- $479,9003 bd3 ba2.9k sqft14994 Crane St NW, Andover, MN 55304For SaleMLS ID #7103099, Scott Swennes, RE/MAX Results. NorthstarMLS as distributed by MLS GRID
- $590,0004 bd4 ba2.7k sqft4377 Garden Way N, Hugo, MN 55038For SaleMLS ID #7109528, Hames-McDonough Real Estate Group, Keller Williams Premier Realty. NorthstarMLS as distributed by MLS GRID
- $464,0004 bd3 ba2.2k sqft9469 242nd Ln, Stacy, MN 55079For SaleMLS ID #7090063, Levi LaRowe, RE/MAX RESULTS. NorthstarMLS as distributed by MLS GRID
- $510,0005 bd2 ba2.6k sqft10917 Nassau Cir NE, Blaine, MN 55449For SaleMLS ID #7106750, Sawyer C Lubke, Home Solutions Realty, LLC. NorthstarMLS as distributed by MLS GRID
- $499,9003 bd2 ba1.9k sqft27314 Jody Ave, Chisago City, MN 55013For SaleMLS ID #7031993, Mary Beck, Realty Executives Top Results. NorthstarMLS as distributed by MLS GRID
- $440,0004 bd3 ba2.4k sqft2260 149th Ave NE, Ham Lake, MN 55304For SaleMLS ID #7104379, Philip Walter Cameron, RE/MAX Results. NorthstarMLS as distributed by MLS GRID
- $550,0004 bd3 ba2.9k sqft1173 Ruffed Grouse Ct, Lino Lakes, MN 55014For SaleMLS ID #7109076, Jonathan Severson, Real Broker, LLC. NorthstarMLS as distributed by MLS GRID
- $510,0004 bd4 ba3.3k sqft1590 Goose Lake Rd, Gem Lake, MN 55110For SaleMLS ID #7070461, Debbie Wiome, Keller Williams Premier Realty. NorthstarMLS as distributed by MLS GRID
- $479,9003 bd3 ba1.7k sqft1145 159th Ave NW, Andover, MN 55304For SaleMLS ID #7105004, Andrew D. McNair, RE/MAX Advantage Plus. NorthstarMLS as distributed by MLS GRID
- $479,9004 bd2 ba2.3k sqft13556 355th St, Lindstrom, MN 55045For SaleMLS ID #7064377, David J. Widell, RE/MAX Advantage Plus. NorthstarMLS as distributed by MLS GRID
- $315,0004 bd3 ba1.8k sqft5237 207th St N, Forest Lake, MN 55025For SaleMLS ID #7103154, Ole Olson GRI, Edina Realty, Inc.. NorthstarMLS as distributed by MLS GRID
- $480,0004 bd4 ba2.8k sqft2689 118th Cir NE, Blaine, MN 55449For SaleMLS ID #7096762, Austin Meimaridis, Compass. NorthstarMLS as distributed by MLS GRID
- $420,0004 bd2 ba1.8k sqft680 Lois Ln, Lino Lakes, MN 55014For SaleMLS ID #7085729, Benjamin Isaac Stenberg, National Realty Guild. NorthstarMLS as distributed by MLS GRID
- $509,9904 bd4 ba3k sqft3012 Walter St, Saint Paul, MN 55109For SaleMLS ID #7083661, Kati Dean, Pursuit Real Estate Group. NorthstarMLS as distributed by MLS GRID
