DEEDED ACCESS to Green Lake! Enjoy the best of lake living without the waterfront price tag at 27314 Jody Avenue in beautiful Chisago City! This impeccably maintained 3-bedroom, 2-bath home offers comfort, function, and style with an open floor plan that makes entertaining easy. The updated kitchen features, ample storage, and a seamless flow into the main living area. The freshly painted lower level with new carpet provides a move-in-ready feel throughout.
Step outside to a private, fenced backyard complete with a wrap-around deck, large patio, and side patio with awing—perfect for relaxing mornings or summer gatherings just image a evening at the bonfire pit. The newer roof, windows and siding, concrete driveway with RV parking pad, and 3-car heated and a/c garage add exceptional value and convenience.
Located in a peaceful neighborhood just steps from Green Lake, this home offers the ideal balance of privacy and recreation. Everything you’ve wished for has already been done—move in and start living your lake lifestyle today!
Active
$499,900
27314 Jody Ave, Chisago City, MN 55013
3beds
1,921sqft
:
Get pre-qualified$3,146/mo
Single Family
Built in 1999
1 Acres Lot
$496,400 Zestimate®
$260/sqft
$10/mo HOA
What's special
Private fenced backyardLarge patioBonfire pitNew carpetFreshly painted lower levelWrap-around deckUpdated kitchen features
- 153 days |
- 748 |
- 33 |
Zillow last checked:
Listing updated:
Listed by:
Mary Beck 651-428-5108,
Realty Executives Top Results
Source: NorthstarMLS as distributed by MLS GRID,MLS#: 7031993
Facts & features
Interior
Bedrooms & bathrooms
- Bedrooms: 3
- Bathrooms: 2
- Full bathrooms: 1
- 3/4 bathrooms: 1
Bedroom
- Level: Upper
- Area: 144 Square Feet
- Dimensions: 12 x 12
Bedroom 2
- Level: Upper
- Area: 132 Square Feet
- Dimensions: 12x11
Bedroom 3
- Level: Lower
- Area: 252 Square Feet
- Dimensions: 18x14
Deck
- Level: Upper
- Area: 588 Square Feet
- Dimensions: 21x28
Dining room
- Level: Upper
- Area: 154 Square Feet
- Dimensions: 14 x 11
Family room
- Level: Lower
- Area: 560 Square Feet
- Dimensions: 28x20
Foyer
- Level: Main
- Area: 77 Square Feet
- Dimensions: 7x11
Kitchen
- Level: Upper
- Area: 81 Square Feet
- Dimensions: 9x9
Living room
- Level: Upper
- Area: 168 Square Feet
- Dimensions: 14 x 12
Heating
- Forced Air
Cooling
- Central Air
Appliances
- Included: Dishwasher, Double Oven, Dryer, Gas Water Heater, Microwave, Range, Refrigerator, Stainless Steel Appliance(s), Washer
- Laundry: Gas Dryer Hookup, Lower Level, Washer Hookup
Features
- Basement: Block,Daylight,Drain Tiled,Drainage System,Finished,Full,Sump Basket,Sump Pump
- Number of fireplaces: 1
- Fireplace features: Family Room, Gas
Interior area
- Total structure area: 2,142
- Total interior livable area: 1,921 sqft
- Finished area above ground: 1,071
- Finished area below ground: 850
Property
Parking
- Total spaces: 3
- Parking features: Attached, Concrete, Electric, Garage, Garage Door Opener, Heated Garage, Insulated Garage, RV Access/Parking, Storage
- Attached garage spaces: 3
- Has uncovered spaces: Yes
- Details: Garage Dimensions (27x20), Garage Door Height (7), Garage Door Width (16)
Accessibility
- Accessibility features: None
Features
- Levels: Multi/Split
- Patio & porch: Awning(s), Composite Decking, Deck, Front Porch, Patio, Side Porch, Wrap Around
- Fencing: Chain Link,Full,Other,Wood
- Waterfront features: Deeded Access
- Frontage length: Water Frontage: 90
Lot
- Size: 1 Acres
- Dimensions: 87 x 87 x 272 x 160 x 259
- Features: Corner Lot, Irregular Lot, Tree Coverage - Medium
Details
- Additional structures: Storage Shed
- Foundation area: 1071
- Parcel number: 131102909
- Zoning description: Residential-Single Family
Construction
Type & style
- Home type: SingleFamily
- Property subtype: Single Family
Materials
- Concrete
- Roof: Age 8 Years or Less,Architectural Shingle
Condition
- New construction: No
- Year built: 1999
Utilities & green energy
- Electric: Circuit Breakers, 200+ Amp Service
- Gas: Natural Gas
- Sewer: Mound Septic, Septic System Compliant - Yes
- Water: Private, Well
Community & HOA
Community
- Subdivision: Golden Willow Estates 3rd
HOA
- Has HOA: Yes
- Services included: Dock
- HOA fee: $125 annually
- HOA name: Golden Willow Estates Assoc.
- HOA phone: 651-470-8090
Location
- Region: Chisago City
Financial & listing details
- Price per square foot: $260/sqft
- Tax assessed value: $325,700
- Annual tax amount: $3,749
- Date on market: 3/8/2026
- Cumulative days on market: 46 days
- Road surface type: Paved
Estimated market value
$496,400
$472,000 - $521,000
$2,481/mo
Price history
| Date | Event | Price |
|---|---|---|
| 4/28/2026 | Price change | $499,900-3.1%$260/sqft |
Source:  NorthstarMLS as distributed by MLS GRID #7031993 Report a problem NorthstarMLS as distributed by MLS GRID #7031993 Report a problem | ||
| 3/8/2026 | Listed for sale | $515,900+208%$269/sqft |
Source: NorthstarMLS as distributed by MLS GRID #7031993 Report a problem | ||
| 10/18/2018 | Sold | $167,500-30.2%$87/sqft |
Source: Public Record Report a problem | ||
| 6/20/2016 | Sold | $240,000-4%$125/sqft |
Source: NorthstarMLS as distributed by MLS GRID #4705356 Report a problem | ||
| 4/22/2016 | Listed for sale | $249,900+72.3%$130/sqft |
Source: Generations RE L.L.C #4705356 Report a problem | ||
| 11/23/2011 | Sold | $145,000-1.7%$75/sqft |
Source:  Lake Superior Area Realtors as distributed by MLS GRID #1245436 Report a problem Lake Superior Area Realtors as distributed by MLS GRID #1245436 Report a problem | ||
| 9/29/2011 | Listed for sale | $147,500-1.7%$77/sqft |
Source: RE/MAX Reliance #4090454 Report a problem | ||
| 3/12/2011 | Listing removed | $150,000$78/sqft |
Source: Edina Realty, Inc. #3984581 Report a problem | ||
| 12/10/2010 | Price change | $150,000-6.3%$78/sqft |
Source: Edina Realty, Inc. #3984581 Report a problem | ||
| 11/21/2010 | Price change | $160,000-5.9%$83/sqft |
Source: Edina Realty, Inc. #3984581 Report a problem | ||
| 9/15/2010 | Price change | $170,000-5.6%$88/sqft |
Source: Edina Realty, Inc. #3984581 Report a problem | ||
| 9/2/2010 | Price change | $180,000-5.3%$94/sqft |
Source: Edina Realty, Inc. #3984581 Report a problem | ||
| 8/25/2010 | Listed for sale | $190,000-9.1%$99/sqft |
Source: Edina Realty #3955705 Report a problem | ||
| 7/8/2010 | Listing removed | $209,000$109/sqft |
Source: Edina Realty, Inc. #3928808 Report a problem | ||
| 5/26/2010 | Listed for sale | $209,000-12.9%$109/sqft |
Source: Edina Realty #3928808 Report a problem | ||
| 12/3/2009 | Listing removed | $239,900$125/sqft |
Source: ERA Report a problem | ||
| 10/3/2009 | Listed for sale | $239,900+11.1%$125/sqft |
Source: ERA Muske Company Real Estate #3841609 Report a problem | ||
| 10/28/2004 | Sold | $216,000+886.3%$112/sqft |
Source: Public Record Report a problem | ||
| 5/12/1999 | Sold | $21,900$11/sqft |
Source: Public Record Report a problem | ||
Public tax history
| Year | Property taxes | Tax assessment |
|---|---|---|
| 2024 | $3,766 -2.5% | $308,500 -3.7% |
| 2023 | $3,864 +8.8% | $320,300 +30.5% |
| 2022 | $3,552 -3.9% | $245,500 -2.5% |
| 2021 | $3,698 +7.7% | $251,800 |
| 2020 | $3,434 +21.2% | -- |
| 2017 | $2,834 +100% | -- |
| 2016 | $1,417 -49.3% | -- |
| 2015 | $2,796 +0.6% | -- |
| 2014 | $2,778 +10.2% | $169,200 |
| 2013 | $2,520 -3.7% | -- |
| 2012 | $2,618 +0.4% | -- |
| 2011 | $2,608 +3.7% | -- |
| 2010 | $2,514 | -- |
| 2009 | -- | -- |
| 2008 | $2,474 -4.6% | -- |
| 2007 | $2,592 +6.1% | -- |
| 2006 | $2,444 +24.6% | -- |
| 2005 | $1,962 +15.8% | -- |
| 2004 | $1,695 | -- |
Find assessor info on the county website
Monthly payment
Est. payment
Payment breakdown
Explore the cost of this home by adjusting the details. Changes won't be saved.Climate risks
Neighborhood: 55013
Nearby schools
GreatSchools rating
- NAChisago Lakes Elementary SchoolGrades: PK-1Distance: 1.7 mi
- 8/10Chisago Lakes Middle SchoolGrades: 6-8Distance: 5.2 mi
- 9/10Chisago Lakes Senior High SchoolGrades: 9-12Distance: 3.9 mi
- $410,0004 bd2 ba1.8k sqft27346 Jody Ave, Chisago City, MN 55013Sold
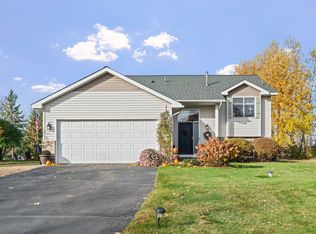
- $342,8003 bd2 ba2k sqft9573 273rd St, Chisago City, MN 55013Off Market
- $474,2003 bd2 ba2.2k sqft9606 273rd St, Chisago City, MN 55013Off Market
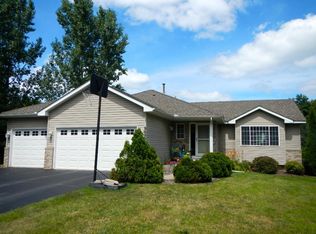
- $418,7005 bd2 ba1.8k sqft9633 273rd St, Chisago City, MN 55013Off Market
- $419,9003 bd1 ba1.3k sqft27349 Jody Ave, Chisago City, MN 55013Off Market
- $456,8005 bd3 ba2.5k sqft27268 Jody Ct, Chisago City, MN 55013Off Market
- $337,9005 bd2 ba1k sqft27250 Jody Ct, Chisago City, MN 55013Off Market
- $400,0003 bd2 ba2k sqft27408 Jody Ave, Chisago City, MN 55013Sold
A local agent can set up tours, give advice and negotiate with sellers.
Similar homes
- $395,0003 bd2 ba1.6k sqft10745 Matthew Dr, Chisago City, MN 55013For Sale
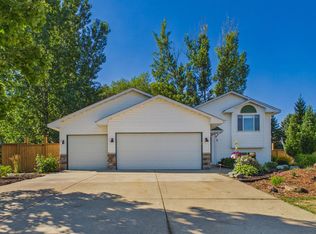
 MLS ID #7121821, Brian Lachinski, Lakes Area Realty Hudson. NorthstarMLS as distributed by MLS GRID
 - $449,0004 bd3 ba2.2k sqft9469 242nd Ln, Stacy, MN 55079For Sale
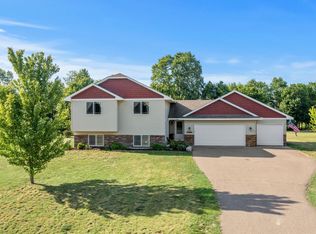 MLS ID #7122465, Levi LaRowe, RE/MAX RESULTS. NorthstarMLS as distributed by MLS GRID
 - $525,0003 bd2 ba1.6k sqft4645 370th St, North Branch, MN 55056For Sale
 MLS ID #7118090, Jonathan Severson, Real Broker, LLC. NorthstarMLS as distributed by MLS GRID
 - $425,0004 bd2 ba2k sqft14768 Oakhill Rd N, Scandia, MN 55073For Sale
 MLS ID #7121928, Mridula C. Langlie, Coldwell Banker Realty. NorthstarMLS as distributed by MLS GRID
 - $459,9004 bd2 ba2.1k sqft7567 Lent Trl, Stacy, MN 55079For SaleMLS ID #7074470, Mark D Callender, RE/MAX Results. NorthstarMLS as distributed by MLS GRID
- $479,9004 bd2 ba2.3k sqft13556 355th St, Lindstrom, MN 55045For SaleMLS ID #7064377, David J. Widell, RE/MAX Advantage Plus. NorthstarMLS as distributed by MLS GRID
- $449,9003 bd2 ba1.7k sqft20648 Monroe St NE, East Bethel, MN 55011For SaleMLS ID #7062896, Josh A Pomerleau, JPW Realty. NorthstarMLS as distributed by MLS GRID
- $479,9004 bd3 ba1.7k sqft5370 226th Ave NE, Linwood, MN 55005For SaleMLS ID #7115439, Michael D Blaeser, RE/MAX Results. NorthstarMLS as distributed by MLS GRID
- $474,9004 bd2 ba2.1k sqft25695 Euclid Ave, Wyoming, MN 55092For SaleMLS ID #7090766, Sean Thomas, Generations Real Estate Group. NorthstarMLS as distributed by MLS GRID
- $459,9003 bd2 ba1.9k sqft40533 Golden Ave, North Branch, MN 55056For SaleMLS ID #7114970, Mark P. Abdel, RE/MAX Advantage Plus. NorthstarMLS as distributed by MLS GRID
- $389,0003 bd2 ba1.8k sqft6124 258th St, Wyoming, MN 55092For SaleMLS ID #7075135, Joe Walsh, POP Realty MN. NorthstarMLS as distributed by MLS GRID
- $449,9994 bd2 ba2k sqft18440 Jackson St NE, Cedar, MN 55011For SaleMLS ID #7097364, Elijah Schonrock, RE/MAX Advantage Plus. NorthstarMLS as distributed by MLS GRID
- $535,0004 bd3 ba2.3k sqft20966 Davenport St NE, East Bethel, MN 55011For SaleMLS ID #7094055, Steve M Lockwood, Keller Williams Classic Realty. NorthstarMLS as distributed by MLS GRID
- $545,0005 bd4 ba2.7k sqft6592 Albert Ct, Lino Lakes, MN 55038For SaleMLS ID #7123288, Douglas B. Donovan, Edina Realty, Inc.. NorthstarMLS as distributed by MLS GRID
- $475,0003 bd3 ba2.2k sqft2394 110th St, New Richmond, WI 54017For SaleMLS ID #7113318, Matthew Wright, eXp Realty. NorthstarMLS as distributed by MLS GRID
- $414,9003 bd2 ba1.7k sqft1166 Main St, Lino Lakes, MN 55014For SaleMLS ID #7110014, Hannah Johnson GRI, Carriage Realty, Inc.. NorthstarMLS as distributed by MLS GRID
- $415,0003 bd2 ba2k sqft17452 Hiawatha Beach Dr NE, Ham Lake, MN 55304For SaleMLS ID #7119565, Bruno Simic, RE/MAX Results. NorthstarMLS as distributed by MLS GRID
- $524,9005 bd3 ba2.2k sqft17330 Bataan St NE, Ham Lake, MN 55304For SaleMLS ID #7101839, Chuck Carstensen, RE/MAX Results. NorthstarMLS as distributed by MLS GRID
- $489,9004 bd3 ba2.4k sqft5411 128th St N, Hugo, MN 55038For SaleMLS ID #7117083, Debra Dempsey, LPT Realty, LLC. NorthstarMLS as distributed by MLS GRID
- $359,9003 bd2 ba1.7k sqft25719 Freeport Ave, Wyoming, MN 55092For SaleMLS ID #7095401, Taylor Waters, TheMLSonline.com, Inc.. NorthstarMLS as distributed by MLS GRID
