Nestled on 1.8 private acres in a peaceful neighborhood, this charming 3-bedroom, 2-bath home offers the perfect blend of comfort, space, and natural beauty. Enjoy breathtaking views from the huge deck overlooking the property, where abundant wildlife and tranquil surroundings create your own private retreat. Inside, you'll find fresh new luxury vinyl plank flooring that adds style and durability throughout the home. The spacious layout offers comfortable living areas, generous-sized bedrooms, and an abundance of storage space to keep everything organized. The attached 3-stall garage provides plenty of room for vehicles, toys, and hobbies, while the expansive lot offers privacy and room to enjoy the outdoors. Whether you're relaxing on the deck, watching deer and wildlife pass through, or entertaining family and friends, this property delivers the peaceful lifestyle you've been looking for. Don't miss this opportunity to own a beautiful home with acreage, privacy, and modern updates in a highly desirable setting.
Active
$449,900
20648 Monroe St NE, East Bethel, MN 55011
3beds
1,798sqft
:
Get pre-qualified$2,758/mo
Single Family
Built in 1992
1.84 Acres Lot
$-- Zestimate®
$250/sqft
$-- HOA
What's special
- 51 days |
- 951 |
- 34 |
Likely to sell faster than
Zillow last checked:
Listing updated:
Listed by:
Josh A Pomerleau 763-463-7580,
JPW Realty,
Michael Steven Ziermann 320-455-2299
Source: NorthstarMLS as distributed by MLS GRID,MLS#: 7062896
Facts & features
Interior
Bedrooms & bathrooms
- Bedrooms: 3
- Bathrooms: 2
- Full bathrooms: 2
Bedroom
- Level: Upper
- Area: 180 Square Feet
- Dimensions: 15x12
Bedroom 2
- Level: Upper
- Area: 110 Square Feet
- Dimensions: 11x10
Bedroom 3
- Level: Lower
- Area: 156 Square Feet
- Dimensions: 13x12
Bonus room
- Level: Lower
- Area: 140 Square Feet
- Dimensions: 14x10
Dining room
- Level: Upper
- Area: 110 Square Feet
- Dimensions: 11x10
Family room
- Level: Lower
- Area: 322 Square Feet
- Dimensions: 23x14
Kitchen
- Level: Upper
- Area: 143 Square Feet
- Dimensions: 13x11
Living room
- Level: Main
- Area: 143 Square Feet
- Dimensions: 13x11
Heating
- Forced Air
Cooling
- Central Air
Appliances
- Included: Dishwasher, Dryer, Microwave, Range, Refrigerator, Washer
Features
- Basement: Finished
- Number of fireplaces: 1
- Fireplace features: Electric, Family Room
Interior area
- Total structure area: 2,055
- Total interior livable area: 1,798 sqft
- Finished area above ground: 1,039
- Finished area below ground: 759
Property
Parking
- Total spaces: 3
- Parking features: Attached
- Attached garage spaces: 3
Accessibility
- Accessibility features: None
Features
- Levels: Four or More Level Split
- Pool features: None
Lot
- Size: 1.84 Acres
- Dimensions: 196 x 396 x 192 x 440
- Features: Tree Coverage - Medium
Details
- Additional structures: Storage Shed
- Foundation area: 1016
- Parcel number: 183323430013
- Zoning description: Residential-Single Family
Construction
Type & style
- Home type: SingleFamily
- Property subtype: Single Family
Condition
- New construction: No
- Year built: 1992
Utilities & green energy
- Gas: Natural Gas
- Sewer: Private Sewer
- Water: Well
Community & HOA
Community
- Subdivision: Hidden Haven 3rd Add
HOA
- Has HOA: No
Location
- Region: East Bethel
Financial & listing details
- Price per square foot: $250/sqft
- Tax assessed value: $364,300
- Annual tax amount: $3,274
- Date on market: 6/9/2026
- Road surface type: Paved
Estimated market value
Not available
Estimated sales range
Not available
Not available
Price history
| Date | Event | Price |
|---|---|---|
| 6/12/2026 | Listed for sale | $449,900+324.4%$250/sqft |
Source:  NorthstarMLS as distributed by MLS GRID #7062896 Report a problem NorthstarMLS as distributed by MLS GRID #7062896 Report a problem | ||
| 4/9/1992 | Sold | $106,000$59/sqft |
Source: Agent Provided Report a problem | ||
Public tax history
| Year | Property taxes | Tax assessment |
|---|---|---|
| 2025 | $2,788 -2.6% | $350,537 +10.1% |
| 2024 | $2,863 +5.1% | $318,491 -5.4% |
| 2023 | $2,724 +3.4% | $336,630 +2.1% |
| 2022 | $2,634 -1.3% | $329,654 +20.3% |
| 2021 | $2,668 -0.8% | $273,955 +7.3% |
| 2019 | $2,689 +0.6% | $255,200 +6.8% |
| 2018 | $2,674 +2% | $239,000 +4.5% |
| 2017 | $2,622 +10.9% | $228,800 +25.7% |
| 2016 | $2,365 +5.9% | $182,000 |
| 2015 | $2,234 +9.1% | $182,000 +17% |
| 2014 | $2,048 +1.6% | $155,500 |
| 2013 | $2,016 -1.1% | -- |
| 2012 | $2,038 +1.8% | -- |
| 2011 | $2,001 -3.9% | -- |
| 2010 | $2,082 -4% | -- |
| 2008 | $2,170 +1.8% | -- |
| 2007 | $2,132 +6.2% | -- |
| 2006 | $2,008 +20.8% | -- |
| 2005 | $1,662 +8.4% | -- |
| 2004 | $1,533 +7.7% | -- |
| 2003 | $1,424 +11.4% | -- |
| 2002 | $1,278 -10.8% | -- |
| 2001 | $1,433 | -- |
Find assessor info on the county website
Monthly payment
Est. payment
Payment breakdown
Explore the cost of this home by adjusting the details. Changes won't be saved.Climate risks
Neighborhood: 55011
Nearby schools
GreatSchools rating
- 8/10Cedar Creek Community SchoolGrades: K-5Distance: 0.7 mi
- 5/10St. Francis Middle SchoolGrades: 6-8Distance: 6 mi
- 8/10St. Francis High SchoolGrades: 9-12Distance: 5.6 mi
- $450,0003 bd2 ba2.6k sqft20650 Monroe St NE, East Bethel, MN 55011Sold
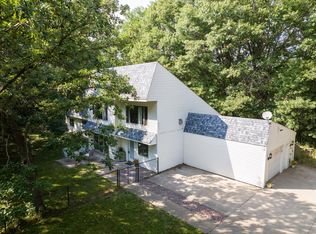
- $423,5003 bd2 ba1.9k sqft20636 Monroe St NE, East Bethel, MN 55011Off Market
- $---- bd-- ba-- sqft20636 Monroe St NE, Cedar, MN 55011Off Market
- $---- bd-- ba-- sqft20650 Monroe St NE, Cedar, MN 55011Off Market
- $482,0003 bd2 ba1.6k sqft20701 Monroe St NE, East Bethel, MN 55011Off Market
- $423,2003 bd2 ba1.7k sqft20709 Monroe St NE, East Bethel, MN 55011Off Market
- $588,3003 bd4 ba3k sqft20632 Monroe St NE, East Bethel, MN 55011Off Market
- $500,0003 bd3 ba3.7k sqft20633 Monroe St NE, East Bethel, MN 55011Sold
A local agent can set up tours, give advice and negotiate with sellers.
Similar homes
- $440,0003 bd1 ba1.3k sqft22017 Quincy St NE, East Bethel, MN 55011For Sale

 MLS ID #7107341, Kevin Werlinger, RE/MAX Results. NorthstarMLS as distributed by MLS GRID
 - $424,9003 bd3 ba1.9k sqft20075 Uplander St NW, Oak Grove, MN 55011For Sale
 MLS ID #7092887, Rochelle L Spiess, TheMLSonline.com, Inc.. NorthstarMLS as distributed by MLS GRID
 - $535,0004 bd3 ba2.3k sqft20966 Davenport St NE, East Bethel, MN 55011For Sale
 MLS ID #7094055, Steve M Lockwood, Keller Williams Classic Realty. NorthstarMLS as distributed by MLS GRID
 - $450,0003 bd2 ba1.9k sqft17827 Cleveland St NW, Elk River, MN 55330For Sale
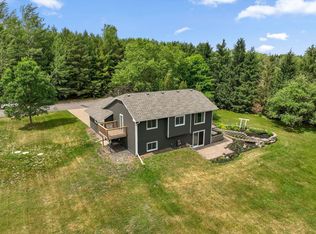 MLS ID #7087335, Linda A Johnson, Coldwell Banker Realty - Southwest Regional. NorthstarMLS as distributed by MLS GRID
 - $459,9003 bd2 ba2.6k sqft26987 Bayshore Dr NW, Isanti, MN 55040For SaleMLS ID #7047507, Dylan A Maitland, RE/MAX Results. NorthstarMLS as distributed by MLS GRID
- $475,0004 bd3 ba1.9k sqft11721 139th Ave N, Dayton, MN 55327For SaleMLS ID #7002072, Kris Lindahl, Kris Lindahl Real Estate. NorthstarMLS as distributed by MLS GRID
- $420,0004 bd2 ba2k sqft3041 164th Ln NW, Andover, MN 55304For SaleMLS ID #7082046, Brandy Skonseng, RE/MAX Results. NorthstarMLS as distributed by MLS GRID
- $479,9003 bd3 ba1.7k sqft1145 159th Ave NW, Andover, MN 55304For SaleMLS ID #7105004, Andrew D. McNair, RE/MAX Advantage Plus. NorthstarMLS as distributed by MLS GRID
- $550,0003 bd3 ba2.4k sqft16528 Ward Lake Dr NW, Andover, MN 55304For SaleMLS ID #7095673, Amy Fix, Keller Williams Classic Rlty NW. NorthstarMLS as distributed by MLS GRID
- $449,9004 bd2 ba2.5k sqft15000 Juniper Ridge Dr NW, Ramsey, MN 55303For SaleMLS ID #7104320, Robert J McNamara, Coldwell Banker Realty. NorthstarMLS as distributed by MLS GRID
- $440,0004 bd3 ba2.4k sqft2260 149th Ave NE, Ham Lake, MN 55304For SaleMLS ID #7104379, Philip Walter Cameron, RE/MAX Results. NorthstarMLS as distributed by MLS GRID
- $430,0004 bd2 ba1.8k sqft31874 Xylite St NE, Cambridge, MN 55008For Sale By Owner
- $474,9004 bd3 ba2.5k sqft29977 Crocus St NW, Isanti, MN 55040For SaleMLS ID #7081336, Michelle Lundeen, RE/MAX RESULTS. NorthstarMLS as distributed by MLS GRID
- $524,9005 bd3 ba2.2k sqft17330 Bataan St NE, Ham Lake, MN 55304For SaleMLS ID #7101839, Chuck Carstensen, RE/MAX Results. NorthstarMLS as distributed by MLS GRID
- $349,9004 bd2 ba2.2k sqft1065 243rd Cir NE, East Bethel, MN 55005For SaleMLS ID #7113807, Heather Fritch, RE/MAX Results. NorthstarMLS as distributed by MLS GRID
- $465,0003 bd3 ba2.3k sqft2144 151st Ln NW, Andover, MN 55304For SaleMLS ID #7097429, Kelsey Saldana, eXp Realty. NorthstarMLS as distributed by MLS GRID
- $420,0003 bd3 ba2.3k sqft15493 Yellow Pine St NW, Andover, MN 55304For SaleMLS ID #7093763, Max Havlish, RE/MAX Results. NorthstarMLS as distributed by MLS GRID
- $445,0004 bd3 ba1.9k sqft40744 Fenian Way, North Branch, MN 55056For SaleMLS ID #7108208, Alex Brancale, Coldwell Banker Realty. NorthstarMLS as distributed by MLS GRID
- $420,0004 bd2 ba1.8k sqft680 Lois Ln, Lino Lakes, MN 55014For SaleMLS ID #7085729, Benjamin Isaac Stenberg, National Realty Guild. NorthstarMLS as distributed by MLS GRID
- $459,9004 bd2 ba2.1k sqft7567 Lent Trl, Stacy, MN 55079For SaleMLS ID #7074470, Mark D Callender, RE/MAX Results. NorthstarMLS as distributed by MLS GRID
