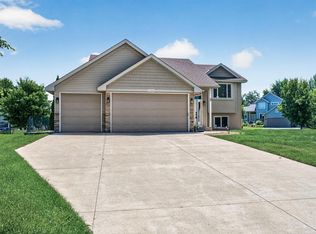
Experience the perfect blend of comfort and functionality in this well-maintained Andover home! Located in a desirable neighborhood near parks, schools, and everyday conveniences, this home offers spacious living areas, a welcoming layout, and thoughtful improvements throughout. The upgraded garage is a standout feature with insulated high-rise garage doors, heat and A/C, added power capacity, and finished attic storage—perfect for hobbies, projects, extra storage, or a year-round workspace. The lower level offers a private entrance and additional parking pad, making it ideal for a mother-in-law suite, multigenerational living, or entertaining area. Outside, the fenced front yard adds extra space to relax and enjoy with a private wooded backyard.
Active
Price cut: $2K (7/9)
$420,000
15493 Yellow Pine St NW, Andover, MN 55304
3beds
2,333sqft
:
Get pre-qualified$2,632/mo
Single Family
Built in 1999
0.29 Acres Lot
$420,500 Zestimate®
$180/sqft
$-- HOA
What's special
Fenced front yardPrivate wooded backyardWelcoming layoutAdditional parking pad
- 39 days |
- 1,005 |
- 39 |
Likely to sell faster than
Zillow last checked:
Listing updated:
Listed by:
Max Havlish 612-418-2765,
RE/MAX Results,
Patricia L Havlish 612-418-2218
Source: NorthstarMLS as distributed by MLS GRID,MLS#: 7093763
Facts & features
Interior
Bedrooms & bathrooms
- Bedrooms: 3
- Bathrooms: 3
- Full bathrooms: 1
- 3/4 bathrooms: 1
- 1/2 bathrooms: 1
Bedroom
- Level: Upper
- Area: 166.98 Square Feet
- Dimensions: 13.8x12.10
Bedroom 2
- Level: Upper
- Area: 161.46 Square Feet
- Dimensions: 13.8x11.7
Bedroom 3
- Level: Lower
- Area: 99.08 Square Feet
- Dimensions: 9.8x10.11
Deck
- Level: Main
- Area: 132 Square Feet
- Dimensions: 11x12
Family room
- Level: Lower
- Area: 361 Square Feet
- Dimensions: 19x19
Informal dining room
- Level: Main
- Area: 112.53 Square Feet
- Dimensions: 9.3x12.10
Kitchen
- Level: Main
- Area: 116.15 Square Feet
- Dimensions: 11.5x10.10
Kitchen 2nd
- Level: Lower
- Area: 90.99 Square Feet
- Dimensions: 9x10.11
Laundry
- Level: Main
- Area: 54.18 Square Feet
- Dimensions: 8.6x6.3
Living room
- Level: Main
- Area: 391.55 Square Feet
- Dimensions: 19.1x20.5
Patio
- Level: Lower
- Area: 152 Square Feet
- Dimensions: 19x8
Heating
- Forced Air
Cooling
- Central Air
Appliances
- Included: Dishwasher, Disposal, Dryer, Gas Water Heater, Microwave, Range, Refrigerator, Stainless Steel Appliance(s), Washer
- Laundry: Laundry Room, Main Level
Features
- Basement: Daylight,Finished,Full,Single Tenant Access,Walk-Out Access
- Number of fireplaces: 1
- Fireplace features: Gas, Living Room
Interior area
- Total structure area: 2,333
- Total interior livable area: 2,333 sqft
- Finished area above ground: 1,626
- Finished area below ground: 707
Property
Parking
- Total spaces: 3
- Parking features: Attached, Garage Door Opener, Insulated Garage
- Attached garage spaces: 3
- Has uncovered spaces: Yes
- Details: Garage Dimensions (29x22)
Accessibility
- Accessibility features: None
Features
- Levels: Modified Two Story
- Stories: 2
Lot
- Size: 0.29 Acres
- Features: Corner Lot, Tree Coverage - Medium
Details
- Foundation area: 1025
- Parcel number: 233224210022
- Zoning description: Residential-Single Family
Construction
Type & style
- Home type: SingleFamily
- Property subtype: Single Family
Materials
- Roof: Age Over 8 Years,Asphalt
Condition
- New construction: No
- Year built: 1999
Utilities & green energy
- Gas: Natural Gas
- Sewer: City Sewer/Connected
- Water: City Water/Connected
Community & HOA
Community
- Subdivision: Chesterton Commons
HOA
- Has HOA: No
Location
- Region: Andover
Financial & listing details
- Price per square foot: $180/sqft
- Tax assessed value: $375,700
- Annual tax amount: $3,757
- Date on market: 6/16/2026
- Cumulative days on market: 44 days
Estimated market value
$420,500
$399,000 - $442,000
$2,422/mo
Price history
| Date | Event | Price |
|---|---|---|
| 7/9/2026 | Price change | $420,000-0.5%$180/sqft |
Source:  NorthstarMLS as distributed by MLS GRID #7093763 Report a problem NorthstarMLS as distributed by MLS GRID #7093763 Report a problem | ||
| 7/3/2026 | Price change | $422,000-0.7%$181/sqft |
Source: NorthstarMLS as distributed by MLS GRID #7093763 Report a problem | ||
| 6/22/2026 | Price change | $425,000-1.2%$182/sqft |
Source: NorthstarMLS as distributed by MLS GRID #7093763 Report a problem | ||
| 6/16/2026 | Listed for sale | $430,000$184/sqft |
Source: NorthstarMLS as distributed by MLS GRID #7093763 Report a problem | ||
| 6/16/2026 | Listing removed | $430,000$184/sqft |
Source: NorthstarMLS as distributed by MLS GRID #7068979 Report a problem | ||
| 6/10/2026 | Price change | $430,000-1.1%$184/sqft |
Source: NorthstarMLS as distributed by MLS GRID #7068979 Report a problem | ||
| 5/26/2026 | Price change | $435,000-2.2%$186/sqft |
Source: NorthstarMLS as distributed by MLS GRID #7068979 Report a problem | ||
| 5/23/2026 | Price change | $444,900-1.1%$191/sqft |
Source: NorthstarMLS as distributed by MLS GRID #7068979 Report a problem | ||
| 5/17/2026 | Price change | $449,900-2.2%$193/sqft |
Source: NorthstarMLS as distributed by MLS GRID #7068979 Report a problem | ||
| 5/15/2026 | Listed for sale | $459,900+8.2%$197/sqft |
Source: NorthstarMLS as distributed by MLS GRID #7068979 Report a problem | ||
| 4/29/2026 | Listing removed | $1,295$1/sqft |
Source: Zillow Rentals Report a problem | ||
| 4/2/2026 | Price change | $1,295-7.5%$1/sqft |
Source: Zillow Rentals Report a problem | ||
| 3/20/2026 | Price change | $1,400-6.7%$1/sqft |
Source: Zillow Rentals Report a problem | ||
| 3/7/2026 | Listed for rent | $1,500$1/sqft |
Source: Zillow Rentals Report a problem | ||
| 6/30/2025 | Sold | $425,000$182/sqft |
Source: NorthstarMLS as distributed by MLS GRID #6706389 Report a problem | ||
| 4/27/2025 | Pending sale | $425,000$182/sqft |
Source: NorthstarMLS as distributed by MLS GRID #6706389 Report a problem | ||
| 4/24/2025 | Listed for sale | $425,000+158.2%$182/sqft |
Source: NorthstarMLS as distributed by MLS GRID #6706389 Report a problem | ||
| 5/21/1999 | Sold | $164,600$71/sqft |
Source: Agent Provided Report a problem | ||
Public tax history
| Year | Property taxes | Tax assessment |
|---|---|---|
| 2025 | $3,695 +4.3% | $362,963 +5.5% |
| 2024 | $3,541 +3.3% | $344,106 -4.3% |
| 2023 | $3,427 +15.7% | $359,629 +1.7% |
| 2022 | $2,963 +3% | $353,634 +29.3% |
| 2021 | $2,876 -1.7% | $273,410 +2.9% |
| 2019 | $2,926 +7.4% | $265,600 +8.7% |
| 2018 | $2,726 +0% | $244,300 +1.9% |
| 2017 | $2,725 +8.1% | $239,700 +6.2% |
| 2016 | $2,522 -6.2% | $225,700 |
| 2015 | $2,689 +3.3% | $225,700 +21.9% |
| 2014 | $2,603 +2.3% | $185,100 |
| 2013 | $2,545 +0.8% | -- |
| 2012 | $2,526 -2.7% | -- |
| 2011 | $2,597 +0.7% | -- |
| 2010 | $2,578 -4.7% | -- |
| 2008 | $2,705 +12.5% | -- |
| 2007 | $2,405 -0.3% | -- |
| 2006 | $2,411 +7.9% | -- |
| 2005 | $2,235 +16.2% | -- |
| 2004 | $1,923 -2.8% | -- |
| 2003 | $1,978 +31.3% | -- |
| 2002 | $1,506 -24.2% | -- |
| 2001 | $1,987 | -- |
Find assessor info on the county website
Monthly payment
Est. payment
Payment breakdown
Explore the cost of this home by adjusting the details. Changes won't be saved.Climate risks
Neighborhood: 55304
Nearby schools
GreatSchools rating
- 10/10Rum River Elementary SchoolGrades: K-5Distance: 2.5 mi
- 7/10Oak View Middle SchoolGrades: 6-8Distance: 0.6 mi
- 8/10Andover Senior High SchoolGrades: 9-12Distance: 1.5 mi
- $510,3005 bd4 ba2.1k sqft15485 Yellow Pine St NW, Andover, MN 55304Off Market
- $421,0004 bd3 ba1.2k sqft1206 155th Ave NW, Andover, MN 55304Off Market
- $496,2006 bd4 ba1.9k sqft15477 Yellow Pine St NW, Andover, MN 55304Off Market
- $452,8004 bd3 ba1.9k sqft15513 Yellow Pine St NW, Andover, MN 55304Off Market
- $400,1003 bd2 ba1.2k sqft15486 Xeon St NW, Andover, MN 55304Off Market
- $492,5005 bd4 ba2.9k sqft15492 Yellow Pine St NW, Andover, MN 55304Off Market
- $465,9004 bd3 ba2.5k sqft1180 155th Ave NW, Andover, MN 55304Off Market
- $459,4004 bd4 ba2.9k sqft15498 Yellow Pine St NW, Andover, MN 55304Off Market
Similar homes
- $414,9004 bd2 ba1.4k sqft15347 Wintergreen St NW, Andover, MN 55304For Sale
 MLS ID #7104292, Frank M D'Angelo, Exit Realty Nexus. NorthstarMLS as distributed by MLS GRID
 - $465,0003 bd3 ba2.3k sqft2144 151st Ln NW, Andover, MN 55304For Sale
 MLS ID #7097429, Kelsey Saldana, eXp Realty. NorthstarMLS as distributed by MLS GRID
 - $419,8244 bd2 ba2.1k sqft14238 Raven St NW, Andover, MN 55304For Sale
 MLS ID #7081101, Christopher R Hansen, Lakes Area Realty G.V.. NorthstarMLS as distributed by MLS GRID
 - $399,9003 bd2 ba1.8k sqft14980 Fluorine St NW, Ramsey, MN 55303For Sale
 MLS ID #7097308, Jared Stoneman, Pemberton RE. NorthstarMLS as distributed by MLS GRID
 - $448,9004 bd4 ba2.7k sqft12088 Ilex St NW, Coon Rapids, MN 55448For SaleMLS ID #7110844, Kris Lindahl, Kris Lindahl Real Estate. NorthstarMLS as distributed by MLS GRID
- $380,0003 bd2 ba1.9k sqft12420 Pineview Trl, Dayton, MN 55327For SaleMLS ID #7110268, Stephanie Getz, Edina Realty, Inc.. NorthstarMLS as distributed by MLS GRID
- $475,0004 bd3 ba2.8k sqft14596 Waco St NW, Ramsey, MN 55303For SaleMLS ID #7105333, Jessica Schaffer, Keller Williams Classic Rlty NW. NorthstarMLS as distributed by MLS GRID
- $390,0004 bd2 ba1.9k sqft15730 Ferret St NW, Ramsey, MN 55303For SaleMLS ID #7101220, Jacob Schoenberger, RE/MAX Results. NorthstarMLS as distributed by MLS GRID
- $598,0005 bd4 ba3.4k sqft14961 Madison St NE, Ham Lake, MN 55304For SaleMLS ID #7095481, Michael Swain, Redfin Corporation. NorthstarMLS as distributed by MLS GRID
- $460,0004 bd3 ba2.8k sqft7060 137th Ave NW, Ramsey, MN 55303For SaleMLS ID #7087907, Maria (Masha) Lara, LPT Realty, LLC. NorthstarMLS as distributed by MLS GRID
- $367,5003 bd2 ba2.3k sqft11760 Sand Creek Dr NW, Coon Rapids, MN 55448For SaleMLS ID #7098248, Kerby & Cristina Real Estate Experts, RE/MAX Results. NorthstarMLS as distributed by MLS GRID
- $420,0004 bd2 ba1.8k sqft680 Lois Ln, Lino Lakes, MN 55014For SaleMLS ID #7085729, Benjamin Isaac Stenberg, National Realty Guild. NorthstarMLS as distributed by MLS GRID
- $440,0003 bd1 ba1.3k sqft22017 Quincy St NE, East Bethel, MN 55011For SaleMLS ID #7107341, Kevin Werlinger, RE/MAX Results. NorthstarMLS as distributed by MLS GRID
- $450,0003 bd2 ba1.9k sqft17827 Cleveland St NW, Elk River, MN 55330For SaleMLS ID #7087335, Linda A Johnson, Coldwell Banker Realty - Southwest Regional. NorthstarMLS as distributed by MLS GRID
- $435,0005 bd3 ba2.5k sqft15031 84th St NE, Otsego, MN 55330For SaleMLS ID #7076208, Kris Lindahl, Kris Lindahl Real Estate. NorthstarMLS as distributed by MLS GRID
- $425,0004 bd2 ba1.9k sqft7164 Gray Heron Dr, Lino Lakes, MN 55014For SaleMLS ID #7097162, Tracy Peltier, Edina Realty, Inc.. NorthstarMLS as distributed by MLS GRID
- $480,0004 bd3 ba2.6k sqft8901 Dunbar Knl N, Brooklyn Park, MN 55443For SaleMLS ID #7111132, Lisa C Carter, RE/MAX Results. NorthstarMLS as distributed by MLS GRID
- $407,5004 bd2 ba1.8k sqft7101 Setzler Pkwy, Minneapolis, MN 55445For SaleMLS ID #7103946, Houa Lor, Home Sellers. NorthstarMLS as distributed by MLS GRID
- $389,9003 bd2 ba1.8k sqft3340 Noble Ave N, Golden Valley, MN 55422For SaleMLS ID #7113642, Stacy Johnson, Ashworth Real Estate. NorthstarMLS as distributed by MLS GRID
- $469,9003 bd3 ba2.3k sqft13825 Mallard Trl, Rogers, MN 55374For SaleMLS ID #7104996, Jennifer Loebertmann, Lakes Area Realty. NorthstarMLS as distributed by MLS GRID
