Welcome to 7164 Gray Heron Drive in Lino Lakes! After more than 20 years of making memories, the owners are ready to pass this meticulously cared-for home on to its next chapter.
This spacious 4-level split offers 3 bedrooms conveniently located on one level, a 3-car garage, and multiple living spaces designed for today's lifestyle. Recent updates include fresh interior paint and brand-new carpet, creating a move-in ready home with a bright, welcoming feel.
Outside, you'll appreciate the low-maintenance James Hardie siding, a fully fenced backyard, and a beautiful paver patio—the perfect spot for summer BBQs, relaxing evenings, or entertaining beneath the mature trees.
Enjoy an unbeatable location within the award-winning Centennial School District, just minutes from shopping, restaurants, parks, and everyday conveniences in both Lino Lakes and Blaine's Village. Commuters will love the quick 5-minute access to I-35W, making travel throughout the metro simple.
Buy with confidence knowing the home has been pre-inspected. While the mechanicals may not be new, the seller is a licensed HVAC professional who has maintained them with exceptional care throughout ownership.
This is a home where pride of ownership truly shines—don't miss your opportunity to make it yours!
Pending
$425,000
7164 Gray Heron Dr, Lino Lakes, MN 55014
4beds
1,934sqft
Single Family
Built in 1992
0.26 Acres Lot
$-- Zestimate®
$220/sqft
$-- HOA
What's special
Fully fenced backyardBeautiful paver patioLow-maintenance james hardie sidingBright welcoming feelBrand-new carpetFresh interior paint
- 44 days |
- 845 |
- 30 |
Likely to sell faster than
Zillow last checked:
Listing updated:
Listed by:
Tracy Peltier 651-249-8754,
Edina Realty, Inc.
Source: NorthstarMLS as distributed by MLS GRID,MLS#: 7097162
Facts & features
Interior
Bedrooms & bathrooms
- Bedrooms: 4
- Bathrooms: 2
- Full bathrooms: 1
- 3/4 bathrooms: 1
Bedroom
- Level: Upper
- Area: 210 Square Feet
- Dimensions: 14x15
Bedroom 2
- Level: Upper
- Area: 110 Square Feet
- Dimensions: 11x10
Bedroom 3
- Level: Upper
- Area: 110 Square Feet
- Dimensions: 11x10
Bedroom 4
- Level: Basement
- Area: 153 Square Feet
- Dimensions: 17x9
Den
- Level: Lower
- Area: 36 Square Feet
- Dimensions: 6x6
Dining room
- Level: Main
- Area: 100 Square Feet
- Dimensions: 10x10
Family room
- Level: Lower
- Area: 506 Square Feet
- Dimensions: 22x23
Foyer
- Level: Main
- Area: 42 Square Feet
- Dimensions: 7x6
Kitchen
- Level: Main
- Area: 120 Square Feet
- Dimensions: 12x10
Laundry
- Level: Basement
- Area: 420 Square Feet
- Dimensions: 21x20
Living room
- Level: Main
- Area: 252 Square Feet
- Dimensions: 18x14
Heating
- Forced Air
Cooling
- Central Air
Appliances
- Included: Dishwasher, Disposal, Microwave, Range, Refrigerator, Stainless Steel Appliance(s)
- Laundry: In Basement, Lower Level
Features
- Basement: Block,Finished,Partially Finished,Sump Pump
- Has fireplace: No
Interior area
- Total structure area: 2,499
- Total interior livable area: 1,934 sqft
- Finished area above ground: 1,214
- Finished area below ground: 720
Property
Parking
- Total spaces: 3
- Parking features: Attached, Concrete
- Attached garage spaces: 3
- Details: Garage Dimensions (30x20)
Accessibility
- Accessibility features: None
Features
- Levels: Four or More Level Split
- Patio & porch: Patio
- Fencing: Chain Link
Lot
- Size: 0.26 Acres
- Dimensions: 42 x 100
Details
- Foundation area: 1314
- Parcel number: 193122110012
- Zoning description: Residential-Single Family
Construction
Type & style
- Home type: SingleFamily
- Property subtype: Single Family
Materials
- Roof: Age 8 Years or Less
Condition
- New construction: No
- Year built: 1992
Utilities & green energy
- Electric: 100 Amp Service, Power Company: Connexus Energy
- Gas: Natural Gas
- Sewer: City Sewer/Connected
- Water: City Water/Connected
Community & HOA
Community
- Subdivision: Wenzel Farms
HOA
- Has HOA: No
Location
- Region: Lino Lakes
Financial & listing details
- Price per square foot: $220/sqft
- Tax assessed value: $367,300
- Annual tax amount: $4,450
- Date on market: 7/6/2026
- Cumulative days on market: 44 days
Estimated market value
Not available
Estimated sales range
Not available
Not available
Price history
| Date | Event | Price |
|---|---|---|
| 7/30/2026 | Pending sale | $425,000$220/sqft |
Source:  NorthstarMLS as distributed by MLS GRID #7097162 Report a problem NorthstarMLS as distributed by MLS GRID #7097162 Report a problem | ||
| 7/6/2026 | Listed for sale | $425,000+83.7%$220/sqft |
Source: NorthstarMLS as distributed by MLS GRID #7097162 Report a problem | ||
| 7/10/2003 | Sold | $231,400+28.2%$120/sqft |
Source: Public Record Report a problem | ||
| 1/10/2002 | Sold | $180,500$93/sqft |
Source: Public Record Report a problem | ||
Public tax history
| Year | Property taxes | Tax assessment |
|---|---|---|
| 2025 | $4,185 +4.3% | $353,807 +2.3% |
| 2024 | $4,011 +0.6% | $345,959 -4.1% |
| 2023 | $3,988 +13.8% | $360,610 +0.5% |
| 2022 | $3,505 +0.2% | $358,648 +32.9% |
| 2021 | $3,497 +0.7% | $269,922 +3.3% |
| 2019 | $3,472 +2.7% | $261,400 +7.8% |
| 2018 | $3,381 +13% | $242,500 +2.8% |
| 2017 | $2,992 +9.5% | $235,800 +12.8% |
| 2016 | $2,733 -4.3% | $209,100 |
| 2015 | $2,857 +4.2% | $209,100 +13.5% |
| 2014 | $2,743 +0.7% | $184,200 |
| 2013 | $2,724 -5.2% | -- |
| 2012 | $2,873 -0.5% | -- |
| 2011 | $2,886 +4.6% | -- |
| 2010 | $2,760 -5.6% | -- |
| 2008 | $2,923 -1.2% | -- |
| 2007 | $2,958 -5.1% | -- |
| 2006 | $3,117 +31.6% | -- |
| 2005 | $2,368 +16.3% | -- |
| 2004 | $2,035 +6.9% | -- |
| 2003 | $1,904 +7.3% | -- |
| 2002 | $1,775 -19.6% | -- |
| 2001 | $2,207 | -- |
Find assessor info on the county website
Monthly payment
Est. payment
Payment breakdown
Explore the cost of this home by adjusting the details. Changes won't be saved.Climate risks
Neighborhood: 55014
Nearby schools
GreatSchools rating
- 9/10Blue Heron Elementary SchoolGrades: K-5Distance: 0.4 mi
- 8/10Centennial Middle SchoolGrades: 6-8Distance: 0.3 mi
- 10/10Centennial High SchoolGrades: 9-12Distance: 1.4 mi
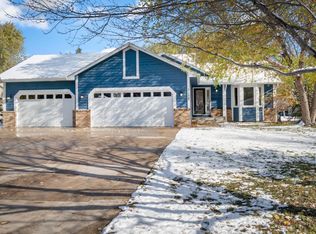
- $405,0004 bd2 ba2.2k sqft7172 Gray Heron Dr, Lino Lakes, MN 55014Sold
- $379,8003 bd2 ba978 sqft7158 Gray Heron Dr, Lino Lakes, MN 55014Off Market
- $315,3003 bd2 ba1.7k sqft7163 Ivy Ridge Ct, Lino Lakes, MN 55014Off Market
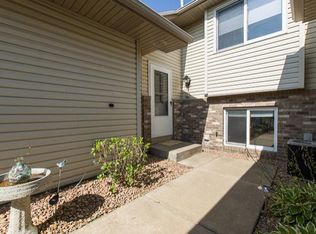
- $290,8002 bd2 ba1.1k sqft7161 Ivy Ridge Ct, Lino Lakes, MN 55014Off Market
- $283,1002 bd2 ba1k sqft7165 Ivy Ridge Ct, Lino Lakes, MN 55014Off Market
- $381,6004 bd-- ba1k sqft7178 Gray Heron Dr, Lino Lakes, MN 55014Off Market
- $381,4004 bd2 ba1k sqft7152 Gray Heron Dr, Lino Lakes, MN 55014Off Market
- $296,2003 bd1 ba1.7k sqft7167 Ivy Ridge Ct, Lino Lakes, MN 55014Off Market
A local agent can set up tours, give advice and negotiate with sellers.
Similar homes
- $435,0003 bd2 ba1.9k sqft7600 Palomino Ln, Lino Lakes, MN 55014For Sale
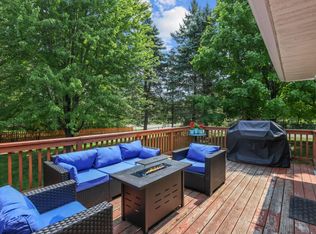
 MLS ID #7123508, Bruce C. Lindholm, LPT Realty, LLC. NorthstarMLS as distributed by MLS GRID
 - $349,9003 bd2 ba1.2k sqft7172 Snow Owl Ln, Lino Lakes, MN 55014For Sale
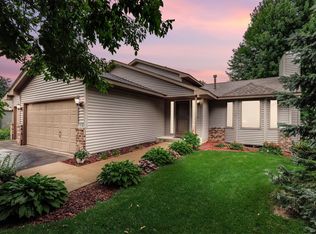 MLS ID #7125811, Karson Frokjer, Move it Real Estate Group/Lakehomes. NorthstarMLS as distributed by MLS GRID
 - $489,9004 bd3 ba2.5k sqft240 Woodridge Ln, Lino Lakes, MN 55014For Sale
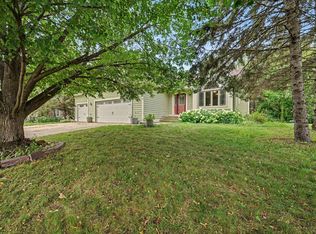 MLS ID #7112823, Nicholas (Nick) Junker, Redfin Corporation. NorthstarMLS as distributed by MLS GRID
 - $415,0003 bd2 ba1.4k sqft1555 Lamotte Cir, Lino Lakes, MN 55038For Sale
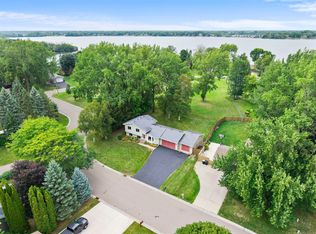 MLS ID #7124037, Jennifer Friedman, Coldwell Banker Realty. NorthstarMLS as distributed by MLS GRID
 - $409,9004 bd3 ba2k sqft7712 Riverdale Dr N, Brooklyn Park, MN 55444For SaleMLS ID #7129141, Anna Christopherson, Keller Williams Classic Realty. NorthstarMLS as distributed by MLS GRID
- $410,0004 bd3 ba2k sqft9844 Butternut St NW, Coon Rapids, MN 55448For SaleMLS ID #7123153, Collin Keith Anderson, RE/MAX Results. NorthstarMLS as distributed by MLS GRID
- $425,0005 bd2 ba1.9k sqft803 102nd Ave NE, Blaine, MN 55434For SaleMLS ID #7109411, Alexander Beck, eXp Realty. NorthstarMLS as distributed by MLS GRID
- $425,0004 bd3 ba2.3k sqft1797 Tioga Blvd, New Brighton, MN 55112For SaleMLS ID #7110875, Alex Francis, Edina Realty, Inc.. NorthstarMLS as distributed by MLS GRID
- $415,0003 bd2 ba1.7k sqft12188 Coral Sea St NE, Blaine, MN 55449For SaleMLS ID #7109759, Brian Forsythe, Edina Realty, Inc.. NorthstarMLS as distributed by MLS GRID
- $450,0005 bd3 ba2.4k sqft2201 Mounds Ave, New Brighton, MN 55112For SaleMLS ID #7127807, Jeffrey R Shuman, Edina Realty, Inc.. NorthstarMLS as distributed by MLS GRID
- $409,0004 bd2 ba1.8k sqft4251 Elizabeth Ln, Vadnais Heights, MN 55127For SaleMLS ID #7122788, Kayla Christine Milbrath-Gustafson, RE/MAX Results. NorthstarMLS as distributed by MLS GRID
- $399,0003 bd2 ba2k sqft15060 Greene Ave N, Hugo, MN 55038For SaleMLS ID #7106422, Jeffrey Dale Pluff, Bridge Realty, LLC. NorthstarMLS as distributed by MLS GRID
- $464,9005 bd3 ba2.6k sqft2828 90th Ln NE, Blaine, MN 55449For SaleMLS ID #7123447, Duane Matzek, Counselor Realty, Inc.. NorthstarMLS as distributed by MLS GRID
- $440,0003 bd2 ba1.7k sqft13161 Jenkins St NE, Blaine, MN 55449For SaleMLS ID #7113259, Ashley Attia, eXp Realty. NorthstarMLS as distributed by MLS GRID
- $390,0004 bd2 ba1.9k sqft11843 Marigold St NW, Coon Rapids, MN 55433For SaleMLS ID #7123420, Tamara I Holmes, Edina Realty, Inc.. NorthstarMLS as distributed by MLS GRID
- $399,9003 bd2 ba1.7k sqft6339 151st St N, Hugo, MN 55038For SaleMLS ID #7105586, Joe Walsh, POP Realty MN. NorthstarMLS as distributed by MLS GRID
- $524,0003 bd3 ba2.4k sqft1513 Broken Oak Ct, Lino Lakes, MN 55038For SaleMLS ID #7116936, Matthew Brockberg, Keller Williams Premier Realty. NorthstarMLS as distributed by MLS GRID
- $429,0003 bd2 ba1.7k sqft20648 Monroe St NE, East Bethel, MN 55011For SaleMLS ID #7062896, Josh A Pomerleau, JPW Realty. NorthstarMLS as distributed by MLS GRID
- $549,9004 bd2 ba2.6k sqft12313 Europa Ave N, White Bear Lake, MN 55110For SaleMLS ID #7126826, Janice Turner, Coldwell Banker Realty. NorthstarMLS as distributed by MLS GRID
- $450,0004 bd3 ba2.5k sqft1571 155th Ln NW, Andover, MN 55304For SaleMLS ID #7050401, Gina M Dumas, RE/MAX Results. NorthstarMLS as distributed by MLS GRID
