Welcome to this charming five-bedroom, two-bathroom home nestled in a quiet Blaine neighborhood. As you enter, you’re greeted by a bright and inviting atmosphere with soaring vaulted ceilings and an open, spacious feel throughout the main level. The kitchen features stainless steel appliances, quartz countertops, a stylish tile backsplash, breakfast bar seating, and ample wood cabinetry. A large front-facing window fills the space with natural light, while the kitchen flows seamlessly into the dining area with sliding door access to the spacious deck and fully fenced backyard—perfect for everyday living and entertaining. Just a few steps up, the living room offers hardwood flooring, a ceiling fan, large windows, and an open railing overlooking the kitchen and dining area. The upper level features three bedrooms, including a primary suite with generous closet space. Bedrooms two and three are similar in size, with one offering hardwood flooring and the other carpeting, both with ample closet space. They share a spacious full bathroom with a double vanity, jetted soaking tub, and walk-in shower. The finished lower level features two additional bedrooms with lookout windows and ample closet space, with the larger room also offering the flexibility to serve as a secondary living room. They share a full bathroom with tile flooring, a single vanity, and a tub/shower combination. Outside, enjoy a spacious fully fenced backyard with an in-ground sprinkler system, ideal for pets, gardening, or outdoor activities. The attached three-car garage provides plenty of space for vehicles, storage, and hobbies. Additional updates include a sealed driveway (2020), new lower-level bathroom (2024), new deck railing (2025), new furnace and air conditioner (2025), new windows (2019), and a new roof (2019). Don’t miss the opportunity to own this beautifully updated home in a desirable Blaine neighborhood.
Active
Price cut: $10K (8/14)
$425,000
803 102nd Ave NE, Blaine, MN 55434
5beds
1,953sqft
Single Family
Built in 2000
0.29 Acres Lot
$424,600 Zestimate®
$218/sqft
$-- HOA
What's special
Fully fenced backyardBreakfast bar seatingSoaring vaulted ceilingsLarge windowsCeiling fanJetted soaking tubBright and inviting atmosphere
- 30 days |
- 3,497 |
- 186 |
Likely to sell faster than
Zillow last checked:
Listing updated:
Listed by:
Alexander Beck 763-614-7360,
eXp Realty,
Desrochers Realty Group 612-688-7024
Source: NorthstarMLS as distributed by MLS GRID,MLS#: 7109411
Facts & features
Interior
Bedrooms & bathrooms
- Bedrooms: 5
- Bathrooms: 2
- Full bathrooms: 2
Bedroom
- Level: Upper
- Area: 144 Square Feet
- Dimensions: 12x12
Bedroom 2
- Level: Upper
- Area: 120 Square Feet
- Dimensions: 12x10
Bedroom 3
- Level: Upper
- Area: 100 Square Feet
- Dimensions: 10x10
Bedroom 4
- Level: Lower
- Area: 180 Square Feet
- Dimensions: 18x10
Bedroom 5
- Level: Lower
- Area: 117 Square Feet
- Dimensions: 13x9
Dining room
- Level: Main
- Area: 121 Square Feet
- Dimensions: 11x11
Foyer
- Level: Main
- Area: 77 Square Feet
- Dimensions: 11x7
Kitchen
- Level: Main
- Area: 144 Square Feet
- Dimensions: 12x12
Living room
- Level: Upper
- Area: 187 Square Feet
- Dimensions: 17x11
Heating
- Forced Air
Cooling
- Central Air
Appliances
- Included: Dishwasher, Disposal, Dryer, Humidifier, Gas Water Heater, Microwave, Range, Refrigerator, Stainless Steel Appliance(s), Washer, Water Softener Owned
- Laundry: Lower Level, Laundry Room, Sink
Features
- Basement: Daylight,Finished,Full
- Has fireplace: No
Interior area
- Total structure area: 2,105
- Total interior livable area: 1,953 sqft
- Finished area above ground: 1,346
- Finished area below ground: 607
Video & virtual tour
Property
Parking
- Total spaces: 3
- Parking features: Attached, Concrete, Garage Door Opener
- Attached garage spaces: 3
- Has uncovered spaces: Yes
- Details: Garage Dimensions (27x19)
Accessibility
- Accessibility features: None
Features
- Levels: Three Level Split
- Patio & porch: Deck
- Fencing: Full
Lot
- Size: 0.29 Acres
- Features: Tree Coverage - Light
Details
- Additional structures: Storage Shed
- Foundation area: 759
- Parcel number: 193123440080
- Zoning description: Residential-Single Family
Construction
Type & style
- Home type: SingleFamily
- Property subtype: Single Family
Materials
- Roof: Age 8 Years or Less,Asphalt
Condition
- New construction: No
- Year built: 2000
Utilities & green energy
- Electric: Circuit Breakers
- Gas: Natural Gas
- Sewer: City Sewer/Connected
- Water: City Water/Connected
Community & HOA
Community
- Subdivision: Blaine Meadows 3rd Add
HOA
- Has HOA: No
Location
- Region: Blaine
Financial & listing details
- Price per square foot: $218/sqft
- Tax assessed value: $385,000
- Annual tax amount: $3,811
- Date on market: 7/17/2026
- Road surface type: Paved
Estimated market value
$424,600
$403,000 - $446,000
$2,796/mo
Price history
| Date | Event | Price |
|---|---|---|
| 8/14/2026 | Price change | $425,000-2.3%$218/sqft |
Source:  NorthstarMLS as distributed by MLS GRID #7109411 Report a problem NorthstarMLS as distributed by MLS GRID #7109411 Report a problem | ||
| 7/17/2026 | Listed for sale | $435,000+113.2%$223/sqft |
Source: NorthstarMLS as distributed by MLS GRID #7109411 Report a problem | ||
| 12/19/2001 | Sold | $204,000$104/sqft |
Source: Agent Provided Report a problem | ||
Public tax history
| Year | Property taxes | Tax assessment |
|---|---|---|
| 2025 | $3,597 +6.7% | $373,100 +3.7% |
| 2024 | $3,371 +2.6% | $359,802 -2.5% |
| 2023 | $3,286 +6.3% | $369,112 -0.4% |
| 2022 | $3,090 +2.3% | $370,433 +24.5% |
| 2021 | $3,020 -1.3% | $297,492 +9.9% |
| 2019 | $3,058 +14.9% | $270,800 +9.2% |
| 2018 | $2,661 +1.8% | $247,900 +3.7% |
| 2017 | $2,614 +13.2% | $239,000 +10.3% |
| 2016 | $2,309 -3.6% | $216,700 |
| 2015 | $2,395 -0.3% | $216,700 +16.9% |
| 2014 | $2,402 +6.1% | $185,400 |
| 2013 | $2,263 -5.7% | -- |
| 2012 | $2,400 +1.5% | -- |
| 2011 | $2,364 -5.3% | -- |
| 2010 | $2,495 -1.2% | -- |
| 2008 | $2,526 +9.1% | -- |
| 2007 | $2,315 +11.7% | -- |
| 2006 | $2,072 -2.5% | -- |
| 2005 | $2,125 +27.2% | -- |
| 2004 | $1,670 -2.2% | -- |
| 2003 | $1,708 -17.5% | -- |
| 2002 | $2,071 +1501.8% | -- |
| 2001 | $129 | -- |
Find assessor info on the county website
Monthly payment
Est. payment
Payment breakdown
Explore the cost of this home by adjusting the details. Changes won't be saved.Climate risks
Neighborhood: 55434
Nearby schools
GreatSchools rating
- 8/10Madison Elementary SchoolGrades: K-5Distance: 0.4 mi
- 7/10Northdale Middle SchoolGrades: 6-8Distance: 1.7 mi
- 7/10Blaine Senior High SchoolGrades: 9-12Distance: 3.2 mi
- $443,1005 bd3 ba2.4k sqft815 102nd Ave NE, Blaine, MN 55434Off Market
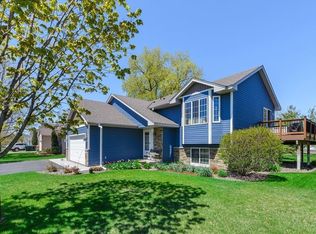
- $480,5003 bd4 ba1.5k sqft781 102nd Ave NE, Blaine, MN 55434Off Market

- $447,8005 bd2 ba1.5k sqft10209 Jackson St NE, Blaine, MN 55434Off Market
- $447,9003 bd2 ba1.4k sqft827 102nd Ave NE, Blaine, MN 55434Off Market
- $423,6003 bd-- ba1.2k sqft802 102nd Ave NE, Blaine, MN 55434Off Market
- $414,4004 bd3 ba1.4k sqft814 102nd Ave NE, Blaine, MN 55434Off Market
- $411,4003 bd2 ba1.3k sqft768 NE 102nd Ave NE, Blaine, MN 55434Off Market
- $570,2005 bd4 ba3.3k sqft769 102nd Ave NE, Blaine, MN 55434Off Market
A local agent can set up tours, give advice and negotiate with sellers.
Similar homes
- $410,0004 bd3 ba2k sqft9844 Butternut St NW, Coon Rapids, MN 55448For Sale
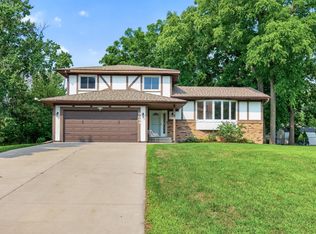
 MLS ID #7123153, Collin Keith Anderson, RE/MAX Results. NorthstarMLS as distributed by MLS GRID
 - $450,0005 bd3 ba2.4k sqft2201 Mounds Ave, New Brighton, MN 55112For Sale
 MLS ID #7127807, Jeffrey R Shuman, Edina Realty, Inc.. NorthstarMLS as distributed by MLS GRID
 - $425,0005 bd3 ba2.5k sqft11216 Wisconsin Ave N, Champlin, MN 55316For Sale
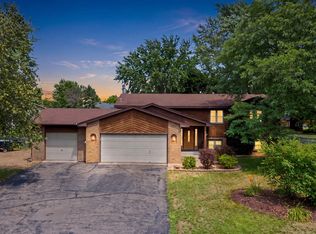 MLS ID #7121126, Jill Weaver, Keller Williams Realty Integrity. NorthstarMLS as distributed by MLS GRID
 - $440,0003 bd2 ba1.7k sqft13161 Jenkins St NE, Blaine, MN 55449For Sale
 MLS ID #7113259, Ashley Attia, eXp Realty. NorthstarMLS as distributed by MLS GRID
 - $415,0003 bd2 ba1.7k sqft12188 Coral Sea St NE, Blaine, MN 55449For SaleMLS ID #7109759, Brian Forsythe, Edina Realty, Inc.. NorthstarMLS as distributed by MLS GRID
- $474,9004 bd3 ba2.6k sqft2000 119th Ave NE, Blaine, MN 55449For SaleMLS ID #7114560, Dawn Fossler, RE/MAX Results. NorthstarMLS as distributed by MLS GRID
- $464,9003 bd3 ba2.6k sqft2828 90th Ln NE, Blaine, MN 55449For SaleMLS ID #7123447, Duane Matzek, Counselor Realty, Inc.. NorthstarMLS as distributed by MLS GRID
- $435,0003 bd2 ba1.9k sqft7600 Palomino Ln, Lino Lakes, MN 55014For SaleMLS ID #7123508, Bruce C. Lindholm, LPT Realty, LLC. NorthstarMLS as distributed by MLS GRID
- $450,0004 bd3 ba2.5k sqft1571 155th Ln NW, Andover, MN 55304For SaleMLS ID #7050401, Gina M Dumas, RE/MAX Results. NorthstarMLS as distributed by MLS GRID
- $350,0003 bd2 ba1.8k sqft474 83rd Ave NE, Spring Lake Park, MN 55432For SaleMLS ID #7123993, Mo Makroum, Compass. NorthstarMLS as distributed by MLS GRID
- $424,9004 bd3 ba2k sqft13676 Marigold St NW, Andover, MN 55304For SaleMLS ID #7095947, Tamera S Schultz, TheMLSonline.com, Inc.. NorthstarMLS as distributed by MLS GRID
- $399,9993 bd2 ba1.9k sqft2060 121st Ln NW, Coon Rapids, MN 55448For SaleMLS ID #7120759, Kaitlin Geehan, Move it Real Estate Group/Lakehomes. NorthstarMLS as distributed by MLS GRID
- $399,9004 bd2 ba2k sqft13 Woodcrest Dr, Circle Pines, MN 55014For SaleMLS ID #7114247, Matt Parrington, RE/MAX Results. NorthstarMLS as distributed by MLS GRID
- $469,9004 bd4 ba2.9k sqft9918 Kiwi Ave N, Brooklyn Park, MN 55443For SaleMLS ID #7123060, Julie Hubbell, Julie Hubbell Real Estate. NorthstarMLS as distributed by MLS GRID
- $475,0004 bd4 ba2.8k sqft2689 118th Cir NE, Blaine, MN 55449For SaleMLS ID #7123500, Austin Meimaridis, Compass. NorthstarMLS as distributed by MLS GRID
- $445,0005 bd3 ba2.3k sqft8725 Queens Gdns, Minneapolis, MN 55443For SaleMLS ID #7097037, Prakash (PC) Singh, Bridge Realty, LLC. NorthstarMLS as distributed by MLS GRID
- $360,0004 bd2 ba1.9k sqft12515 Hummingbird St NW, Coon Rapids, MN 55448For SaleMLS ID #7121885, Autumn Landon-Johnson, Ashworth Real Estate. NorthstarMLS as distributed by MLS GRID
- $389,9004 bd2 ba2k sqft12048 Zea St NW, Coon Rapids, MN 55433For SaleMLS ID #7110311, Michael Altinsoy, National Realty Guild. NorthstarMLS as distributed by MLS GRID
- $469,9004 bd3 ba2.5k sqft10035 Fallgold Pkwy N, Brooklyn Park, MN 55443For SaleMLS ID #7079270, Price Realty, eXp Realty. NorthstarMLS as distributed by MLS GRID
- $415,0003 bd2 ba1.4k sqft1555 Lamotte Cir, Lino Lakes, MN 55038For SaleMLS ID #7124037, Jennifer Friedman, Coldwell Banker Realty. NorthstarMLS as distributed by MLS GRID
