Spacious one-level home set on a .65-acre corner lot, nicely set back from Hanson Blvd and tucked among mature trees with peaceful wetland views out back. The open main-level layout features vaulted ceilings, hardwood floors throughout the entry, kitchen, living and dining areas, and hallways, plus brand-new carpet throughout. The center-island kitchen offers a breakfast bar and flows easily into the dining and living spaces, with access from the dining area to a maintenance-free deck overlooking the spacious side yard. Two bedrooms are located on the main level, including a spacious primary suite with walk-in closet and private bath featuring a jetted tub and separate shower. The walkout lower level offers two additional bedrooms, a family room with gas fireplace and wet bar, plus a flexible bonus room that works well as an office, craft room or hobby space. Outside, enjoy a large side yard with a fenced garden area and bonfire pit, along with the natural wetland setting behind the home. Additional highlights include maintenance-free siding and a heated, insulated three-car garage!
Active with contingency
Price cut: $15K (9/18)
$435,000
1571 155th Ln NW, Andover, MN 55304
4beds
2,513sqft
Single Family
Built in 2001
0.65 Acres Lot
$435,400 Zestimate®
$173/sqft
$-- HOA
What's special
- 59 days
- 1,910
- 112
Likely to sell faster than
Zillow last checked:
Listing updated:
Listed by:
Gina M Dumas 612-718-2783,
RE/MAX Results
Source: NorthstarMLS as distributed by MLS GRID,MLS#: 7050401
Facts & features
Interior
Bedrooms & bathrooms
- Bedrooms: 4
- Bathrooms: 3
- Full bathrooms: 3
Bedroom
- Level: Main
- Area: 182 Square Feet
- Dimensions: 14x13
Bedroom 2
- Level: Main
- Area: 182 Square Feet
- Dimensions: 14x13
Bedroom 3
- Level: Lower
- Area: 132 Square Feet
- Dimensions: 12x11
Bedroom 4
- Level: Lower
- Area: 143 Square Feet
- Dimensions: 13x11
Dining room
- Level: Main
- Area: 126 Square Feet
- Dimensions: 14x9
Family room
- Level: Lower
- Area: 504 Square Feet
- Dimensions: 24x21
Kitchen
- Level: Main
- Area: 182 Square Feet
- Dimensions: 14x13
Laundry
- Level: Main
- Area: 48 Square Feet
- Dimensions: 8x6
Living room
- Level: Main
- Area: 210 Square Feet
- Dimensions: 15x14
Office
- Level: Lower
- Area: 130 Square Feet
- Dimensions: 13x10
Heating
- Forced Air, Humidifier
Cooling
- Central Air
Appliances
- Included: Air-To-Air Exchanger, Dishwasher, Dryer, Gas Water Heater, Microwave, Range, Refrigerator, Stainless Steel Appliance(s), Washer
- Laundry: Main Level, Sink
Features
- Basement: Block,Finished,Walk-Out Access
- Number of fireplaces: 1
- Fireplace features: Family Room, Gas
Interior area
- Total structure area: 2,578
- Total interior livable area: 2,513 sqft
- Finished area above ground: 1,310
- Finished area below ground: 1,203
Property
Parking
- Total spaces: 3
- Parking features: Attached, Asphalt, Garage Door Opener, Heated Garage
- Attached garage spaces: 3
- Has uncovered spaces: Yes
- Details: Garage Dimensions (32x24)
Accessibility
- Accessibility features: None
Features
- Levels: One
- Stories: 1
- Patio & porch: Deck
- Pool features: None
- Fencing: None
Lot
- Size: 0.65 Acres
- Dimensions: 0.65 Acres
- Features: Corner Lot
Details
- Foundation area: 1268
- Parcel number: 233224220010
- Zoning description: Residential-Single Family
Construction
Type & style
- Home type: SingleFamily
- Property subtype: Single Family
Materials
- Block
- Roof: Age Over 8 Years,Asphalt
Condition
- New construction: No
- Year built: 2001
Utilities & green energy
- Gas: Natural Gas
- Sewer: City Sewer/Connected
- Water: City Water/Connected
Community & HOA
Community
- Subdivision: Cambridge Estate
HOA
- Has HOA: No
Location
- Region: Andover
Financial & listing details
- Price per square foot: $173/sqft
- Tax assessed value: $457,400
- Annual tax amount: $4,424
- Date on market: 8/11/2026
Estimated market value
$435,400
$414,000 - $457,000
$2,825/mo
Price history
| Date | Event | Price |
|---|---|---|
| 9/18/2026 | Price change | $435,000-3.3%$173/sqft |
Source:  NorthstarMLS as distributed by MLS GRID #7050401 Report a problem NorthstarMLS as distributed by MLS GRID #7050401 Report a problem | ||
| 8/14/2026 | Listed for sale | $450,000+113%$179/sqft |
Source: NorthstarMLS as distributed by MLS GRID #7050401 Report a problem | ||
| 4/22/2002 | Sold | $211,278+359.3%$84/sqft |
Source: Public Record Report a problem | ||
| 6/22/2001 | Sold | $46,000$18/sqft |
Source: Public Record Report a problem | ||
Public tax history
| Year | Property taxes | Tax assessment |
|---|---|---|
| 2025 | $4,424 +5% | $452,016 +6.1% |
| 2024 | $4,213 +3.3% | $425,856 -3.5% |
| 2023 | $4,079 +9.7% | $441,400 +0.8% |
| 2022 | $3,719 +6% | $438,000 +26.9% |
| 2021 | $3,509 +1% | $345,023 +11.1% |
| 2019 | $3,474 +6.6% | $310,600 +8.2% |
| 2018 | $3,258 +2.9% | $287,100 +4.6% |
| 2017 | $3,167 +10.1% | $274,400 +9.5% |
| 2016 | $2,877 -4.9% | $250,600 |
| 2015 | $3,025 +3.1% | $250,600 +17.2% |
| 2014 | $2,935 -1.8% | $213,900 |
| 2013 | $2,989 +4% | -- |
| 2012 | $2,874 -4.5% | -- |
| 2011 | $3,011 +2.2% | -- |
| 2010 | $2,947 +3.8% | -- |
| 2008 | $2,838 +29.5% | -- |
| 2007 | $2,192 -0.1% | -- |
| 2006 | $2,194 +1.3% | -- |
| 2005 | $2,166 +5.4% | -- |
| 2004 | $2,055 -18.2% | -- |
| 2003 | $2,511 +337.6% | -- |
| 2002 | $574 +77.4% | -- |
| 2001 | $324 | -- |
Find assessor info on the county website
Monthly payment
Est. payment
Payment breakdown
Explore the cost of this home by adjusting the details. Changes won't be saved.Climate risks
Neighborhood: 55304
Similar homes
- $399,9004 bd3 ba2.3k sqft1220 118th Ave NW, Coon Rapids, MN 55448For Sale

 MLS ID #7155230, Kerby & Cristina Real Estate Experts, RE/MAX Results. NorthstarMLS as distributed by MLS GRID
 - $624,9004 bd4 ba3.4k sqft2548 153rd Ln NW, Andover, MN 55304For Sale
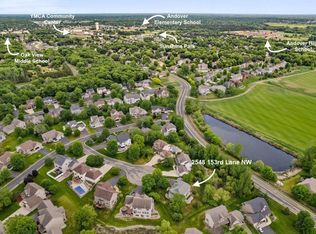 MLS ID #7034666, Terri Rezac, Realty ONE Group Choice. NorthstarMLS as distributed by MLS GRID
 - $599,0004 bd3 ba2.9k sqft2306 174th Cir NW, Andover, MN 55304For Sale
 MLS ID #6785178, Steve Kunzman, Keller Williams Classic Realty. NorthstarMLS as distributed by MLS GRID
 - $440,0004 bd2 ba2.7k sqft12347 Zea St NW, Coon Rapids, MN 55433For Sale
 MLS ID #7126323, Jacob Taylor, Keller Williams Classic Rlty NW. NorthstarMLS as distributed by MLS GRID
 - $449,9004 bd2 ba2.2k sqft6008 114th Ln N, Champlin, MN 55316For SaleMLS ID #7150692, Josh A Pomerleau, JPW Realty. NorthstarMLS as distributed by MLS GRID
- $445,0005 bd3 ba2.5k sqft18566 96th Pl N, Maple Grove, MN 55311For SaleMLS ID #7157154, Kimberly Rusche-Fiebelkorn, Real Broker, LLC. NorthstarMLS as distributed by MLS GRID
- $575,0004 bd3 ba2.4k sqft14954 Durant St NE, Ham Lake, MN 55304For SaleMLS ID #7129276, Benjamin Mattson, Keller Williams Realty Integrity Lakes. NorthstarMLS as distributed by MLS GRID
- $434,9003 bd3 ba2.2k sqft401 Orleans Ct N, Champlin, MN 55316For SaleMLS ID #7118820, Tiffani M. Greener, LPT Realty, LLC. NorthstarMLS as distributed by MLS GRID
- $425,0004 bd3 ba2.2k sqft3311 Bluebell Ave N, Brooklyn Park, MN 55443For SaleMLS ID #7124922, Megan Steinmetz, Keller Williams Classic Realty. NorthstarMLS as distributed by MLS GRID
- $589,0005 bd4 ba3.4k sqft14961 Madison St NE, Ham Lake, MN 55304For SaleMLS ID #7142272, Michael Swain, Redfin Corporation. NorthstarMLS as distributed by MLS GRID
- $400,0003 bd2 ba2.2k sqft6090 145th Ln NW, Ramsey, MN 55303For SaleMLS ID #7114542, Ashley Attia, eXp Realty. NorthstarMLS as distributed by MLS GRID
- $449,9993 bd2 ba2k sqft853 236th Ave NW, Saint Francis, MN 55070For SaleMLS ID #7143376, John Holgrimson, Coldwell Banker Realty. NorthstarMLS as distributed by MLS GRID
- $649,9004 bd3 ba3k sqft6438 Riverdale Dr NW, Ramsey, MN 55303For SaleMLS ID #7146457, Peter Smothers, Red Key Realty. NorthstarMLS as distributed by MLS GRID
- $379,9004 bd2 ba1.7k sqft15227 Germanium Cir NW, Ramsey, MN 55303For SaleMLS ID #7135371, Anna Christopherson, Keller Williams Classic Realty. NorthstarMLS as distributed by MLS GRID
- $486,0004 bd3 ba2.2k sqft983 114th Ave NE, Blaine, MN 55434For SaleMLS ID #7133691, Jake Eider, RE/MAX Results. NorthstarMLS as distributed by MLS GRID
- $389,9004 bd2 ba2k sqft10600 Juniper St NW, Coon Rapids, MN 55448For SaleMLS ID #7112364, David J. Widell, RE/MAX Advantage Plus. NorthstarMLS as distributed by MLS GRID
- $449,9003 bd3 ba2.5k sqft1839 Quebec St, Centerville, MN 55038For SaleMLS ID #7148375, Brandon Rudenick, Lakes Sotheby's International. NorthstarMLS as distributed by MLS GRID
- $620,0005 bd4 ba3.5k sqft2723 174th Ave NE, Ham Lake, MN 55304For SaleMLS ID #7147100, Todd Stenvig, RE/MAX Results. NorthstarMLS as distributed by MLS GRID
- $420,0004 bd2 ba2.1k sqft12752 208th Ave NW, Elk River, MN 55330For SaleMLS ID #7138403, Heather G Peterson, Coldwell Banker Realty. NorthstarMLS as distributed by MLS GRID
- $439,9005 bd4 ba3k sqft11076 191st Ave NW, Elk River, MN 55330For SaleMLS ID #7146485, Bryan A Worth, RE/MAX Results. NorthstarMLS as distributed by MLS GRID
