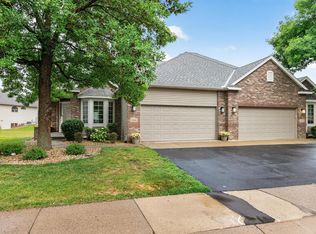
Tucked onto a peaceful cul-de-sac in a sought-after Champlin neighborhood, this 3-bedroom, 3-bathroom home offers 2,227 square feet of smartly arranged living space where comfort and community meet. From the moment you arrive, the setting feels right—quiet streets, friendly surroundings, and a location that puts everyday conveniences within easy reach.
Inside, an open floor plan encourages easy movement and effortless entertaining. The owner's suite is a genuine retreat, featuring a private bath, a spacious walk-in closet, and a bonus bifold second closet for added storage. Downstairs, the lower level shines with a third bedroom, a full bath, a built-in entertainment center, and dedicated theater seating—ideal for movie nights or big-game gatherings.
Recent updates bring peace of mind, including a newer roof, siding, fascia, and gutters. Step outside to a generous 26x12 composite deck, perfect for grilling and gathering, while a whimsical tree house adds a playful touch the whole family will love.
The neighborhood truly steals the show. Heights Park sits just steps away, offering green space and recreation right around the corner. Commuters will appreciate the nearby Richardson Park & Ride, and Anoka-Hennepin Regional High School is a short hop away. When it's time to unwind, catch a film at Mann Theatres Champlin or grab a bite at local favorite Hudy's Cafe & The Li'l Bar.
Blending thoughtful updates, versatile living space, and an unbeatable location, this Champlin gem is ready to welcome you home.
Active
Price cut: $5.1K (8/17)
$449,900
401 Orleans Ct N, Champlin, MN 55316
3beds
2,227sqft
Single Family
Built in 2004
0.29 Acres Lot
$448,300 Zestimate®
$202/sqft
$-- HOA
What's special
Whimsical tree houseOpen floor planNewer roofPrivate bathSpacious walk-in closetPeaceful cul-de-sacDedicated theater seating
- 37 days
- 927
- 35
Zillow last checked:
Listing updated:
Listed by:
Tiffani M. Greener 612-987-7173,
LPT Realty, LLC,
Kevin Greener 612-702-8935
Source: NorthstarMLS as distributed by MLS GRID,MLS#: 7118820
Facts & features
Interior
Bedrooms & bathrooms
- Bedrooms: 3
- Bathrooms: 3
- Full bathrooms: 3
Bedroom
- Level: Upper
- Area: 210 Square Feet
- Dimensions: 15x14
Bedroom 2
- Level: Upper
- Area: 110 Square Feet
- Dimensions: 11x10
Bedroom 3
- Level: Lower
- Area: 121 Square Feet
- Dimensions: 11x11
Deck
- Level: Main
- Area: 312 Square Feet
- Dimensions: 26x12
Dining room
- Level: Main
- Area: 156 Square Feet
- Dimensions: 13x12
Family room
- Level: Lower
- Area: 357 Square Feet
- Dimensions: 21x17
Kitchen
- Level: Main
- Area: 160 Square Feet
- Dimensions: 16x10
Laundry
- Level: Main
Living room
- Level: Main
- Area: 224 Square Feet
- Dimensions: 16x14
Heating
- Forced Air, Fireplace(s)
Cooling
- Central Air
Appliances
- Included: Air-To-Air Exchanger, Dishwasher, Disposal, Dryer, Gas Water Heater, Microwave, Range, Refrigerator, Stainless Steel Appliance(s), Washer, Water Softener Owned
- Laundry: In Hall, Laundry Closet, Main Level
Features
- Basement: Block,Daylight,Finished,Tile Shower
- Number of fireplaces: 1
- Fireplace features: Double Sided, Gas, Living Room
Interior area
- Total structure area: 2,227
- Total interior livable area: 2,227 sqft
- Finished area above ground: 1,442
- Finished area below ground: 785
Property
Parking
- Total spaces: 3
- Parking features: Attached, Asphalt, Electric, Garage Door Opener
- Attached garage spaces: 3
- Has uncovered spaces: Yes
Accessibility
- Accessibility features: None
Features
- Levels: Four or More Level Split
- Patio & porch: Composite Decking, Deck, Front Porch
- Fencing: Partial,Privacy
Lot
- Size: 0.29 Acres
- Dimensions: 146 x 85
- Features: Corner Lot, Tree Coverage - Medium
Details
- Foundation area: 1390
- Parcel number: 2412022130097
- Zoning description: Residential-Single Family
Construction
Type & style
- Home type: SingleFamily
- Property subtype: Single Family
Materials
- Roof: Age 8 Years or Less,Asphalt,Pitched
Condition
- New construction: No
- Year built: 2004
Utilities & green energy
- Electric: Circuit Breakers
- Gas: Natural Gas
- Sewer: City Sewer/Connected
- Water: City Water/Connected
Community & HOA
Community
- Subdivision: Springhill
HOA
- Has HOA: No
Location
- Region: Champlin
Financial & listing details
- Price per square foot: $202/sqft
- Tax assessed value: $378,500
- Annual tax amount: $4,511
- Date on market: 7/31/2026
- Road surface type: Paved
Estimated market value
$448,300
$426,000 - $471,000
$2,638/mo
Price history
| Date | Event | Price |
|---|---|---|
| 8/17/2026 | Price change | $449,900-1.1%$202/sqft |
Source:  NorthstarMLS as distributed by MLS GRID #7118820 Report a problem NorthstarMLS as distributed by MLS GRID #7118820 Report a problem | ||
| 7/31/2026 | Listed for sale | $455,000+13.8%$204/sqft |
Source: NorthstarMLS as distributed by MLS GRID #7118820 Report a problem | ||
| 8/3/2023 | Sold | $399,900$180/sqft |
Source: NorthstarMLS as distributed by MLS GRID #6387418 Report a problem | ||
| 7/22/2023 | Pending sale | $399,900$180/sqft |
Source: NorthstarMLS as distributed by MLS GRID #6387418 Report a problem | ||
| 7/15/2023 | Price change | $399,900-2.4%$180/sqft |
Source: NorthstarMLS as distributed by MLS GRID #6387418 Report a problem | ||
| 6/22/2023 | Price change | $409,900-2.4%$184/sqft |
Source: NorthstarMLS as distributed by MLS GRID #6387418 Report a problem | ||
| 6/20/2023 | Listed for sale | $419,900+50%$189/sqft |
Source: NorthstarMLS as distributed by MLS GRID #6387418 Report a problem | ||
| 10/20/2017 | Sold | $279,900$126/sqft |
Source: NorthstarMLS as distributed by MLS GRID #4872291 Report a problem | ||
| 9/6/2017 | Price change | $279,900-3.4%$126/sqft |
Source: Hendrickson Homes Real Estate #4872291 Report a problem | ||
| 8/22/2017 | Price change | $289,900-3.3%$130/sqft |
Source: Hendrickson Homes Real Estate #4863657 Report a problem | ||
| 8/13/2017 | Price change | $299,900-3.2%$135/sqft |
Source: Hendrickson Homes Real Estate #4863657 Report a problem | ||
| 8/9/2017 | Listed for sale | $309,900+29.1%$139/sqft |
Source: Hendrickson Homes Real Estate #4863657 Report a problem | ||
| 3/31/2009 | Sold | $240,000-10.1%$108/sqft |
Source:  Lake Superior Area Realtors as distributed by MLS GRID #1414492 Report a problem Lake Superior Area Realtors as distributed by MLS GRID #1414492 Report a problem | ||
| 9/17/2008 | Listing removed | $267,000$120/sqft |
Source: Century 21 #3589061 Report a problem | ||
| 8/15/2008 | Price change | $267,000-1.1%$120/sqft |
Source: Century 21 #3500356 Report a problem | ||
| 7/2/2008 | Price change | $269,900-5.3%$121/sqft |
Source: Century 21 #3500356 Report a problem | ||
| 5/1/2008 | Price change | $285,000-8%$128/sqft |
Source: Century 21 #3500356 Report a problem | ||
| 4/5/2008 | Listed for sale | $309,900+1.6%$139/sqft |
Source: Century 21 #3500356 Report a problem | ||
| 6/3/2005 | Sold | $305,000+247%$137/sqft |
Source: Public Record Report a problem | ||
| 1/29/2003 | Sold | $87,900$39/sqft |
Source: Public Record Report a problem | ||
Public tax history
| Year | Property taxes | Tax assessment |
|---|---|---|
| 2025 | $4,236 +6.6% | $378,500 +3.6% |
| 2024 | $3,975 +5.2% | $365,300 +3.9% |
| 2023 | $3,778 +9% | $351,500 +3.7% |
| 2022 | $3,465 +4.1% | $339,000 +19.4% |
| 2021 | $3,329 -4.7% | $284,000 +4% |
| 2020 | $3,492 +4.9% | $273,000 -1.8% |
| 2019 | $3,329 -4.7% | $278,000 +5.3% |
| 2018 | $3,492 +2% | $264,000 +1.5% |
| 2017 | $3,422 +0.6% | $260,000 +9.7% |
| 2016 | $3,402 +6.9% | $237,000 +4.9% |
| 2015 | $3,182 +5.3% | $226,000 +10.2% |
| 2014 | $3,021 +10.4% | $205,000 +9% |
| 2013 | $2,736 -17.9% | $188,000 -19.7% |
| 2012 | $3,333 +0.2% | $234,000 -2.5% |
| 2011 | $3,325 -10.4% | $240,000 -16.4% |
| 2010 | $3,711 -0.5% | $287,000 -6.2% |
| 2009 | $3,728 +62.2% | $306,000 +45.7% |
| 2006 | $2,298 +354.8% | $210,000 +523.1% |
| 2005 | $505 +86% | $33,700 +94.8% |
| 2004 | $272 +2833.5% | $17,300 +1822.2% |
| 2002 | $9 | $900 |
Find assessor info on the county website
Monthly payment
Est. payment
Payment breakdown
Explore the cost of this home by adjusting the details. Changes won't be saved.Climate risks
Neighborhood: 55316

Similar homes
- $460,0003 bd3 ba2.5k sqft11446 Preserve Ln N, Champlin, MN 55316For Sale
 MLS ID #7120822, Elizabeth Foltynski, Ashworth Real Estate. NorthstarMLS as distributed by MLS GRID
 - $520,0005 bd4 ba2.7k sqft6702 120th Ave N, Champlin, MN 55316For Sale
 MLS ID #7131687, Sean O'Brien, Coldwell Banker Realty. NorthstarMLS as distributed by MLS GRID
 - $440,0004 bd2 ba2.7k sqft12347 Zea St NW, Coon Rapids, MN 55433For Sale
 MLS ID #7126323, Jacob Taylor, Keller Williams Classic Rlty NW. NorthstarMLS as distributed by MLS GRID
 - $400,0003 bd3 ba2.2k sqft8501 124th Ln N, Champlin, MN 55316For Sale
 MLS ID #7124737, Jim Bohanon, Real Broker, LLC. NorthstarMLS as distributed by MLS GRID
 - $449,9004 bd3 ba2.2k sqft17159 Potassium St NW, Ramsey, MN 55303For SaleMLS ID #7116307, John Holgrimson, Coldwell Banker Realty. NorthstarMLS as distributed by MLS GRID
- $499,0005 bd3 ba2.5k sqft18566 96th Pl N, Maple Grove, MN 55311For SaleMLS ID #7139719, Kimberly Rusche-Fiebelkorn, Real Broker, LLC. NorthstarMLS as distributed by MLS GRID
- $450,0004 bd3 ba2.5k sqft1571 155th Ln NW, Andover, MN 55304For SaleMLS ID #7050401, Gina M Dumas, RE/MAX Results. NorthstarMLS as distributed by MLS GRID
- $449,9004 bd3 ba2.8k sqft7060 137th Ave NW, Ramsey, MN 55303For SaleMLS ID #7087907, Maria (Masha) Lara, LPT Realty, LLC. NorthstarMLS as distributed by MLS GRID
- $449,0003 bd3 ba2.3k sqft2144 151st Ln NW, Andover, MN 55304For SaleMLS ID #7097429, Kelsey Saldana, eXp Realty. NorthstarMLS as distributed by MLS GRID
- $424,9004 bd3 ba2k sqft13676 Marigold St NW, Andover, MN 55304For SaleMLS ID #7095947, Tamera S Schultz, TheMLSonline.com, Inc.. NorthstarMLS as distributed by MLS GRID
- $419,9004 bd3 ba1.8k sqft23855 Aspen Dr, Rogers, MN 55374For SaleMLS ID #7134404, Daniel Salamone, LPT Realty, LLC. NorthstarMLS as distributed by MLS GRID
- $465,0003 bd3 ba2.2k sqft13525 Oakwood Dr, Rogers, MN 55374For SaleMLS ID #7118944, Donovan Saba, Coldwell Banker Realty. NorthstarMLS as distributed by MLS GRID
- $485,0005 bd4 ba2.9k sqft12455 Zea St NW, Coon Rapids, MN 55433For SaleMLS ID #7100776, Brenna Kittleson, Pemberton RE. NorthstarMLS as distributed by MLS GRID
- $380,0003 bd2 ba2k sqft16520 Yttrium St NW, Ramsey, MN 55303For SaleMLS ID #7133733, Kathleen A. Sund, LPT Realty, LLC. NorthstarMLS as distributed by MLS GRID
- $450,0004 bd3 ba2.6k sqft1233 Irvine Dr, Hanover, MN 55341For SaleMLS ID #7117480, Dustin Krueger, Keller Williams Premier Realty. NorthstarMLS as distributed by MLS GRID
- $440,0005 bd2 ba2k sqft13161 Jenkins St NE, Blaine, MN 55449For SaleMLS ID #7133422, Ashley Attia, eXp Realty. NorthstarMLS as distributed by MLS GRID
- $425,0003 bd3 ba1.9k sqft15921 Xeon St NW, Andover, MN 55304For SaleMLS ID #7117676, Kristy Spratt, Edina Realty, Inc.. NorthstarMLS as distributed by MLS GRID
- $480,0003 bd3 ba2.6k sqft8901 Dunbar Knl N, Brooklyn Park, MN 55443For SaleMLS ID #7111132, Lisa C Carter, RE/MAX Results. NorthstarMLS as distributed by MLS GRID
- $375,0004 bd2 ba2k sqft10657 Verdin St NW, Coon Rapids, MN 55433For SaleMLS ID #7135402, David Noe, Realty ONE Group Choice. NorthstarMLS as distributed by MLS GRID
- $450,0004 bd3 ba2.2k sqft11519 22nd Cir NE, Saint Michael, MN 55376For SaleMLS ID #7097659, Cenia A Badillo, Coldwell Banker Realty - Lakes. NorthstarMLS as distributed by MLS GRID
