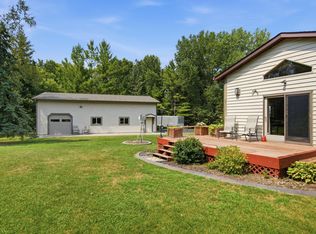
Garage lovers, hobbyists, and anyone needing extra storage will appreciate this rare 4-car garage solution featuring a heated 3-stall attached garage plus a 16' x 20' detached garage located right alongside it. Bright 4-level home with 3 bedrooms on one level and a spacious, functional floor plan. Features include quartz countertops, tile floors, raised-panel doors, a gas fireplace, wet bar, stamped concrete, and a 12' x 16' deck. A unique opportunity offering the garage space you've been looking for along with comfortable everyday living.
Active
Price cut: $10K (8/20)
$465,000
13525 Oakwood Dr, Rogers, MN 55374
3beds
2,249sqft
Single Family
Built in 2002
0.36 Acres Lot
$-- Zestimate®
$207/sqft
$-- HOA
What's special
Gas fireplaceSpacious functional floor planRaised-panel doorsQuartz countertopsTile floorsWet bar
- 21 days |
- 746 |
- 29 |
Zillow last checked:
Listing updated:
Listed by:
Donovan Saba 612-965-8143,
Coldwell Banker Realty,
Scott Donald Saba 612-210-7913
Source: NorthstarMLS as distributed by MLS GRID,MLS#: 7118944
Facts & features
Interior
Bedrooms & bathrooms
- Bedrooms: 3
- Bathrooms: 3
- Full bathrooms: 1
- 3/4 bathrooms: 2
Bedroom
- Level: Upper
- Area: 154 Square Feet
- Dimensions: 14x11
Bedroom 2
- Level: Upper
- Area: 140 Square Feet
- Dimensions: 14x10
Bedroom 3
- Level: Upper
- Area: 110 Square Feet
- Dimensions: 11x10
Family room
- Level: Lower
- Area: 378 Square Feet
- Dimensions: 21x18
Kitchen
- Level: Main
- Area: 196 Square Feet
- Dimensions: 14x14
Living room
- Level: Main
- Area: 336 Square Feet
- Dimensions: 24x14
Office
- Level: Lower
- Area: 90 Square Feet
- Dimensions: 10x9
Recreation room
- Level: Lower
- Area: 338 Square Feet
- Dimensions: 26x13
Heating
- Forced Air, Fireplace(s)
Cooling
- Central Air
Appliances
- Included: Air-To-Air Exchanger, Dishwasher, Disposal, Dryer, Exhaust Fan, Humidifier, Gas Water Heater, Microwave, Range, Refrigerator, Stainless Steel Appliance(s), Washer, Water Softener Owned
- Laundry: Lower Level, Laundry Room, Sink
Features
- Basement: Daylight,Drain Tiled,Egress Window(s),Finished,Sump Basket,Sump Pump
- Number of fireplaces: 1
- Fireplace features: Family Room, Gas
Interior area
- Total structure area: 2,556
- Total interior livable area: 2,249 sqft
- Finished area above ground: 1,261
- Finished area below ground: 988
Property
Parking
- Total spaces: 4
- Parking features: Attached, Detached Garage, Asphalt, Garage, Garage Door Opener, Heated Garage, Insulated Garage, Multiple Garages
- Attached garage spaces: 4
- Has uncovered spaces: Yes
Accessibility
- Accessibility features: None
Features
- Levels: Four or More Level Split
- Patio & porch: Deck, Porch
- Fencing: Chain Link
Lot
- Size: 0.36 Acres
- Dimensions: 101 x 150 x 103 x 161
- Features: Tree Coverage - Medium
Details
- Additional structures: Garage(s)
- Foundation area: 1295
- Parcel number: 1512023320101
- Zoning description: Residential-Single Family
Construction
Type & style
- Home type: SingleFamily
- Property subtype: Single Family
Materials
- Concrete, Frame
- Roof: Age Over 8 Years,Asphalt
Condition
- New construction: No
- Year built: 2002
Utilities & green energy
- Electric: Circuit Breakers, Power Company: Xcel Energy
- Gas: Natural Gas
- Sewer: City Sewer/Connected
- Water: City Water/Connected
Community & HOA
Community
- Subdivision: Fox Creek West
HOA
- Has HOA: No
Location
- Region: Rogers
Financial & listing details
- Price per square foot: $207/sqft
- Tax assessed value: $420,700
- Annual tax amount: $5,684
- Date on market: 7/30/2026
Estimated market value
Not available
Estimated sales range
Not available
Not available
Price history
| Date | Event | Price |
|---|---|---|
| 8/20/2026 | Price change | $465,000-2.1%$207/sqft |
Source:  NorthstarMLS as distributed by MLS GRID #7118944 Report a problem NorthstarMLS as distributed by MLS GRID #7118944 Report a problem | ||
| 7/30/2026 | Listed for sale | $475,000+97.9%$211/sqft |
Source: NorthstarMLS as distributed by MLS GRID #7118944 Report a problem | ||
| 4/25/2013 | Sold | $240,000$107/sqft |
Source:  Lake Superior Area Realtors as distributed by MLS GRID #2010693 Report a problem Lake Superior Area Realtors as distributed by MLS GRID #2010693 Report a problem | ||
| 3/12/2013 | Listed for sale | $240,000+12.6%$107/sqft |
Source: Keller Williams Classic Realty #4343535 Report a problem | ||
| 9/20/2002 | Sold | $213,214$95/sqft |
Source: Public Record Report a problem | ||
Public tax history
| Year | Property taxes | Tax assessment |
|---|---|---|
| 2025 | $5,672 +2.5% | $420,700 -2.9% |
| 2024 | $5,531 +3.4% | $433,400 -1.2% |
| 2023 | $5,349 +8.8% | $438,700 +5.2% |
| 2022 | $4,915 +7.5% | $417,000 +17.1% |
| 2021 | $4,571 +0.9% | $356,000 +7.6% |
| 2020 | $4,532 -0.8% | $331,000 +5.8% |
| 2019 | $4,571 +0.9% | $313,000 +4.7% |
| 2018 | $4,532 +15.2% | $299,000 +11.6% |
| 2017 | $3,934 +4.5% | $268,000 +4.7% |
| 2016 | $3,764 +2.9% | $256,000 +0.8% |
| 2015 | $3,659 -3.4% | $254,000 +17.6% |
| 2014 | $3,790 +7.6% | $216,000 -6.1% |
| 2013 | $3,523 +4.8% | $230,000 +2.2% |
| 2012 | $3,362 0% | $225,000 -0.9% |
| 2011 | $3,363 -5.5% | $227,000 -9.6% |
| 2010 | $3,557 -2.3% | $251,000 -7.7% |
| 2009 | $3,640 +3.2% | $272,000 +5% |
| 2006 | $3,525 +10.6% | $259,000 +9.3% |
| 2005 | $3,188 +13.5% | $237,000 +13.4% |
| 2004 | $2,809 +1425.6% | $209,000 +1144% |
| 2002 | $184 | $16,800 |
Find assessor info on the county website
Monthly payment
Est. payment
Payment breakdown
Explore the cost of this home by adjusting the details. Changes won't be saved.Climate risks
Neighborhood: 55374
Nearby schools
GreatSchools rating
- 9/10Rogers Elementary SchoolGrades: K-4Distance: 1.6 mi
- 9/10Rogers Middle SchoolGrades: 5-8Distance: 1.8 mi
- 10/10Rogers Senior High SchoolGrades: 9-12Distance: 1.9 mi
- $457,7003 bd3 ba2k sqft13537 Oakwood Dr, Rogers, MN 55374Off Market
- $376,6004 bd1 ba1.6k sqft13503 Oakwood Dr, Rogers, MN 55374Off Market
- $452,1004 bd2 ba2k sqft13518 Hawkins Dr, Rogers, MN 55374Off Market
- $356,5002 bd1 ba1.3k sqft13502 Hawkins Dr, Rogers, MN 55374Off Market
- $604,9004 bd4 ba3.7k sqft13534 Hawkins Dr, Rogers, MN 55374Off Market
- $510,7005 bd3 ba3k sqft13555 Oakwood Dr, Rogers, MN 55374Off Market
- $450,0004 bd3 ba2k sqft13522 Oakwood Dr, Rogers, MN 55374Pending
- $471,8004 bd2 ba2.7k sqft13540 Oakwood Dr, Rogers, MN 55374Off Market
A local agent can set up tours, give advice and negotiate with sellers.
Similar homes
- $499,9003 bd3 ba2k sqft12789 Breckenridge Ln, Rogers, MN 55374For Sale

 MLS ID #7095168, Rhonda E Wilson, Coldwell Banker Realty. NorthstarMLS as distributed by MLS GRID
 - $479,0004 bd3 ba2.5k sqft5384 Radford Ave NE, Otsego, MN 55374For Sale
 MLS ID #7052554, David D. Daggett, Prandium Group Real Estate. NorthstarMLS as distributed by MLS GRID
 - $575,0005 bd2 ba3k sqft5541 Quilley Ave NE, Otsego, MN 55374For Sale
 MLS ID #7129376, Regan Y Englund, Keller Williams Classic Rlty NW. NorthstarMLS as distributed by MLS GRID
 - $475,0005 bd4 ba2.8k sqft12901 44th Pl NE, Saint Michael, MN 55376For Sale
 MLS ID #7121949, Shelly Petersen, RE/MAX Results. NorthstarMLS as distributed by MLS GRID
 - $450,0004 bd3 ba2.2k sqft11519 22nd Cir NE, Saint Michael, MN 55376For SaleMLS ID #7097659, Cenia A Badillo, Coldwell Banker Realty - Lakes. NorthstarMLS as distributed by MLS GRID
- $469,9004 bd4 ba3k sqft4842 Narrow Way NE, Saint Michael, MN 55376For SaleMLS ID #7096598, Matt Cullen, RE/MAX Advantage Plus. NorthstarMLS as distributed by MLS GRID
- $599,9003 bd2 ba1.7k sqft24610 Tucker Rd, Rogers, MN 55374For SaleMLS ID #7098862, Colleen Corona, Coldwell Banker Realty. NorthstarMLS as distributed by MLS GRID
- $470,0004 bd3 ba3k sqft10288 Kali Ave, Albertville, MN 55301For SaleMLS ID #7123191, May Lee, Pemberton RE. NorthstarMLS as distributed by MLS GRID
- $450,0005 bd4 ba2.6k sqft13451 Frankfort Pkwy NE, Saint Michael, MN 55376For SaleMLS ID #7088359, Kerby & Cristina Real Estate Experts, RE/MAX Results. NorthstarMLS as distributed by MLS GRID
- $450,0004 bd3 ba2.6k sqft1233 Irvine Dr, Hanover, MN 55341For SaleMLS ID #7117480, Dustin Krueger, Keller Williams Premier Realty. NorthstarMLS as distributed by MLS GRID
- $429,0005 bd3 ba2.7k sqft4512 McAllister Ave NE, Saint Michael, MN 55376For SaleMLS ID #7086509, Shelly Petersen, RE/MAX Results. NorthstarMLS as distributed by MLS GRID
- $399,9003 bd3 ba2.2k sqft1008 Mallard St NE, Hanover, MN 55341For SaleMLS ID #7126001, Andrew J Ennen, RE/MAX Results. NorthstarMLS as distributed by MLS GRID
- $459,9005 bd4 ba3.2k sqft6102 Wildwood Way, Monticello, MN 55362For SaleMLS ID #7129865, Butcher Real Estate Team, Edina Realty, Inc.. NorthstarMLS as distributed by MLS GRID
- $475,0003 bd3 ba2.4k sqft5831 157th Ln NW, Ramsey, MN 55303For SaleMLS ID #7117156, Katey Bean & Company, Keller Williams Realty Integrity Lakes. NorthstarMLS as distributed by MLS GRID
- $479,9004 bd4 ba3.1k sqft680 Kayla Ln, Hanover, MN 55341For SaleMLS ID #7123230, Kathy Tadych, Edina Realty, Inc.. NorthstarMLS as distributed by MLS GRID
- $449,9003 bd3 ba2.2k sqft401 Orleans Ct N, Champlin, MN 55316For SaleMLS ID #7118820, Tiffani M. Greener, LPT Realty, LLC. NorthstarMLS as distributed by MLS GRID
- $499,9004 bd3 ba3.2k sqft1351 Rolling Oaks Dr, Hanover, MN 55341For SaleMLS ID #7117884, Ryan M Platzke, Coldwell Banker Realty - Southwest Regional. NorthstarMLS as distributed by MLS GRID
- $449,9004 bd3 ba2.2k sqft17159 Potassium St NW, Ramsey, MN 55303For SaleMLS ID #7116307, John Holgrimson, Coldwell Banker Realty. NorthstarMLS as distributed by MLS GRID
- $450,0003 bd2 ba1.9k sqft17827 Cleveland St NW, Elk River, MN 55330For SaleMLS ID #7087335, Linda A Johnson, Coldwell Banker Realty - Southwest Regional. NorthstarMLS as distributed by MLS GRID
- $399,9003 bd2 ba1.8k sqft11683 10th St NE, Saint Michael, MN 55376For SaleMLS ID #7102722, Ryan Edick, Reliance Realty Advisers, LLC. NorthstarMLS as distributed by MLS GRID
