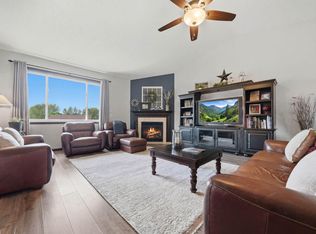
ASSUMABLE 2.625% VA LOAN available to Veteran buyers! Very attractive! Love looking at wildlife? Welcome to this exceptional home on an almost half acre private lot which backs up to peaceful wetlands. It is tucked into a quiet cul-de-sac with no through traffic and a winding street where the neighboring lots are spread out nicely. Let's talk curb appeal! The welcoming front covered porch accommodates plenty of furniture to sit and enjoy the neighborhood views. Out back there are no compromises. Here are a beautiful green lawn, a 16 X 16 cement patio at ground level, AND a 16 X 16 composite deck (2017) off the kitchen. Inside, this pretty two-story has a HUGE kitchen with LOTS of wood floors and TONS of cabinetry. The open floor plan features very generous room sizes across the dining, living and kitchen areas. Nine-foot ceilings and front-to-back natural light are helped along by the home's east-west orientation. The convenient main floor laundry room includes a sink, window, closet, and extra space, and leads directly to the three-car insulated garage. Upstairs are three bedrooms including a primary suite with walk-in closet and a full bath featuring a jetted tub and separate shower. A second full bath serves the remaining two bedrooms. The unfinished basement is packed with potential -- three large windows, slightly higher-than-normal ceilings, and mechanicals positioned out of the way for minimal soffits. Finish it out and add equity. New roof in 2022! A wide walking and running path sits just outside the neighborhood. Located in south Rogers where St. Michael and Maple Grove are just minutes away for dining and everyday needs. The north I-94 interchange with grocery stores, restaurants and coffee shops is equally convenient.
SELLER is purchasing a ONE YEAR AHS HOME WARRANTY for the buyer.
Active
Price cut: $15K (7/11)
$499,900
12789 Breckenridge Ln, Rogers, MN 55374
3beds
2,070sqft
:
Get pre-qualified$3,111/mo
Single Family
Built in 2007
0.41 Acres Lot
$497,200 Zestimate®
$241/sqft
$-- HOA
What's special
Three-car insulated garageNine-foot ceilingsFront-to-back natural lightBeautiful green lawn
- 38 days |
- 738 |
- 20 |
Zillow last checked:
Listing updated:
Listed by:
Rhonda E Wilson 612-860-0189,
Coldwell Banker Realty
Source: NorthstarMLS as distributed by MLS GRID,MLS#: 7095168
Facts & features
Interior
Bedrooms & bathrooms
- Bedrooms: 3
- Bathrooms: 3
- Full bathrooms: 2
- 1/2 bathrooms: 1
Bedroom
- Level: Upper
- Area: 210 Square Feet
- Dimensions: 15 X 14
Bedroom 2
- Level: Upper
- Area: 156 Square Feet
- Dimensions: 13 X 12
Bedroom 3
- Level: Upper
- Area: 144 Square Feet
- Dimensions: 12 X 12
Bathroom
- Level: Main
- Area: 28 Square Feet
- Dimensions: 7 X 4
Deck
- Level: Main
- Area: 256 Square Feet
- Dimensions: 16 X 16
Dining room
- Level: Main
- Area: 180 Square Feet
- Dimensions: 15 X 12
Foyer
- Level: Main
- Area: 63 Square Feet
- Dimensions: 9 X 7
Kitchen
- Level: Main
- Area: 280 Square Feet
- Dimensions: 20 X 14
Laundry
- Level: Main
- Area: 135 Square Feet
- Dimensions: 15 X 9
Living room
- Level: Main
- Area: 272 Square Feet
- Dimensions: 17 X 16
Patio
- Level: Lower
- Area: 256 Square Feet
- Dimensions: 16 X 16
Heating
- Forced Air
Cooling
- Central Air
Appliances
- Included: Dishwasher, Disposal, Gas Water Heater, Microwave, Range, Refrigerator, Stainless Steel Appliance(s), Water Softener Owned
- Laundry: Laundry Room, Main Level
Features
- Basement: Drain Tiled,Egress Window(s),Full,Sump Basket,Sump Pump,Unfinished
- Has fireplace: No
Interior area
- Total structure area: 3,362
- Total interior livable area: 2,070 sqft
- Finished area above ground: 2,070
- Finished area below ground: 0
Video & virtual tour
Property
Parking
- Total spaces: 3
- Parking features: Attached, Asphalt, Garage Door Opener, Storage
- Attached garage spaces: 3
- Has uncovered spaces: Yes
Accessibility
- Accessibility features: None
Features
- Levels: Two
- Stories: 2
- Patio & porch: Composite Decking, Deck, Front Porch, Patio
- Fencing: None
Lot
- Size: 0.41 Acres
- Dimensions: 101 x 178 x 98 x 195
- Features: Tree Coverage - Medium
Details
- Foundation area: 1292
- Parcel number: 2212023310054
- Zoning description: Residential-Single Family
Construction
Type & style
- Home type: SingleFamily
- Property subtype: Single Family
Materials
- Roof: Age 8 Years or Less,Asphalt
Condition
- New construction: No
- Year built: 2007
Utilities & green energy
- Electric: Circuit Breakers
- Gas: Natural Gas
- Sewer: City Sewer/Connected
- Water: City Water/Connected
- Utilities for property: Underground Utilities
Community & HOA
Community
- Subdivision: Lyndhaven Meadows
HOA
- Has HOA: No
Location
- Region: Rogers
Financial & listing details
- Price per square foot: $241/sqft
- Tax assessed value: $463,900
- Annual tax amount: $6,240
- Date on market: 6/18/2026
- Cumulative days on market: 17 days
- Road surface type: Paved
Estimated market value
$497,200
$472,000 - $522,000
$2,870/mo
Price history
| Date | Event | Price |
|---|---|---|
| 7/11/2026 | Price change | $499,900-2.9%$241/sqft |
Source:  NorthstarMLS as distributed by MLS GRID #7095168 Report a problem NorthstarMLS as distributed by MLS GRID #7095168 Report a problem | ||
| 6/18/2026 | Listed for sale | $514,900+17.8%$249/sqft |
Source: NorthstarMLS as distributed by MLS GRID #7095168 Report a problem | ||
| 11/10/2021 | Sold | $437,000+2.8%$211/sqft |
Source: NorthstarMLS as distributed by MLS GRID #6098144 Report a problem | ||
| 10/8/2021 | Pending sale | $425,000$205/sqft |
Source: NorthstarMLS as distributed by MLS GRID #6098144 Report a problem | ||
| 10/1/2021 | Listed for sale | $425,000+88.9%$205/sqft |
Source: NorthstarMLS as distributed by MLS GRID #6098144 Report a problem | ||
| 10/13/2011 | Sold | $225,000$109/sqft |
Source:  Lake Superior Area Realtors as distributed by MLS GRID #1401990 Report a problem Lake Superior Area Realtors as distributed by MLS GRID #1401990 Report a problem | ||
| 9/24/2011 | Price change | $225,000+7.2%$109/sqft |
Source: Keller Williams Classic Realty Northwest #4089384 Report a problem | ||
| 6/4/2011 | Listed for sale | $209,900-33.6%$101/sqft |
Source: Minnesota Reo Group LLC #3980739 Report a problem | ||
| 5/26/2011 | Sold | $315,900+18537.2%$153/sqft |
Source: Agent Provided Report a problem | ||
| 2/24/2011 | Price change | $1,695-99.2%$1/sqft |
Source: wade klick Report a problem | ||
| 11/23/2010 | Price change | $209,900-6.7%$101/sqft |
Source: RE/MAX Results #3980739 Report a problem | ||
| 10/16/2010 | Price change | $224,900+12394.4%$109/sqft |
Source: RE/MAX Results #3980739 Report a problem | ||
| 10/12/2010 | Price change | $1,800+0.1%$1/sqft |
Source: RE/MAX Results #3980739 Report a problem | ||
| 1/7/2010 | Listed for sale | $1,799-99.4%$1/sqft |
Source: wade klick Report a problem | ||
| 11/13/2009 | Listing removed | $299,900$145/sqft |
Source: RE/MAX Results Inc #3837991 Report a problem | ||
| 9/23/2009 | Listed for sale | $299,900+149.9%$145/sqft |
Source: RE/MAX Results Inc #3837991 Report a problem | ||
| 3/21/2007 | Sold | $120,000$58/sqft |
Source: Public Record Report a problem | ||
Public tax history
| Year | Property taxes | Tax assessment |
|---|---|---|
| 2025 | $6,078 +7.9% | $463,900 +0.4% |
| 2024 | $5,635 +6.9% | $462,000 +3.4% |
| 2023 | $5,270 +13.8% | $446,900 +8.7% |
| 2022 | $4,631 +2.3% | $411,000 +22% |
| 2021 | $4,525 +1.6% | $337,000 +2.7% |
| 2020 | $4,453 -1.6% | $328,000 +6.5% |
| 2019 | $4,525 +1.6% | $308,000 +2% |
| 2018 | $4,453 +23.9% | $302,000 +15.3% |
| 2017 | $3,595 -2% | $262,000 +0.8% |
| 2016 | $3,669 -1.5% | $260,000 +6.6% |
| 2015 | $3,725 +2.9% | $244,000 +17.9% |
| 2014 | $3,620 +9.9% | $207,000 -4.6% |
| 2013 | $3,293 +0.5% | $217,000 -1.4% |
| 2012 | $3,276 -18.1% | $220,000 -12.7% |
| 2011 | $4,001 -6.2% | $252,000 -12.8% |
| 2010 | $4,263 -5.9% | $289,000 -11.6% |
| 2009 | $4,529 | $327,000 |
Find assessor info on the county website
Monthly payment
Est. payment
Payment breakdown
Explore the cost of this home by adjusting the details. Changes won't be saved.Climate risks
Neighborhood: 55374
Nearby schools
GreatSchools rating
- 9/10Rogers Elementary SchoolGrades: K-4Distance: 1.1 mi
- 9/10Rogers Middle SchoolGrades: 5-8Distance: 2.1 mi
- 10/10Rogers Senior High SchoolGrades: 9-12Distance: 2.3 mi
- $485,7003 bd3 ba3k sqft23468 128th Ave N, Rogers, MN 55374Off Market
- $569,5004 bd1 ba2.6k sqft23496 128th Ave N, Rogers, MN 55374Off Market
- $425,5003 bd2 ba1.2k sqft23420 128th Ave N, Rogers, MN 55374Off Market

- $579,5004 bd4 ba3.2k sqft23485 128th Ave N, Rogers, MN 55374Off Market

- $555,5004 bd3 ba2.9k sqft23520 128th Ave N, Rogers, MN 55374Off Market
- $551,3004 bd3 ba2.2k sqft23517 128th Ave N, Rogers, MN 55374Off Market
- $573,7004 bd4 ba3k sqft23398 128th Ave N, Rogers, MN 55374Off Market
- $581,7005 bd4 ba3.2k sqft23415 128th Ave N, Rogers, MN 55374Off Market
A local agent can set up tours, give advice and negotiate with sellers.
Similar homes
- $449,9004 bd3 ba2.6k sqft22002 Elm Pkwy, Rogers, MN 55374For Sale

 MLS ID #7107782, Peterson & Co., Keller Williams Integrity NW. NorthstarMLS as distributed by MLS GRID
 - $469,9003 bd3 ba2.3k sqft13825 Mallard Trl, Rogers, MN 55374For Sale
 MLS ID #7104996, Jennifer Loebertmann, Lakes Area Realty. NorthstarMLS as distributed by MLS GRID
 - $492,0005 bd4 ba2.6k sqft20330 Goldeneye Way, Rogers, MN 55374For Sale
 MLS ID #7089969, Jonathan Brenny, Edina Realty, Inc.. NorthstarMLS as distributed by MLS GRID
 - $479,0004 bd3 ba2.5k sqft5384 Radford Ave NE, Otsego, MN 55374For Sale
 MLS ID #7052554, David D. Daggett, Prandium Group Real Estate. NorthstarMLS as distributed by MLS GRID
 - $649,9003 bd2 ba1.7k sqft24610 Tucker Rd, Rogers, MN 55374For SaleMLS ID #7098862, Colleen Corona, Coldwell Banker Realty. NorthstarMLS as distributed by MLS GRID
- $499,9995 bd4 ba2.8k sqft12901 44th Pl NE, Saint Michael, MN 55376For SaleMLS ID #7086757, Shelly Petersen, RE/MAX Results. NorthstarMLS as distributed by MLS GRID
- $500,0004 bd4 ba2.7k sqft10573 106th Ave N, Hanover, MN 55341For SaleMLS ID #7106584, Regan Y Englund, Keller Williams Classic Rlty NW. NorthstarMLS as distributed by MLS GRID
- $399,9004 bd3 ba3k sqft13761 Dorothy Dr, Rogers, MN 55374For SaleMLS ID #7098754, Mackenzie Rasmus, Engel & Volkers Minneapolis. NorthstarMLS as distributed by MLS GRID
- $460,0004 bd4 ba2.4k sqft3415 Kaiser Cir NE, Saint Michael, MN 55376For SaleMLS ID #7064501, Josh A Pomerleau, JPW Realty. NorthstarMLS as distributed by MLS GRID
- $525,0004 bd4 ba2.7k sqft9429 Nason Ct NE, Otsego, MN 55330For SaleMLS ID #7097935, Patty Hoyle, Keller Williams Integrity NW. NorthstarMLS as distributed by MLS GRID
- $449,9004 bd3 ba2k sqft3530 Kady Ave NE, Saint Michael, MN 55376For SaleMLS ID #7108115, Tim Schepers, Park Street Realty, LLC. NorthstarMLS as distributed by MLS GRID
- $469,9005 bd4 ba2.7k sqft8096 Padre Way NE, Otsego, MN 55330For SaleMLS ID #7104164, The Derrick Monroe Group, Lakes Area Realty G.V.. NorthstarMLS as distributed by MLS GRID
- $449,0004 bd2 ba2.8k sqft11614 Laketowne Vw, Albertville, MN 55301For SaleMLS ID #7113333, Paul Gonsior, Real Broker, LLC. NorthstarMLS as distributed by MLS GRID
- $515,0004 bd4 ba2.9k sqft11585 Laketowne Vw, Albertville, MN 55301For SaleMLS ID #7085786, Isaiah Micah Byrd, Coldwell Banker Realty. NorthstarMLS as distributed by MLS GRID
- $465,0004 bd3 ba2.5k sqft12295 63rd St NE, Otsego, MN 55301For SaleMLS ID #7091753, Michael Morehead, Realty ONE Group Choice. NorthstarMLS as distributed by MLS GRID
- $399,9003 bd2 ba1.8k sqft11683 10th St NE, Saint Michael, MN 55376For SaleMLS ID #7102722, Ryan Edick, Reliance Realty Advisers, LLC. NorthstarMLS as distributed by MLS GRID
- $729,0004 bd4 ba2.5k sqft22605 County Road 117, Rogers, MN 55374For SaleMLS ID #7066852, Brian J Leonard, RE/MAX Results. NorthstarMLS as distributed by MLS GRID
- $450,0005 bd4 ba2.6k sqft13451 Frankfort Pkwy NE, Saint Michael, MN 55376For SaleMLS ID #7088359, Kerby & Cristina Real Estate Experts, RE/MAX Results. NorthstarMLS as distributed by MLS GRID
- $515,0003 bd2 ba2k sqft14669 Cloquet St, Dayton, MN 55327For SaleMLS ID #7082929, Sue A. Brown, Coldwell Banker Realty. NorthstarMLS as distributed by MLS GRID
- $675,0004 bd4 ba2.8k sqft885 Katydid Ln NE, Saint Michael, MN 55376For SaleMLS ID #7113207, Dean Zachman-Zachman Realty Group, RE/MAX Results. NorthstarMLS as distributed by MLS GRID
