Your dream home search stops here! Nestled under a lush tree canopy at the end of a concrete driveway, this beautiful 2-story walkout offers the perfect blend of privacy, country views, and modern updates on a sprawling 3-acre lot with its own private trails through the woods. Major Updates include: Newer Pella windows, new insulated garage doors, and a newer washer/dryer. Gourmet Kitchen has a bright and open with vaulted ceilings, new stainless steel appliances, a breakfast bar, pantry, and a Reverse Osmosis system. Main floor Living Room with vaulted ceilings with lots of windows for great lighting! Additional main floor Living Area with cozy wood burning fireplace!
Primary Suite: The upper level includes three spacious bedrooms, featuring a primary suite with a private, updated 3/4 bath. Additional Full bath in the upper level.
Mother-in-Law Potential: The finished walkout lower level is set up as a private suite with a family room, bar area, gas fireplace, a 4th bedroom, and a 3/4 bath.
Outdoor Oasis: Relax on the huge maintenance-free deck or enjoy the "awesome" playhouse and dedicated garden space.
Bonus Features: 32' x 48' Pole Building: Perfect for hobbies, equipment, or extra storage. Also has a separate 200 AMP electrical panel.
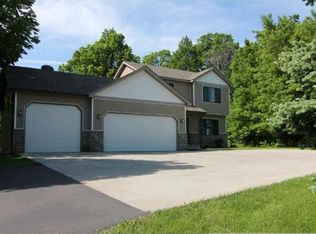
Garage Space: Oversized 3-car insulated garage (32'W x 22'D) with two service doors.
Prime Location: Located across from snowmobile trails and close to parks and walking paths. Close to Crow Hassan Park Reserve - great for hiking, horseback riding and snowmobiling. Also situated within the boundaries of the Award-Winning Hanover Elementary.
Complete with invisible fencing (including collars) and even a private sledding hill, this turnkey property is ready for you to call it home!
Active
Price cut: $21K (6/26)
$729,000
22605 County Road 117, Rogers, MN 55374
4beds
2,554sqft
Single Family
Built in 1988
3 Acres Lot
$719,300 Zestimate®
$285/sqft
$-- HOA
What's special
Gas fireplaceCozy wood burning fireplaceBreakfast barHuge maintenance-free deckNew insulated garage doorsCountry viewsReverse osmosis system
- 76 days |
- 1,736 |
- 68 |
Zillow last checked:
Listing updated:
Listed by:
Brian J Leonard 612-388-7653,
RE/MAX Results
Source: NorthstarMLS as distributed by MLS GRID,MLS#: 7066852
Facts & features
Interior
Bedrooms & bathrooms
- Bedrooms: 4
- Bathrooms: 4
- Full bathrooms: 1
- 3/4 bathrooms: 2
- 1/2 bathrooms: 1
Bedroom
- Level: Upper
- Area: 180 Square Feet
- Dimensions: 15x12
Bedroom 2
- Level: Upper
- Area: 120 Square Feet
- Dimensions: 12x10
Bedroom 3
- Level: Upper
- Area: 96 Square Feet
- Dimensions: 12x8
Bedroom 4
- Level: Lower
- Area: 154 Square Feet
- Dimensions: 14x11
Other
- Level: Lower
- Area: 255 Square Feet
- Dimensions: 17x15
Deck
- Level: Main
- Area: 240 Square Feet
- Dimensions: 10x24
Deck
- Level: Main
- Area: 168 Square Feet
- Dimensions: 14x12
Dining room
- Level: Main
- Area: 130 Square Feet
- Dimensions: 13x10
Dining room
- Level: Main
- Area: 140 Square Feet
- Dimensions: 10x14
Family room
- Level: Main
- Area: 255 Square Feet
- Dimensions: 17x15
Kitchen
- Level: Main
- Area: 144 Square Feet
- Dimensions: 12x12
Living room
- Level: Main
- Area: 195 Square Feet
- Dimensions: 15x13
Living room
- Level: Main
- Area: 255 Square Feet
- Dimensions: 15x17
Porch
- Level: Main
- Area: 75 Square Feet
- Dimensions: 5x15
Heating
- Forced Air, Fireplace(s)
Cooling
- Central Air
Appliances
- Included: Dishwasher, Dryer, Exhaust Fan, Gas Water Heater, Water Osmosis System, Microwave, Range, Refrigerator, Stainless Steel Appliance(s), Washer, Water Softener Owned
- Laundry: In Basement, Gas Dryer Hookup, Laundry Room, Sink, Washer Hookup
Features
- Basement: Block,Daylight,Finished,Full,Storage/Locker,Sump Basket,Walk-Out Access
- Number of fireplaces: 2
- Fireplace features: Amusement Room, Family Room, Gas, Living Room, Wood Burning
Interior area
- Total structure area: 2,684
- Total interior livable area: 2,554 sqft
- Finished area above ground: 1,630
- Finished area below ground: 924
Video & virtual tour
Property
Parking
- Total spaces: 10
- Parking features: Attached, Asphalt, Concrete, Floor Drain, Garage, Garage Door Opener, Insulated Garage
- Attached garage spaces: 10
- Has uncovered spaces: Yes
- Details: Garage Dimensions (22x32)
Accessibility
- Accessibility features: None
Features
- Levels: Modified Two Story
- Stories: 2
- Patio & porch: Composite Decking, Deck, Front Porch
- Pool features: None
- Fencing: Electric,Full,Invisible
Lot
- Size: 3 Acres
- Dimensions: 275 x 475
- Features: Tree Coverage - Heavy
Details
- Additional structures: Pole Building
- Foundation area: 1054
- Parcel number: 0511923120003
- Zoning description: Residential-Single Family
- Other equipment: Fuel Tank - Rented
Construction
Type & style
- Home type: SingleFamily
- Property subtype: Single Family
Materials
- Block, Concrete, Frame
- Roof: Age 8 Years or Less,Architectural Shingle,Asphalt
Condition
- New construction: No
- Year built: 1988
Utilities & green energy
- Electric: Circuit Breakers, 100 Amp Service, 200+ Amp Service, Power Company: Wright-Hennepin Cooperative
- Gas: Propane
- Sewer: Private Sewer, Septic System Compliant - Yes
- Water: Drilled, Private, Well
Community & HOA
Community
- Subdivision: Loukusa Family Acres
HOA
- Has HOA: No
Location
- Region: Rogers
Financial & listing details
- Price per square foot: $285/sqft
- Tax assessed value: $535,800
- Annual tax amount: $6,855
- Date on market: 5/7/2026
- Road surface type: Paved
Estimated market value
$719,300
$683,000 - $755,000
$3,647/mo
Price history
| Date | Event | Price |
|---|---|---|
| 6/26/2026 | Price change | $729,000-2.8%$285/sqft |
Source:  NorthstarMLS as distributed by MLS GRID #7066852 Report a problem NorthstarMLS as distributed by MLS GRID #7066852 Report a problem | ||
| 5/14/2026 | Listed for sale | $750,000+194.2%$294/sqft |
Source: NorthstarMLS as distributed by MLS GRID #7066852 Report a problem | ||
| 2/3/2000 | Sold | $254,900$100/sqft |
Source: Public Record Report a problem | ||
Public tax history
| Year | Property taxes | Tax assessment |
|---|---|---|
| 2025 | $5,185 +3.9% | $535,800 +26.5% |
| 2024 | $4,989 +1.4% | $423,500 +2.7% |
| 2023 | $4,921 +2.7% | $412,400 +3.4% |
| 2022 | $4,790 -0.4% | $399,000 +11.5% |
| 2021 | $4,808 -6.4% | $358,000 +2% |
| 2020 | $5,138 +6.9% | $351,000 -1.1% |
| 2019 | $4,808 -6.4% | $355,000 -0.6% |
| 2018 | $5,138 +6.3% | $357,000 +7.2% |
| 2017 | $4,832 +3.2% | $333,000 +1.2% |
| 2016 | $4,684 -0.6% | $329,000 +6.5% |
| 2015 | $4,715 +6.1% | $309,000 +14.9% |
| 2014 | $4,445 -1.4% | $269,000 -10.6% |
| 2013 | $4,507 -0.5% | $301,000 -6.5% |
| 2012 | $4,530 +1.2% | $322,000 -3.6% |
| 2011 | $4,478 +1.7% | $334,000 -7% |
| 2010 | $4,402 -0.9% | $359,000 -6.3% |
| 2009 | $4,444 +14.5% | $383,000 +12.6% |
| 2006 | $3,881 +4.4% | $340,000 +9.3% |
| 2005 | $3,716 -1.8% | $311,000 +7.3% |
| 2004 | $3,784 +9.6% | $289,900 +12% |
| 2002 | $3,452 -58.9% | $258,900 |
| 2001 | $8,391 | -- |
Find assessor info on the county website
Monthly payment
Est. payment
Payment breakdown
Explore the cost of this home by adjusting the details. Changes won't be saved.Climate risks
Neighborhood: 55374
Nearby schools
GreatSchools rating
- 9/10Hanover Elementary SchoolGrades: K-5Distance: 2.6 mi
- 7/10Buffalo Community Middle SchoolGrades: 6-8Distance: 12.9 mi
- 8/10Buffalo Senior High SchoolGrades: 9-12Distance: 10.8 mi
- $680,4004 bd4 ba2.6k sqft22675 County Road 117, Rogers, MN 55374Off Market
- $918,3003 bd3 ba5.1k sqft22603 County Road 117, Rogers, MN 55374Off Market
- $786,7003 bd2 ba4.3k sqft22601 County Road 117, Rogers, MN 55374Off Market
- $506,4003 bd2 ba2.1k sqft22725 County Road 117, Rogers, MN 55374Off Market

- $695,1004 bd3 ba2.4k sqft26195 Autumn Way, Rogers, MN 55374Off Market
- $1,300,0004 bd4 ba4.4k sqft10820 Windmill Dr, Rogers, MN 55374Coming Soon
- $1,501,4005 bd1 ba37k sqft22525 County Road 117, Rogers, MN 55374Off Market
- $741,5001 bd3 ba1.8k sqft26280 Autumn Way, Rogers, MN 55374Off Market
A local agent can set up tours, give advice and negotiate with sellers.
Similar homes
- $675,0004 bd4 ba2.8k sqft885 Katydid Ln NE, Saint Michael, MN 55376For Sale

 MLS ID #7113207, Dean Zachman-Zachman Realty Group, RE/MAX Results. NorthstarMLS as distributed by MLS GRID
 - $649,9003 bd2 ba1.7k sqft24610 Tucker Rd, Rogers, MN 55374For Sale
 MLS ID #7098862, Colleen Corona, Coldwell Banker Realty. NorthstarMLS as distributed by MLS GRID
 - $735,0005 bd4 ba3.1k sqft8235 20th St SE, Buffalo, MN 55313For Sale
 MLS ID #7068049, Daniel Roushar, Coldwell Banker Realty. NorthstarMLS as distributed by MLS GRID
 - $600,0005 bd3 ba3.3k sqft6216 Hackamore Cir, Hamel, MN 55340For Sale
 MLS ID #7095411, Jon Hedberg, Edina Realty, Inc.. NorthstarMLS as distributed by MLS GRID
 - $739,9005 bd4 ba2.9k sqft3691 180th Ave NW, Andover, MN 55304For SaleMLS ID #7058030, Lyman L Jenkins, RE/MAX Results. NorthstarMLS as distributed by MLS GRID
- $450,0004 bd3 ba2k sqft13522 Oakwood Dr, Rogers, MN 55374For SaleMLS ID #7093878, Kristina Dreis, RE/MAX Results. NorthstarMLS as distributed by MLS GRID
- $734,9004 bd3 ba2.3k sqft7636 Aladdin Ave NW, Buffalo, MN 55313For SaleMLS ID #7078062, Joel D Andersen, Keller Williams Integrity NW. NorthstarMLS as distributed by MLS GRID
- $499,9003 bd3 ba2k sqft12789 Breckenridge Ln, Rogers, MN 55374For SaleMLS ID #7095168, Rhonda E Wilson, Coldwell Banker Realty. NorthstarMLS as distributed by MLS GRID
- $539,9004 bd3 ba2.2k sqft24519 114th St, Zimmerman, MN 55398For SaleMLS ID #7109530, Peterson & Co., Keller Williams Integrity NW. NorthstarMLS as distributed by MLS GRID
- $600,0004 bd3 ba2.6k sqft16433 224th Ave NW, Elk River, MN 55330For SaleMLS ID #7106089, Molly Hangartner, Ashworth Real Estate. NorthstarMLS as distributed by MLS GRID
- $537,0004 bd4 ba2.7k sqft9429 Nason Ct NE, Otsego, MN 55330For SaleMLS ID #7097935, Patty Hoyle, Keller Williams Integrity NW. NorthstarMLS as distributed by MLS GRID
- $465,0005 bd3 ba2.5k sqft12748 Walter Dr, Rogers, MN 55374For SaleMLS ID #7031466, Jake P Kurtz, Engel & Volkers Minneapolis Blaine. NorthstarMLS as distributed by MLS GRID
- $499,0004 bd2 ba2.2k sqft13812 196th Ave NW, Elk River, MN 55330For SaleMLS ID #7109510, Frank J Feela, Keller Williams Classic Realty. NorthstarMLS as distributed by MLS GRID
- $500,0004 bd4 ba2.7k sqft10573 106th Ave N, Hanover, MN 55341For SaleMLS ID #7106584, Regan Y Englund, Keller Williams Classic Rlty NW. NorthstarMLS as distributed by MLS GRID
- $659,9994 bd3 ba3.4k sqft3459 166th Ln NW, Andover, MN 55304For SaleMLS ID #7091982, Lauren Janoski, Coldwell Banker Realty. NorthstarMLS as distributed by MLS GRID
- $595,0003 bd3 ba2.1k sqft11811 139th Ave N, Dayton, MN 55327For SaleMLS ID #7087306, Jeremy Stuber, Pro Flat Fee Realty LLC. NorthstarMLS as distributed by MLS GRID
- $469,9003 bd3 ba2.3k sqft13825 Mallard Trl, Rogers, MN 55374For SaleMLS ID #7104996, Jennifer Loebertmann, Lakes Area Realty. NorthstarMLS as distributed by MLS GRID
- $659,9005 bd4 ba3.7k sqft7151 Weston Ln N, Maple Grove, MN 55311For SaleMLS ID #7106924, Wyatt Lemon, Real Broker, LLC. NorthstarMLS as distributed by MLS GRID
- $525,0005 bd4 ba3.3k sqft10697 106th Ave N, Hanover, MN 55341For SaleMLS ID #7059059, Katrin Anne Gilbertson, eXp Realty. NorthstarMLS as distributed by MLS GRID
- $634,9005 bd3 ba3.8k sqft4972 Kassel Ave, Albertville, MN 55301For SaleMLS ID #7094624, Craig W Gass, Counselor Realty, Inc.. NorthstarMLS as distributed by MLS GRID
