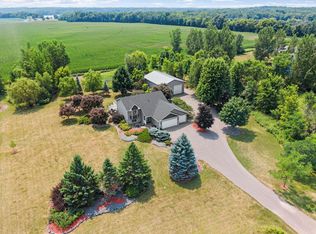
This one owner Four Level Split Entry home is located on a private 20.14 heavily wooded acres with a 36 x 64 outbuilding w/ concrete floor. The home features 2395 FSF, 4 bedrooms, 3 bathrooms, 3 season porch and a 2 stall attached/ heated & insulated garage. The main level has an open foyer, dining room, kitchen with custom oak cabinetry, living room & 3 season porch. The upstairs has 3 bedrooms on one level, master bedroom w 3/4 bathroom, 2 more bedrooms & 3/4 bathroom. The lower level has a family room with walkout to a large patio for entertaining, one bedroom, laundry room with laundry shoot and 3/4 bathroom. Ceiling fans in 7 rooms. The basement has the utility room with plenty of storage space & a wood burner for additional heat source. Outside you have perennial gardens & fruit trees and a creek that runs through the back of the property. Updates include new roof & gutters (2025), newer windows in front of house (2006), back of house in (2008), furnace (2024), A/C (2025), 3/4 bathroom upstairs (2018), water heater (2021), water softener (2023), newer flooring for whole house (2023). Additional wood shed & storage shed. Septic is non-compliant, but will be replaced by Seller with acceptable offer.
Active
$724,900
7636 Aladdin Ave NW, Buffalo, MN 55313
4beds
2,395sqft
:
Get pre-qualified$4,562/mo
Single Family
Built in 1985
20.14 Acres Lot
$-- Zestimate®
$303/sqft
$-- HOA
What's special
Large patio for entertainingDining roomOpen foyer
- 5 days |
- 532 |
- 14 |
Zillow last checked:
Listing updated:
Listed by:
Joel D Andersen 763-458-6152,
Keller Williams Integrity NW
Source: NorthstarMLS as distributed by MLS GRID,MLS#: 7116304
Facts & features
Interior
Bedrooms & bathrooms
- Bedrooms: 4
- Bathrooms: 3
- 3/4 bathrooms: 3
Bedroom
- Level: Upper
- Area: 234 Square Feet
- Dimensions: 13x18
Bedroom 2
- Level: Upper
- Area: 132 Square Feet
- Dimensions: 11x12
Bedroom 3
- Level: Upper
- Area: 132 Square Feet
- Dimensions: 11x12
Bedroom 4
- Level: Lower
- Area: 130 Square Feet
- Dimensions: 10x13
Dining room
- Level: Main
- Area: 130 Square Feet
- Dimensions: 13x10
Family room
- Level: Lower
- Area: 286 Square Feet
- Dimensions: 11x26
Foyer
- Level: Main
- Area: 78 Square Feet
- Dimensions: 13x6
Kitchen
- Level: Main
- Area: 140 Square Feet
- Dimensions: 14x10
Laundry
- Level: Lower
- Area: 130 Square Feet
- Dimensions: 10x13
Living room
- Level: Main
- Area: 247 Square Feet
- Dimensions: 13x19
Patio
- Level: Lower
- Area: 560 Square Feet
- Dimensions: 20x28
Other
- Level: Main
- Area: 230 Square Feet
- Dimensions: 10x23
Utility room
- Level: Basement
- Area: 682 Square Feet
- Dimensions: 31x22
Heating
- Forced Air, Wood Stove
Cooling
- Central Air
Appliances
- Included: Air-To-Air Exchanger, Dishwasher, Dryer, Exhaust Fan, Freezer, Gas Water Heater, Microwave, Range, Refrigerator, Washer, Water Softener Owned
- Laundry: Electric Dryer Hookup, Lower Level, Laundry Room, Washer Hookup
Features
- Basement: Block,Daylight,Full,Partially Finished,Storage Space,Walk-Out Access
- Has fireplace: No
Interior area
- Total structure area: 2,937
- Total interior livable area: 2,395 sqft
- Finished area above ground: 1,545
- Finished area below ground: 850
Property
Parking
- Total spaces: 8
- Parking features: Attached, Gravel, Garage, Garage Door Opener, Heated Garage, Insulated Garage
- Attached garage spaces: 8
- Has uncovered spaces: Yes
- Details: Garage Dimensions (24x23)
Accessibility
- Accessibility features: None
Features
- Levels: Four or More Level Split
- Patio & porch: Patio
- Fencing: None
Lot
- Size: 20.14 Acres
- Features: Irregular Lot, Tree Coverage - Heavy
Details
- Additional structures: Pole Building, Storage Shed
- Foundation area: 1392
- Parcel number: 210100251403
- Zoning description: Residential-Single Family
- Wooded area: 435600
Construction
Type & style
- Home type: SingleFamily
- Property subtype: Single Family
Materials
- Roof: Age 8 Years or Less,Asphalt
Condition
- New construction: No
- Year built: 1985
Utilities & green energy
- Electric: Circuit Breakers
- Gas: Propane, Wood
- Sewer: Mound Septic, Private Sewer, Septic System Compliant - No
- Water: Private, Well
Community & HOA
HOA
- Has HOA: No
Location
- Region: Buffalo
Financial & listing details
- Price per square foot: $303/sqft
- Tax assessed value: $694,000
- Annual tax amount: $5,376
- Date on market: 7/27/2026
- Cumulative days on market: 69 days
Estimated market value
Not available
Estimated sales range
Not available
Not available
Price history
| Date | Event | Price |
|---|---|---|
| 7/27/2026 | Listed for sale | $724,900-1.4%$303/sqft |
Source:  NorthstarMLS as distributed by MLS GRID #7116304 Report a problem NorthstarMLS as distributed by MLS GRID #7116304 Report a problem | ||
| 7/24/2026 | Listing removed | $734,900$307/sqft |
Source: NorthstarMLS as distributed by MLS GRID #7078062 Report a problem | ||
| 6/18/2026 | Price change | $734,900-1.3%$307/sqft |
Source: NorthstarMLS as distributed by MLS GRID #7078062 Report a problem | ||
| 5/21/2026 | Listed for sale | $744,900$311/sqft |
Source: NorthstarMLS as distributed by MLS GRID #7078062 Report a problem | ||
Public tax history
| Year | Property taxes | Tax assessment |
|---|---|---|
| 2025 | $5,376 +6% | $694,000 +1.7% |
| 2024 | $5,070 +5.8% | $682,500 +2.1% |
| 2023 | $4,790 +11.1% | $668,600 +13.5% |
| 2022 | $4,313 +6.3% | $588,900 +21.6% |
| 2021 | $4,056 +4.8% | $484,200 +3.8% |
| 2020 | $3,870 -64.3% | $466,600 +6.3% |
| 2019 | $10,830 +179.8% | $438,800 +470.6% |
| 2018 | $3,870 +10.4% | $76,900 -80.2% |
| 2017 | $3,504 +0.1% | $388,300 |
| 2016 | $3,502 | -- |
| 2015 | $3,502 +5.6% | -- |
| 2014 | $3,316 -5.8% | -- |
| 2013 | $3,521 -4.8% | -- |
| 2012 | $3,699 +3.8% | -- |
| 2011 | $3,564 -6.4% | -- |
| 2010 | $3,808 -3.5% | -- |
| 2009 | $3,946 +8.3% | -- |
| 2008 | $3,644 | -- |
Find assessor info on the county website
Monthly payment
Est. payment
Payment breakdown
Explore the cost of this home by adjusting the details. Changes won't be saved.Climate risks
Neighborhood: 55313
Nearby schools
GreatSchools rating
- 7/10Little Mountain Elementary SchoolGrades: 1-5Distance: 5.6 mi
- 7/10Monticello Middle SchoolGrades: 6-8Distance: 6 mi
- 9/10Monticello Senior High SchoolGrades: 9-12Distance: 5.9 mi
- $387,2003 bd3 ba1.6k sqft36 76th St NW, Buffalo, MN 55313Off Market
- $165,0002 bd1 ba817 sqft81 76th St NW, Buffalo, MN 55313Off Market
- $553,4004 bd2 ba2.5k sqft43 76th St NW, Buffalo, MN 55313Off Market
- $385,6003 bd1 ba1.2k sqft24 76th St NW, Buffalo, MN 55313Off Market
- $165,6006.31 Acres7753 Aladdin Ave NW, Buffalo, MN 55313Off Market
- $317,4002 bd1 ba1.1k sqft7550 Aladdin Ave NW, Buffalo, MN 55313Off Market
- $406,2003 bd1 ba1.2k sqft7765 Aladdin Ave NW, Buffalo, MN 55313Off Market
- $560,5003 bd2 ba1.2k sqft7671 Aladdin Ave NW, Buffalo, MN 55313Off Market
A local agent can set up tours, give advice and negotiate with sellers.
Similar homes
- $735,0005 bd4 ba3.1k sqft8235 20th St SE, Buffalo, MN 55313For Sale

 MLS ID #7068049, Daniel Roushar, Coldwell Banker Realty. NorthstarMLS as distributed by MLS GRID
 - $599,9004 bd2 ba2k sqft5125 134th St NW, Clearwater, MN 55320For Sale
 MLS ID #7109997, Josh A Pomerleau, JPW Realty. NorthstarMLS as distributed by MLS GRID
 - $689,0003 bd3 ba3.5k sqft11976 Banyon Ave NW, Monticello, MN 55362For Sale
 MLS ID #7097812, Jeremy L Glass, Edina Realty, Inc.. NorthstarMLS as distributed by MLS GRID
 - $749,9003 bd2 ba2.7k sqft6897 95th Ave SE, Clear Lake, MN 55319For Sale
 MLS ID #7091145, Matthew J Marquette, Luke Real Estate. NorthstarMLS as distributed by MLS GRID
 - $675,0004 bd4 ba2.8k sqft885 Katydid Ln NE, Saint Michael, MN 55376For SaleMLS ID #7113207, Dean Zachman-Zachman Realty Group, RE/MAX Results. NorthstarMLS as distributed by MLS GRID
- $465,0004 bd4 ba3k sqft204 Heartland Rd, Buffalo, MN 55313For SaleMLS ID #7111149, Tyler Loebertmann, North Star Pro Realty LLC. NorthstarMLS as distributed by MLS GRID
- $674,9004 bd3 ba3k sqft17672 County Road 14 NW, Big Lake, MN 55309For SaleMLS ID #7023596, Amanda B Galindo, Legacy Home Group MN LLC. NorthstarMLS as distributed by MLS GRID
- $625,0004 bd4 ba3.5k sqft9358 134th Ave SE, Becker, MN 55308For SaleMLS ID #7113989, Sara Waytashek, Edina Realty, Inc.. NorthstarMLS as distributed by MLS GRID
- $789,0003 bd3 ba3.4k sqft17350 173rd St SE, Big Lake, MN 55309For SaleMLS ID #7098682, Annie M. Sparrow, LPT Realty, LLC. NorthstarMLS as distributed by MLS GRID
- $729,0004 bd4 ba2.5k sqft22605 County Road 117, Rogers, MN 55374For SaleMLS ID #7066852, Brian J Leonard, RE/MAX Results. NorthstarMLS as distributed by MLS GRID
- $384,9004 bd3 ba2.3k sqft1228 Leo Ln, Buffalo, MN 55313For SaleMLS ID #7106294, Vanderlinde Group, Vanderlinde Group | Edge Realty, Inc.. NorthstarMLS as distributed by MLS GRID
- $530,0004 bd3 ba3.5k sqft2048 Division St E, Buffalo, MN 55313For SaleMLS ID #7049284, John D Schuster, Coldwell Banker Realty - Southwest Regional. NorthstarMLS as distributed by MLS GRID
- $469,9004 bd3 ba3.4k sqft1311 Timber Ln, Buffalo, MN 55313For SaleMLS ID #7106689, Amanda B Galindo, Legacy Home Group MN LLC. NorthstarMLS as distributed by MLS GRID
- $715,9004 bd3 ba3.1k sqft16313 Gowan Ave NW, Clearwater, MN 55320For SaleMLS ID #6798740, Wayne Traver, Realty ONE Group Choice. NorthstarMLS as distributed by MLS GRID
- $425,0004 bd4 ba2.8k sqft1405 Landsdown Rd, Buffalo, MN 55313For SaleMLS ID #7085203, Julie C Smola, Vanderlinde Group | Edge Realty, Inc.. NorthstarMLS as distributed by MLS GRID
- $520,0003 bd2 ba1.7k sqft15365 182nd Ave NW, Elk River, MN 55330For SaleMLS ID #7114716, The DVC Team, eXp Realty. NorthstarMLS as distributed by MLS GRID
- $524,9003 bd3 ba2.7k sqft20292 169th Cir NW, Big Lake, MN 55309For SaleMLS ID #7118626, Shannon Sanford, eXp Realty. NorthstarMLS as distributed by MLS GRID
- $575,0003 bd2 ba2.6k sqft14645 54th St NE, Saint Michael, MN 55376For SaleMLS ID #7116507, Regan Y Englund, Keller Williams Classic Rlty NW. NorthstarMLS as distributed by MLS GRID
- $620,0004 bd2 ba2.8k sqft8900 Ingram Ave SW, Howard Lake, MN 55349For SaleMLS ID #7112477, Patrick Splinter, Edina Realty, Inc.. NorthstarMLS as distributed by MLS GRID
- $599,0004 bd2 ba2.2k sqft8173 112th St NW, Annandale, MN 55302For SaleMLS ID #7091013, Jonathan Danielson, Coldwell Banker Realty. NorthstarMLS as distributed by MLS GRID
