Nestled on 2.46 beautiful acres, this well-maintained 3-bedroom, 2-bath home offers the perfect blend of privacy, space, and everyday comfort. Inside, you'll find a bright and functional layout with inviting living spaces and abundant natural light. The spacious kitchen features ample cabinet and counter space and flows seamlessly into the dining area, making it ideal for both daily living and entertaining. The lower level provides additional flexible living space that can be used as a family room, home office, or recreation area. Step outside onto the deck to enjoy peaceful views of the expansive property, with plenty of room for outdoor activities, gardening, or simply relaxing. Conveniently located near schools, shopping, dining, parks, and major commuting routes, this property offers the tranquility of country living with the convenience of being just minutes from town. Don't miss the opportunity to make this beautiful Elk River property your next home!
Active
Price cut: $35K (8/5)
$485,000
15365 182nd Ave NW, Elk River, MN 55330
3beds
1,786sqft
:
Get pre-qualified$3,022/mo
Single Family
Built in 1972
2.46 Acres Lot
$481,100 Zestimate®
$272/sqft
$-- HOA
What's special
- 11 days |
- 439 |
- 3 |
Zillow last checked:
Listing updated:
Listed by:
The DVC Team 763-227-4945,
eXp Realty,
Gavin Swanson 763-645-9399
Source: NorthstarMLS as distributed by MLS GRID,MLS#: 7114716
Facts & features
Interior
Bedrooms & bathrooms
- Bedrooms: 3
- Bathrooms: 2
- Full bathrooms: 2
Bedroom
- Level: Main
- Area: 160 Square Feet
- Dimensions: 16x10
Bedroom 2
- Level: Main
- Area: 132 Square Feet
- Dimensions: 11x12
Bedroom 3
- Level: Main
- Area: 81 Square Feet
- Dimensions: 9x9
Deck
- Level: Main
- Area: 224 Square Feet
- Dimensions: 32x7
Dining room
- Level: Main
- Area: 99 Square Feet
- Dimensions: 9x11
Kitchen
- Level: Main
- Area: 110 Square Feet
- Dimensions: 11x10
Living room
- Level: Main
- Area: 252 Square Feet
- Dimensions: 21x12
Recreation room
- Level: Basement
- Area: 322 Square Feet
- Dimensions: 14x23
Utility room
- Level: Basement
- Area: 80 Square Feet
- Dimensions: 10x8
Heating
- Forced Air, Fireplace(s)
Cooling
- Central Air
Appliances
- Included: Central Vacuum, Cooktop, Dishwasher, Microwave, Range, Refrigerator
- Laundry: Gas Dryer Hookup
Features
- Central Vacuum
- Basement: Block
- Number of fireplaces: 1
- Fireplace features: Brick, Gas
Interior area
- Total structure area: 1,786
- Total interior livable area: 1,786 sqft
- Finished area above ground: 1,171
- Finished area below ground: 615
Property
Parking
- Total spaces: 2
- Parking features: Attached, Detached Garage, Concrete
- Attached garage spaces: 2
- Details: Garage Dimensions (22x26), Garage Dimensions ( 16x15)
Accessibility
- Accessibility features: None
Features
- Levels: Multi/Split
- Patio & porch: Deck
- Fencing: None
Lot
- Size: 2.46 Acres
- Features: Tree Coverage - Medium
Details
- Additional structures: Garage(s)
- Foundation area: 615
- Additional parcels included: 10004100215
- Parcel number: 10004100210
- Zoning description: Residential-Single Family
Construction
Type & style
- Home type: SingleFamily
- Property subtype: Single Family
Materials
- Roof: Age 8 Years or Less
Condition
- New construction: No
- Year built: 1972
Utilities & green energy
- Electric: 200+ Amp Service
- Gas: Natural Gas
- Sewer: Septic System Compliant - Yes
- Water: Well
Community & HOA
Community
- Subdivision: Engers Add
HOA
- Has HOA: No
Location
- Region: Elk River
Financial & listing details
- Price per square foot: $272/sqft
- Tax assessed value: $316,300
- Annual tax amount: $3,260
- Date on market: 7/28/2026
- Cumulative days on market: 8 days
Estimated market value
$481,100
$457,000 - $505,000
$2,121/mo
Price history
| Date | Event | Price |
|---|---|---|
| 8/5/2026 | Price change | $485,000-6.7%$272/sqft |
Source:  NorthstarMLS as distributed by MLS GRID #7114716 Report a problem NorthstarMLS as distributed by MLS GRID #7114716 Report a problem | ||
| 7/28/2026 | Listed for sale | $520,000$291/sqft |
Source: NorthstarMLS as distributed by MLS GRID #7114716 Report a problem | ||
Public tax history
| Year | Property taxes | Tax assessment |
|---|---|---|
| 2025 | $3,260 -23.2% | $304,976 +2.3% |
| 2024 | $4,244 -0.6% | $298,019 -20.9% |
| 2023 | $4,270 +9.2% | $376,859 +5.6% |
| 2022 | $3,912 +4.9% | $357,032 +37.1% |
| 2021 | $3,728 +6.4% | $260,400 +8.5% |
| 2020 | $3,504 -6% | $240,080 -6.8% |
| 2019 | $3,728 +6.4% | $257,700 +7.6% |
| 2018 | $3,504 +19.5% | $239,400 +16% |
| 2017 | $2,932 +21.7% | $206,300 +6.7% |
| 2016 | $2,410 +9.4% | $193,400 +14.8% |
| 2015 | $2,202 | $168,500 +7.4% |
| 2014 | $2,202 +8% | $156,900 +7.8% |
| 2013 | $2,038 -3.4% | $145,500 -0.5% |
| 2012 | $2,109 +7.8% | $146,300 +2.7% |
| 2011 | $1,957 -7% | $142,500 -21.1% |
| 2010 | $2,104 -2.4% | $180,600 -5.6% |
| 2009 | $2,156 -7.2% | $191,300 -5.2% |
| 2008 | $2,324 +5.9% | $201,700 +2.1% |
| 2007 | $2,194 +5.5% | $197,500 +8.8% |
| 2006 | $2,080 +6% | $181,500 +4.6% |
| 2005 | $1,963 +6.8% | $173,500 +7.8% |
| 2004 | $1,837 +3.7% | $160,900 +9.9% |
| 2003 | $1,772 +6.3% | $146,400 +10% |
| 2002 | $1,668 -15.3% | $133,100 +8.5% |
| 2001 | $1,970 | $122,700 |
Find assessor info on the county website
Monthly payment
Est. payment
Payment breakdown
Explore the cost of this home by adjusting the details. Changes won't be saved.Climate risks
Neighborhood: 55330
Nearby schools
GreatSchools rating
- 7/10Lincoln Elementary SchoolGrades: K-5Distance: 4.6 mi
- 6/10Vandenberge Middle SchoolGrades: 6-8Distance: 4.1 mi
- 8/10Elk River Senior High SchoolGrades: 9-12Distance: 4.4 mi
- $75,100-- bd-- ba-- sqft15365 182nd Ave NW, Elk River, MN 55330Off Market
- $322,800-- bd-- ba-- sqft15365 182nd Ave NW, Elk River, MN 55330Off Market
- $429,5004 bd2 ba1.7k sqft15327 182nd Ave NW, Elk River, MN 55330Off Market
- $417,9004 bd2 ba2.4k sqft15419 182nd Ave NW, Elk River, MN 55330Off Market
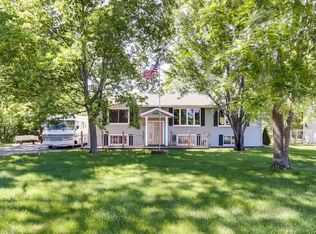
- $361,9004 bd2 ba1k sqft18107 155th St NW, Elk River, MN 55330Off Market
- $490,5003 bd0 ba1.7k sqft15362 County Road 30 NW, Elk River, MN 55330Off Market
- $200,0003 bd2 ba980 sqft15380 182nd Ave NW, Elk River, MN 55330Sold
- $447,3003 bd2 ba2.1k sqft15388 County Road 30 NW, Elk River, MN 55330Off Market
A local agent can set up tours, give advice and negotiate with sellers.
Similar homes
- $499,0004 bd2 ba2.2k sqft13812 196th Ave NW, Elk River, MN 55330For Sale

 MLS ID #7109510, Frank J Feela, Keller Williams Classic Realty. NorthstarMLS as distributed by MLS GRID
 - $375,0003 bd2 ba1.9k sqft18655 Zebulon St NW, Elk River, MN 55330For Sale
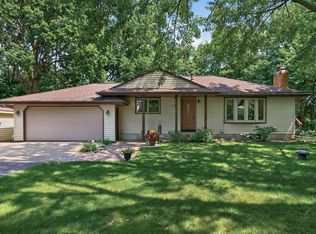 MLS ID #7112699, Jon D. Jondahl Group, eXp Realty. NorthstarMLS as distributed by MLS GRID
 - $450,0003 bd2 ba1.9k sqft17827 Cleveland St NW, Elk River, MN 55330For Sale
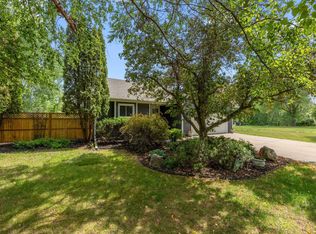 MLS ID #7087335, Linda A Johnson, Coldwell Banker Realty - Southwest Regional. NorthstarMLS as distributed by MLS GRID
 - $425,0004 bd2 ba1.9k sqft10219 Kahler Ave NE, Otsego, MN 55362For Sale
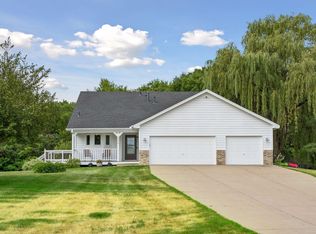 MLS ID #7110659, Prudy L. Macheledt, Ashworth Real Estate. NorthstarMLS as distributed by MLS GRID
 - $340,0003 bd2 ba1.5k sqft15471 95th St NE, Otsego, MN 55330For SaleMLS ID #7107559, Ashley R Lewis, Keller Williams Classic Rlty NW. NorthstarMLS as distributed by MLS GRID
- $459,9003 bd3 ba2.5k sqft760 Shady Ln, Big Lake, MN 55309For SaleMLS ID #7115142, Mary Carter, Edina Realty, Inc.. NorthstarMLS as distributed by MLS GRID
- $389,9003 bd2 ba2.3k sqft18011 Johnson St NW, Elk River, MN 55330For SaleMLS ID #7065615, Jennifer Olstad, BRIX Real Estate. NorthstarMLS as distributed by MLS GRID
- $345,0003 bd2 ba1.7k sqft18184 Gary St NW, Elk River, MN 55330For SaleMLS ID #7097143, Steven DeGreeff, Keller Williams Integrity NW. NorthstarMLS as distributed by MLS GRID
- $399,9003 bd2 ba1.6k sqft10831 30th St NE, Saint Michael, MN 55376For SaleMLS ID #7120480, Brian Convery, Norton Realty, Inc. NorthstarMLS as distributed by MLS GRID
- $525,0005 bd4 ba2.6k sqft3439 Hall Ave SE, Buffalo, MN 55313For SaleMLS ID #7119359, Jacob Milton, Keller Williams Premier Realty Lake Minnetonka. NorthstarMLS as distributed by MLS GRID
- $450,0004 bd3 ba2.4k sqft16249 Xenia St NW, Andover, MN 55304For SaleMLS ID #7111122, Rita Maureen Groneberg, RE/MAX Results. NorthstarMLS as distributed by MLS GRID
- $550,0004 bd3 ba2.2k sqft2360 170th Ln NW, Andover, MN 55304For SaleMLS ID #7121449, Shaun W Zaudtke, Edina Realty, Inc.. NorthstarMLS as distributed by MLS GRID
- $385,0005 bd2 ba1.9k sqft9945 42nd St NE, Saint Michael, MN 55376For SaleMLS ID #7103697, Khoua N. Khang, Empire Realty LLC. NorthstarMLS as distributed by MLS GRID
- $414,9003 bd3 ba1.9k sqft20075 Uplander St NW, Oak Grove, MN 55011For SaleMLS ID #7120447, Rochelle L Spiess, TheMLSonline.com, Inc.. NorthstarMLS as distributed by MLS GRID
- $364,9004 bd2 ba1.8k sqft19266 Zane St NW, Elk River, MN 55330For SaleMLS ID #7097577, Rhonda Olson, Edina Realty, Inc.. NorthstarMLS as distributed by MLS GRID
- $320,0004 bd2 ba1.5k sqft515 School St NW, Elk River, MN 55330For SaleMLS ID #7115827, Brian R Lee, Keller Williams Integrity NW. NorthstarMLS as distributed by MLS GRID
- $325,0002 bd2 ba2.1k sqft1060 Powell St N, Big Lake, MN 55309For SaleMLS ID #7122146, The DVC Team, eXp Realty. NorthstarMLS as distributed by MLS GRID
- $450,0003 bd3 ba2.5k sqft18312 Wilson Cir NW, Elk River, MN 55330For SaleMLS ID #7105557, Jordyn LaVoi, Keller Williams Integrity NW. NorthstarMLS as distributed by MLS GRID
- $399,9004 bd2 ba1.8k sqft4697 McAllister Ave NE, Saint Michael, MN 55376For SaleMLS ID #7084776, Dean Zachman-Zachman Realty Group, RE/MAX Results. NorthstarMLS as distributed by MLS GRID
- $325,0003 bd2 ba1.8k sqft19052 Carson St NW, Elk River, MN 55330For SaleMLS ID #7107147, Mitchel Herian, Kris Lindahl Real Estate. NorthstarMLS as distributed by MLS GRID
