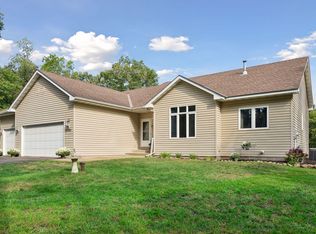
Fantastic 4-Bedroom Home on 5 Wooded Acres Near Downtown Elk River. Natural gas main installed to house for easy conversion. updated exterior, new septic installed.
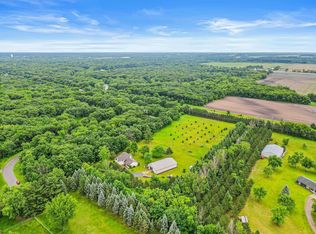
Enjoy privacy and nature in this beautiful 4-bedroom home situated on 5 wooded acres just minutes from downtown Elk River. This property features updated bathrooms, a newer roof, and attractive cedar shiplap siding refinished. The private setting offers the perfect blend of seclusion and convenience.
Relax on the welcoming front porch or entertain guests on the spacious back deck while taking in the peaceful surroundings, Enjoy the apple, cherry and peach orchard. A 24' x 40' pole building includes a shop area and heater, providing excellent space for hobbies, storage, or workspace needs.
A new septic system has been installed, offering added peace of mind for the new owner.
Active
$499,900
13812 196th Ave NW, Elk River, MN 55330
4beds
2,220sqft
Single Family
Built in 1978
5 Acres Lot
$497,200 Zestimate®
$225/sqft
$-- HOA
What's special
Spacious back deckWelcoming front porchUpdated bathroomsNewer roofPrivate settingPeaceful surroundings
- 14 days
- 559
- 22
Zillow last checked:
Listing updated:
Listed by:
Frank J Feela 612-202-9909,
Keller Williams Classic Realty
Source: NorthstarMLS as distributed by MLS GRID,MLS#: 7150878
Facts & features
Interior
Bedrooms & bathrooms
- Bedrooms: 4
- Bathrooms: 2
- Full bathrooms: 1
- 3/4 bathrooms: 1
Bedroom
- Level: Upper
- Area: 180 Square Feet
- Dimensions: 12x15
Bedroom 2
- Level: Upper
- Area: 144 Square Feet
- Dimensions: 12x12
Bedroom 3
- Level: Lower
- Area: 180 Square Feet
- Dimensions: 12x15
Bedroom 4
- Level: Lower
- Area: 168 Square Feet
- Dimensions: 12x14
Dining room
- Level: Main
- Area: 144 Square Feet
- Dimensions: 12x12
Family room
- Level: Lower
- Area: 256 Square Feet
- Dimensions: 16x16
Kitchen
- Level: Main
- Area: 144 Square Feet
- Dimensions: 12x12
Laundry
- Level: Lower
- Area: 80 Square Feet
- Dimensions: 8x10
Living room
- Level: Upper
- Area: 240 Square Feet
- Dimensions: 15x16
Heating
- Baseboard, Dual Fuel/Off Peak, Wood Stove
Cooling
- Ductless Mini-Split, Window Unit(s)
Appliances
- Included: Dishwasher, Dryer, Electric Water Heater, Range, Refrigerator, Washer, Water Softener Owned
- Laundry: In Basement, Electric Dryer Hookup, Laundry Room, Washer Hookup
Features
- Basement: Block,Daylight,Egress Window(s),Finished
- Has fireplace: No
- Fireplace features: Wood Burning Stove
Interior area
- Total structure area: 2,220
- Total interior livable area: 2,220 sqft
- Finished area above ground: 1,465
- Finished area below ground: 755
Property
Parking
- Total spaces: 2
- Parking features: Attached, Gravel, Electric, Garage Door Opener, Heated Garage, Multiple Garages
- Attached garage spaces: 2
- Has uncovered spaces: Yes
- Details: Garage Dimensions (624), Garage Door Height (7), Garage Door Width (9)
Accessibility
- Accessibility features: None
Features
- Levels: Three Level Split
- Patio & porch: Deck, Front Porch
- Pool features: None
- Fencing: None
Lot
- Size: 5 Acres
- Dimensions: 217800
- Features: Tree Coverage - Heavy
- Topography: Rolling
Details
- Additional structures: Pole Building
- Foundation area: 1465
- Parcel number: 75001301205
- Zoning description: Residential-Single Family
- Wooded area: 196020
Construction
Type & style
- Home type: SingleFamily
- Property subtype: Single Family
Materials
- Block, Concrete, Frame
- Foundation: Wood
- Roof: Age 8 Years or Less,Architectural Shingle,Pitched
Condition
- New construction: No
- Year built: 1978
Utilities & green energy
- Electric: 200+ Amp Service
- Gas: Electric, Wood
- Sewer: Mound Septic, Septic System Compliant - Yes, Tank with Drainage Field
- Water: 4-Inch Submersible, Drilled, Private
Community & HOA
HOA
- Has HOA: No
Location
- Region: Elk River
Financial & listing details
- Price per square foot: $225/sqft
- Tax assessed value: $413,900
- Annual tax amount: $5,274
- Date on market: 9/26/2026
- Cumulative days on market: 113 days
- Road surface type: Paved
Estimated market value
$497,200
$472,000 - $522,000
$2,489/mo
Price history
| Date | Event | Price |
|---|---|---|
| 9/26/2026 | Listed for sale | $499,900+0.2%$225/sqft |
Source:  NorthstarMLS as distributed by MLS GRID #7150878 Report a problem NorthstarMLS as distributed by MLS GRID #7150878 Report a problem | ||
| 9/24/2026 | Listing removed | $499,000$225/sqft |
Source: NorthstarMLS as distributed by MLS GRID #7109510 Report a problem | ||
| 7/14/2026 | Listed for sale | $499,000-2.1%$225/sqft |
Source: NorthstarMLS as distributed by MLS GRID #7109510 Report a problem | ||
| 7/10/2026 | Listing removed | $509,900$230/sqft |
Source: NorthstarMLS as distributed by MLS GRID #7089661 Report a problem | ||
| 6/13/2026 | Price change | $509,900-2.9%$230/sqft |
Source: NorthstarMLS as distributed by MLS GRID #7089661 Report a problem | ||
| 6/11/2026 | Listed for sale | $524,900+297.7%$236/sqft |
Source: NorthstarMLS as distributed by MLS GRID #7089661 Report a problem | ||
| 10/6/1998 | Sold | $132,000$59/sqft |
Source: Public Record Report a problem | ||
Public tax history
| Year | Property taxes | Tax assessment |
|---|---|---|
| 2025 | $5,274 +0.7% | $404,601 +1.6% |
| 2024 | $5,238 +9.2% | $398,170 -3.1% |
| 2023 | $4,796 +9.1% | $410,859 +16.8% |
| 2022 | $4,394 +3.2% | $351,672 +30.9% |
| 2021 | $4,256 +5.8% | $268,614 +10.8% |
| 2020 | $4,022 -5.5% | $242,345 -5.5% |
| 2019 | $4,256 +5.8% | $256,500 +7.1% |
| 2018 | $4,022 +16.8% | $239,400 +10.2% |
| 2017 | $3,444 +4.4% | $217,200 +5.9% |
| 2016 | $3,298 +8.6% | $205,100 +14% |
| 2015 | $3,038 | $179,900 +5.9% |
| 2014 | $3,038 +6.9% | $169,800 +5.9% |
| 2013 | $2,842 +1.3% | $160,300 +3.9% |
| 2012 | $2,805 -5.9% | $154,300 -11.3% |
| 2011 | $2,981 -6.6% | $174,000 -17.8% |
| 2010 | $3,192 -0.7% | $211,800 -4.9% |
| 2009 | $3,216 -5.1% | $222,700 -5.8% |
| 2008 | $3,390 +7.6% | $236,300 +1.7% |
| 2007 | $3,151 +2.5% | $232,300 +6.9% |
| 2006 | $3,075 +9.8% | $217,400 +8.1% |
| 2005 | $2,801 +15.5% | $201,100 +15% |
| 2004 | $2,425 -4.7% | $174,900 +12% |
| 2003 | $2,544 +7% | $156,200 +13.1% |
| 2002 | $2,378 -11.1% | $138,100 +8.5% |
| 2001 | $2,674 | $127,300 |
Find assessor info on the county website
Monthly payment
Est. payment
Payment breakdown
Explore the cost of this home by adjusting the details. Changes won't be saved.Climate risks
Neighborhood: 55330
Similar homes
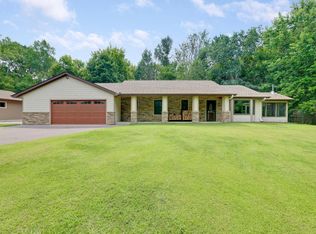
- $434,9003 bd3 ba2.1k sqft19972 Troy St NW, Elk River, MN 55330For Sale
 MLS ID #7092930, Gao Nou, Partners Realty Inc.. NorthstarMLS as distributed by MLS GRID
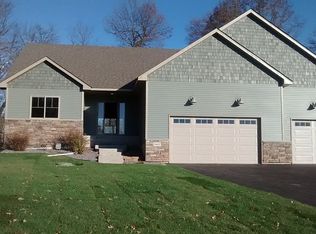
 - $545,0003 bd3 ba2.3k sqft19472 Ulysses St NW, Elk River, MN 55330For Sale
 MLS ID #7103074, Sheri Wessel, Keller Williams Premier Realty. NorthstarMLS as distributed by MLS GRID
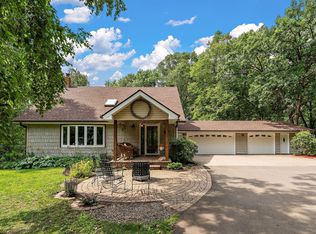
 - $470,0003 bd3 ba2.8k sqft13185 Island View Dr NW, Elk River, MN 55330For Sale
 MLS ID #7123152, Meghan Buckley, Keller Williams Classic Rlty NW. NorthstarMLS as distributed by MLS GRID
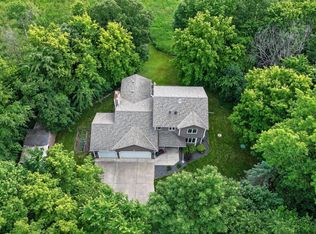
 - $599,9004 bd2 ba2.3k sqft160 196th Dr NW, Elk River, MN 55330For Sale
 MLS ID #7139183, Michael R Pickett, Wits Realty. NorthstarMLS as distributed by MLS GRID
 - $525,0004 bd2 ba2.3k sqft12025 239th Ave NW, Elk River, MN 55330For SaleMLS ID #7142621, Chad E Pederson, Pederson Realty Inc. NorthstarMLS as distributed by MLS GRID
- $395,0004 bd2 ba2k sqft18566 147th St NW, Elk River, MN 55330For SaleMLS ID #7140635, Michael Longley, Edina Realty, Inc.. NorthstarMLS as distributed by MLS GRID
- $449,9003 bd2 ba2.1k sqft16010 255th Ave NW, Big Lake, MN 55309For SaleMLS ID #7156674, Brady Jacob Holland, eXp Realty. NorthstarMLS as distributed by MLS GRID
- $425,0003 bd2 ba1.7k sqft15365 182nd Ave NW, Elk River, MN 55330For SaleMLS ID #7114716, The DVC Team, eXp Realty. NorthstarMLS as distributed by MLS GRID
- $439,9005 bd4 ba3k sqft11076 191st Ave NW, Elk River, MN 55330For SaleMLS ID #7146485, Bryan A Worth, RE/MAX Results. NorthstarMLS as distributed by MLS GRID
- $469,9004 bd3 ba2.6k sqft21345 205th St NW, Big Lake, MN 55309For SaleMLS ID #7143186, Josh A Pomerleau, JPW Realty. NorthstarMLS as distributed by MLS GRID
- $415,0002 bd2 ba1.4k sqft11340 196th Ln NW, Elk River, MN 55330For SaleMLS ID #7155156, Mike C Ross, Edina Realty, Inc.. NorthstarMLS as distributed by MLS GRID
- $395,0004 bd4 ba2.7k sqft11248 193rd Ave NW, Elk River, MN 55330For SaleMLS ID #7137228, Ray Stenger, Keller Williams Classic Rlty NW. NorthstarMLS as distributed by MLS GRID
- $499,9005 bd4 ba2.7k sqft26141 22nd St W, Zimmerman, MN 55398For SaleMLS ID #7143852, Kimberly Gilmore-Halgren, Real Broker, LLC. NorthstarMLS as distributed by MLS GRID
- $499,9004 bd2 ba2.1k sqft7489 125th Ave, Clear Lake, MN 55319For SaleMLS ID #7146674, John Cullinan, Exit Realty Nexus. NorthstarMLS as distributed by MLS GRID
- $499,0004 bd3 ba2.9k sqft9955 Hall Ave NE, Monticello, MN 55362For SaleMLS ID #7107866, Mike Wilen, Coldwell Banker Realty - Lakes. NorthstarMLS as distributed by MLS GRID
- $485,0004 bd2 ba2.2k sqft14825 Crow River Dr, Rogers, MN 55374For SaleMLS ID #7118262, Darin Ulmer, eXp Realty. NorthstarMLS as distributed by MLS GRID
- $540,0003 bd2 ba2.6k sqft14645 54th St NE, Saint Michael, MN 55376For SaleMLS ID #7145950, Regan Y Englund, Keller Williams Classic Rlty NW. NorthstarMLS as distributed by MLS GRID
- $474,9004 bd2 ba2.4k sqft2937 174th Ln NW, Andover, MN 55304For SaleMLS ID #7125439, Nicholas Houchins, RE/MAX Results. NorthstarMLS as distributed by MLS GRID
- $345,0003 bd2 ba2.3k sqft18011 Johnson St NW, Elk River, MN 55330For SaleMLS ID #7153155, Kris Lindahl, Kris Lindahl Real Estate. NorthstarMLS as distributed by MLS GRID
- $429,9003 bd3 ba2.5k sqft760 Shady Ln, Big Lake, MN 55309For SaleMLS ID #7130133, Mary Carter, Edina Realty, Inc.. NorthstarMLS as distributed by MLS GRID
