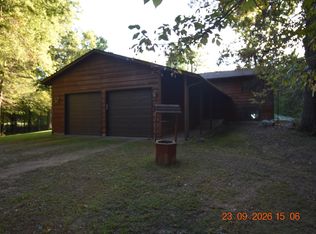
Move-in ready 4-bedroom, 2-bath rambler on a beautifully fenced 1-acre lot in a convenient Elk River location! This meticulously maintained home was previously renovated down to the studs, and the quality craftsmanship and pride of ownership are evident throughout.
The main level offers three bedrooms, a full bath, gleaming hard surface floors, granite countertops, tile backsplash, and stainless steel appliances. The finished lower level features a spacious family room, a full bath, and a fourth bedroom with a cozy gas fireplace. Movie and gaming enthusiasts will love the custom fiber-optic ceiling in the bedroom that displays the constellations, creating a truly one-of-a-kind retreat or movie room.
Recent improvements include a whole-house dehumidifier, new lower-level egress window, dishwasher, washer, dryer, pump station, and well pressure tank. Step outside to enjoy the large paver patio overlooking the fully fenced backyard—perfect for relaxing, entertaining, or letting kids and pets play.
Conveniently located with quick access to Highway 10, shopping, restaurants, and Elk River schools, this exceptional home offers the perfect combination of quality, comfort, and convenience. Simply move in and enjoy!
Active
Price cut: $4K (10/7)
$395,000
18566 147th St NW, Elk River, MN 55330
4beds
2,016sqft
Single Family
Built in 1977
1.03 Acres Lot
$-- Zestimate®
$196/sqft
$-- HOA
What's special
Fully fenced backyardLarge paver patioCozy gas fireplaceSpacious family roomStainless steel appliancesTile backsplashGranite countertops
- 64 days
- 328
- 19
Zillow last checked:
Listing updated:
Listed by:
Michael Longley 763-443-4492,
Edina Realty, Inc.
Source: NorthstarMLS as distributed by MLS GRID,MLS#: 7140635
Facts & features
Interior
Bedrooms & bathrooms
- Bedrooms: 4
- Bathrooms: 2
- Full bathrooms: 2
Bedroom
- Level: Main
- Area: 182 Square Feet
- Dimensions: 13x14
Bedroom 2
- Level: Main
- Area: 80 Square Feet
- Dimensions: 8x10
Bedroom 3
- Level: Main
- Area: 108 Square Feet
- Dimensions: 9x12
Bedroom 4
- Level: Lower
- Area: 140 Square Feet
- Dimensions: 10x14
Dining room
- Level: Main
- Area: 72 Square Feet
- Dimensions: 8x9
Family room
- Level: Lower
- Area: 440 Square Feet
- Dimensions: 11x40
Laundry
- Level: Lower
- Area: 100 Square Feet
- Dimensions: 10x10
Living room
- Level: Main
- Area: 210 Square Feet
- Dimensions: 14x15
Patio
- Level: Main
- Area: 360 Square Feet
- Dimensions: 18x20
Heating
- Forced Air, Fireplace(s)
Cooling
- Central Air
Appliances
- Included: Dishwasher, Electronic Air Filter, Microwave, Range, Refrigerator, Tankless Water Heater, Washer, Water Softener Owned
- Laundry: In Basement, Laundry Room
Features
- Basement: Block,Daylight,Drain Tiled,Egress Window(s),Finished,Full,Sump Pump
- Number of fireplaces: 1
- Fireplace features: Gas
Interior area
- Total structure area: 2,016
- Total interior livable area: 2,016 sqft
- Finished area above ground: 1,008
- Finished area below ground: 1,008
Property
Parking
- Total spaces: 2
- Parking features: Attached, Covered, Garage Door Opener, Insulated Garage
- Attached garage spaces: 2
- Has uncovered spaces: Yes
- Details: Garage Dimensions (19x21)
Accessibility
- Accessibility features: None
Features
- Levels: One
- Stories: 1
- Patio & porch: Patio
- Pool features: None
- Fencing: Chain Link
Lot
- Size: 1.03 Acres
- Dimensions: 100 x 300
- Features: Tree Coverage - Medium
Details
- Foundation area: 1008
- Parcel number: 10004140360
- Zoning description: Residential-Single Family
Construction
Type & style
- Home type: SingleFamily
- Property subtype: Single Family
Materials
- Roof: Asphalt
Condition
- New construction: No
- Year built: 1977
Utilities & green energy
- Electric: Circuit Breakers, 200+ Amp Service
- Gas: Natural Gas
- Sewer: Private Sewer, Septic System Compliant - Yes, Tank with Drainage Field
- Water: Private, Well
Community & HOA
Community
- Subdivision: Twin Pines South
HOA
- Has HOA: No
Location
- Region: Elk River
Financial & listing details
- Price per square foot: $196/sqft
- Tax assessed value: $319,200
- Annual tax amount: $3,274
- Date on market: 9/9/2026
- Road surface type: Paved
Estimated market value
Not available
Estimated sales range
Not available
Not available
Price history
| Date | Event | Price |
|---|---|---|
| 10/7/2026 | Price change | $395,000-1%$196/sqft |
Source:  NorthstarMLS as distributed by MLS GRID #7140635 Report a problem | ||
| 9/14/2026 | Listed for sale | $399,000+37.6%$198/sqft |
Source: NorthstarMLS as distributed by MLS GRID #7140635 Report a problem | ||
| 6/5/2020 | Sold | $290,000-3.3%$144/sqft |
Source: NorthstarMLS as distributed by MLS GRID #5500185 Report a problem | ||
| 4/27/2020 | Pending sale | $299,900$149/sqft |
Source: Edina Realty, Inc., a Berkshire Hathaway affiliate #5500185 Report a problem | ||
| 3/19/2020 | Listed for sale | $299,900+219%$149/sqft |
Source: Edina Realty, Inc., a Berkshire Hathaway affiliate #5500185 Report a problem | ||
| 11/6/2008 | Sold | $94,000-31.6%$47/sqft |
Source:  Lake Superior Area Realtors as distributed by MLS GRID #1130052 Report a problem | ||
| 7/31/2001 | Sold | $137,400$68/sqft |
Source: Public Record Report a problem | ||
Public tax history
| Year | Property taxes | Tax assessment |
|---|---|---|
| 2025 | $3,274 -2.8% | $301,378 +1.2% |
| 2024 | $3,368 +0.8% | $297,890 -5.2% |
| 2023 | $3,340 +15.2% | $314,394 +6.9% |
| 2022 | $2,900 +8.8% | $294,229 +48.5% |
| 2021 | $2,666 +5.7% | $198,091 +7.4% |
| 2020 | $2,522 -5.4% | $184,466 -9.3% |
| 2019 | $2,666 +5.7% | $203,400 +8.5% |
| 2018 | $2,522 +22.3% | $187,500 +6.1% |
| 2017 | $2,062 +3.3% | $176,700 +17.3% |
| 2016 | $1,996 +28.4% | $150,700 +28.7% |
| 2015 | $1,554 | $117,100 +10.2% |
| 2014 | $1,554 +16.3% | $106,300 +13.1% |
| 2013 | $1,336 -3.1% | $94,000 |
| 2012 | $1,379 -4.4% | $94,000 -9.3% |
| 2011 | $1,443 +2.3% | $103,600 -21.5% |
| 2010 | $1,410 -3.2% | $131,900 -6.1% |
| 2009 | $1,456 -21.1% | $140,500 -12.2% |
| 2008 | $1,846 +6.6% | $160,000 +2.8% |
| 2007 | $1,732 +6.7% | $155,700 +10.1% |
| 2006 | $1,623 +6.6% | $141,400 +5.1% |
| 2005 | $1,523 +7.9% | $134,500 +8.9% |
| 2004 | $1,411 +5.5% | $123,500 +12% |
| 2003 | $1,337 +6.1% | $110,300 +10% |
| 2002 | $1,260 -6.6% | $100,300 +8.5% |
| 2001 | $1,350 | $92,400 |
Find assessor info on the county website
Monthly payment
Est. payment
Payment breakdown
Explore the cost of this home by adjusting the details. Changes won't be saved.Climate risks
Neighborhood: 55330

Similar homes
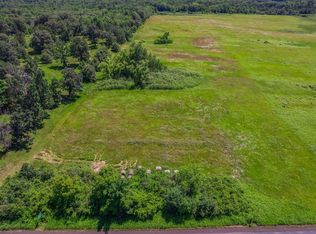
- $399,9004 bd2 ba1.7k sqft20720 187th Ave NW, Big Lake, MN 55309For Sale
 MLS ID #7171522, Amy Pearson, eXp Realty. NorthstarMLS as distributed by MLS GRID
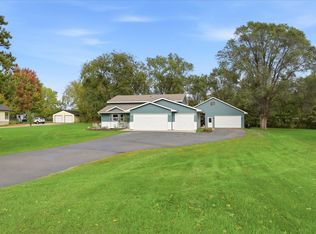
- $355,0004 bd3 ba1.5k sqft578 Tipton Ave NW, Elk River, MN 55330For Sale
 MLS ID #7162584, Reed Caouette, Edina Realty, Inc.. NorthstarMLS as distributed by MLS GRID
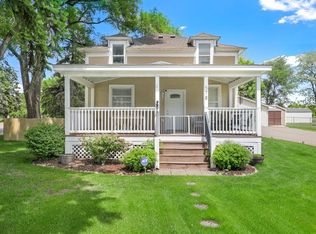
- $340,0004 bd2 ba1.7k sqft19205 Yale St NW, Elk River, MN 55330For Sale
 MLS ID #7168279, Ryan Edick, Reliance Realty Advisers, LLC. NorthstarMLS as distributed by MLS GRID
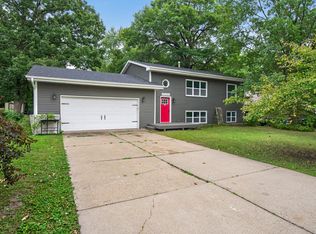
- $499,9004 bd2 ba2.2k sqft13812 196th Ave NW, Elk River, MN 55330For Sale
 MLS ID #7150878, Frank J Feela, Keller Williams Classic Realty. NorthstarMLS as distributed by MLS GRID
- $375,0004 bd4 ba2.7k sqft11248 193rd Ave NW, Elk River, MN 55330For SaleMLS ID #7166578, Ray Stenger, Keller Williams Classic Rlty NW. NorthstarMLS as distributed by MLS GRID
- $339,0003 bd2 ba1.6k sqft11810 191 1/2 Ave NW, Elk River, MN 55330For SaleMLS ID #7160493, Ann Marie Halvorson, Coldwell Banker Realty - Southwest Regional. NorthstarMLS as distributed by MLS GRID
- $465,0003 bd3 ba2.8k sqft13185 Island View Dr NW, Elk River, MN 55330For SaleMLS ID #7162085, Meghan Buckley, Keller Williams Classic Rlty NW. NorthstarMLS as distributed by MLS GRID
- $390,0004 bd2 ba2.1k sqft10693 Karston Ave NE, Albertville, MN 55301For SaleMLS ID #7141847, Regan Y Englund, Keller Williams Classic Rlty NW. NorthstarMLS as distributed by MLS GRID
- $475,0003 bd2 ba1.8k sqft16340 228th Ave NW, Elk River, MN 55330For SaleMLS ID #7145406, Kimberly Rusche-Fiebelkorn, Real Broker, LLC. NorthstarMLS as distributed by MLS GRID
- $352,0004 bd2 ba2.1k sqft11353 54 1/2 St NE, Albertville, MN 55301For SaleMLS ID #7166128, Kris Lindahl, Kris Lindahl Real Estate. NorthstarMLS as distributed by MLS GRID
- $370,0005 bd2 ba2.2k sqft11449 54th St NE, Albertville, MN 55301For SaleMLS ID #7166210, Stacy Zachman-Zachman Realty Group, RE/MAX Results. NorthstarMLS as distributed by MLS GRID
- $357,5004 bd2 ba1.8k sqft140 Powell Cir N, Big Lake, MN 55309For SaleMLS ID #7152764, Derick Lien, Edina Realty, Inc.. NorthstarMLS as distributed by MLS GRID
- $385,0004 bd3 ba2.2k sqft2641 Oak Ridge Dr, Monticello, MN 55362For SaleMLS ID #7106861, Jim Bohanon, Real Broker, LLC. NorthstarMLS as distributed by MLS GRID
- $375,0004 bd2 ba2.3k sqft13241 Grouse St NW, Coon Rapids, MN 55448For SaleMLS ID #7170256, Heather Kieger, eXp Realty. NorthstarMLS as distributed by MLS GRID
- $550,0004 bd2 ba2.7k sqft11172 198th Ave NW, Elk River, MN 55330For SaleMLS ID #7144856, Teri Harmon, RE/MAX Results. NorthstarMLS as distributed by MLS GRID
- $369,9003 bd2 ba1.6k sqft208 Heights Rd NW, Saint Michael, MN 55376For SaleMLS ID #7155004, Jennifer Carlson - Zachman Realty Group, RE/MAX Results. NorthstarMLS as distributed by MLS GRID
- $350,0004 bd2 ba1.8k sqft10761 Crow Hassan Park Rd, Hanover, MN 55341For SaleMLS ID #7131799, Kerby & Cristina Real Estate Experts, RE/MAX Results. NorthstarMLS as distributed by MLS GRID
- $368,0003 bd2 ba2k sqft16520 Yttrium St NW, Ramsey, MN 55303For SaleMLS ID #7133733, Kathleen A. Sund, LPT Realty, LLC. NorthstarMLS as distributed by MLS GRID
- $425,0003 bd2 ba1.4k sqft409 127th St NE, Monticello, MN 55362For SaleMLS ID #7123769, Peterson & Co., Keller Williams Integrity NW. NorthstarMLS as distributed by MLS GRID
- $545,0003 bd3 ba2.3k sqft19472 Ulysses St NW, Elk River, MN 55330For SaleMLS ID #7103074, Sheri Wessel, Keller Williams Premier Realty. NorthstarMLS as distributed by MLS GRID
