A rare opportunity to own a fantastic updated home on acreage with exceptional outbuildings, privacy on a cul-de-sac, surrounded by wildlife and endless possibilities! This is a perfect blend of country living and modern updates, beautifully refreshed 3-bedroom, 2-bath walkout LL home.
The home has been extensively updated with new flooring, fresh paint throughout. The upper level is bright and open creating a spacious airy feel. New kitchen appliances & washer/dryer (2024) Anderson windows (2021), Insulated Garage doors (2021) and New french doors on main floor to deck and the lower level out to patio. Lower level was completely finished (2026) and includes a family room and a 3rd bedroom with plenty of space to add a 4th if needed.
Outside, you’ll find everything you’ve been looking for: a 3-car attached heated garage, an impressive 32' x 56’ heated pole building, with a kitchen, toilet, electric and wired for A/C. Its perfect for storing recreational vehicles, equipment or creating the ultimate workshop. There is a new charming 16’ x 16’ hen den with electric and concrete floor perfect for hobbies, farming, or actual chickens & fresh eggs. A lean-to and shed.
Nature lovers will appreciate the abundant wildlife and peaceful setting, with easy access to nearby trails. The property sits just minutes from Sand Dunes State Forest, offering miles of hiking, horseback riding, and 100s of miles of snowmobiling for outdoor enthusiasts — all while remaining close to Elk River and Big lake shopping, dining, schools, and commuter routes.
Active
$489,900
16340 228th Ave NW, Elk River, MN 55330
3beds
1,832sqft
Single Family
Built in 1991
2.95 Acres Lot
$486,900 Zestimate®
$267/sqft
$-- HOA
What's special
- 46 days
- 748
- 33
Zillow last checked:
Listing updated:
Listed by:
Kimberly Rusche-Fiebelkorn 763-688-0512,
Real Broker, LLC
Source: NorthstarMLS as distributed by MLS GRID,MLS#: 7017752
Facts & features
Interior
Bedrooms & bathrooms
- Bedrooms: 3
- Bathrooms: 2
- Full bathrooms: 2
Bedroom
- Level: Main
- Area: 130 Square Feet
- Dimensions: 13x10
Bedroom 2
- Level: Main
- Area: 132 Square Feet
- Dimensions: 12x11
Bedroom 3
- Level: Lower
- Area: 110 Square Feet
- Dimensions: 10x11
Dining room
- Level: Main
- Area: 90 Square Feet
- Dimensions: 9x10
Family room
- Level: Lower
- Area: 506 Square Feet
- Dimensions: 22x23
Foyer
- Level: Main
- Area: 42 Square Feet
- Dimensions: 7x6
Kitchen
- Level: Main
- Area: 110 Square Feet
- Dimensions: 11x10
Living room
- Level: Main
- Area: 300 Square Feet
- Dimensions: 20x15
Utility room
- Level: Lower
- Area: 64 Square Feet
- Dimensions: 8x8
Heating
- Forced Air
Cooling
- Central Air
Appliances
- Included: Dishwasher, Dryer, Microwave, Range, Refrigerator, Washer
Features
- Basement: Full
- Has fireplace: No
Interior area
- Total structure area: 1,973
- Total interior livable area: 1,832 sqft
- Finished area above ground: 986
- Finished area below ground: 846
Property
Parking
- Total spaces: 3
- Parking features: Attached, Concrete, Garage Door Opener, Heated Garage, Insulated Garage, Multiple Garages
- Attached garage spaces: 3
- Has uncovered spaces: Yes
Accessibility
- Accessibility features: None
Features
- Levels: Multi/Split
- Patio & porch: Deck, Patio
Lot
- Size: 2.95 Acres
- Dimensions: 358 x 419 x 223 x 360
Details
- Additional structures: Hen House, Pole Building
- Foundation area: 986
- Parcel number: 10004270180
- Zoning description: Residential-Single Family
Construction
Type & style
- Home type: SingleFamily
- Property subtype: Single Family
Condition
- New construction: No
- Year built: 1991
Utilities & green energy
- Gas: Natural Gas
- Sewer: Septic System Compliant - Yes
- Water: Well
Community & HOA
Community
- Subdivision: Sherburne Woods
HOA
- Has HOA: No
Location
- Region: Elk River
Financial & listing details
- Price per square foot: $267/sqft
- Tax assessed value: $385,600
- Annual tax amount: $3,838
- Date on market: 7/25/2026
Estimated market value
$486,900
$463,000 - $511,000
$2,494/mo
Price history
| Date | Event | Price |
|---|---|---|
| 7/30/2026 | Listed for sale | $489,900$267/sqft |
Source:  NorthstarMLS as distributed by MLS GRID #7017752 Report a problem NorthstarMLS as distributed by MLS GRID #7017752 Report a problem | ||
Public tax history
| Year | Property taxes | Tax assessment |
|---|---|---|
| 2025 | $3,838 -2.5% | $374,159 +2.4% |
| 2024 | $3,936 +3.3% | $365,494 -3.2% |
| 2023 | $3,810 +7.9% | $377,747 +6.6% |
| 2022 | $3,532 +6.2% | $354,358 +35.9% |
| 2021 | $3,326 +5% | $260,682 +8.5% |
| 2020 | $3,168 -4.8% | $240,172 -5.6% |
| 2019 | $3,326 +5% | $254,300 +8.5% |
| 2018 | $3,168 +10.8% | $234,300 +8.2% |
| 2017 | $2,860 +7.2% | $216,600 +7.2% |
| 2016 | $2,668 +14.6% | $202,100 +19.8% |
| 2015 | $2,328 | $168,700 +7.7% |
| 2014 | $2,328 +20% | $156,600 +5.8% |
| 2013 | $1,940 -3.2% | $148,000 |
| 2012 | $2,005 -8.1% | $148,000 -10.4% |
| 2011 | $2,181 -1.8% | $165,200 -20.2% |
| 2010 | $2,222 -4.8% | $206,900 -5.5% |
| 2009 | $2,334 +1.3% | $218,900 -4.3% |
| 2008 | $2,304 -0.4% | $228,700 +2.7% |
| 2007 | $2,312 +12.2% | $222,600 +15% |
| 2006 | $2,061 +8.5% | $193,600 +10.6% |
| 2005 | $1,900 +6.1% | $175,000 +8.1% |
| 2004 | $1,790 +3.4% | $161,900 +7.9% |
| 2003 | $1,731 +21.1% | $150,100 +20% |
| 2002 | $1,430 -10.5% | $125,100 +8.5% |
| 2001 | $1,597 | $115,300 |
Find assessor info on the county website
Monthly payment
Est. payment
Payment breakdown
Explore the cost of this home by adjusting the details. Changes won't be saved.Climate risks
Neighborhood: 55330
- $378,6002 bd2 ba1k sqft22878 County Road 15, Elk River, MN 55330Off Market
- $355,3003 bd1 ba1.2k sqft16325 228th Ave NW, Elk River, MN 55330Off Market
- $1,600-- bd-- ba-- sqft16428 County Road 43 NW, Big Lake, MN 55309Off Market
- $441,4003 bd2 ba1k sqft16428 County Road 43 NW, Big Lake, MN 55309Off Market
Similar homes
- $450,0003 bd2 ba1.7k sqft15365 182nd Ave NW, Elk River, MN 55330For Sale

 MLS ID #7114716, The DVC Team, eXp Realty. NorthstarMLS as distributed by MLS GRID
 - $419,9003 bd2 ba2.1k sqft23785 170th St NW, Big Lake, MN 55309For Sale
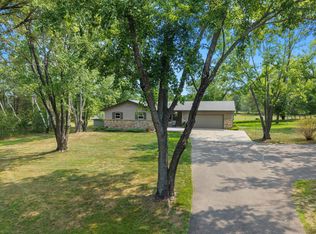 MLS ID #7126242, Elizabeth J Gemelli, Ashworth Real Estate. NorthstarMLS as distributed by MLS GRID
 - $514,9003 bd3 ba2.7k sqft20292 169th Cir NW, Big Lake, MN 55309For Sale
 MLS ID #7118626, Shannon Sanford, eXp Realty. NorthstarMLS as distributed by MLS GRID
 - $474,9003 bd2 ba2.1k sqft18187 93rd St SE, Becker, MN 55308For Sale
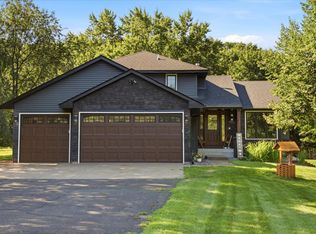 MLS ID #7112074, Tony Corner, Keller Williams Integrity NW. NorthstarMLS as distributed by MLS GRID
 - $359,9003 bd2 ba1.3k sqft24605 140th St NW, Zimmerman, MN 55398For SaleMLS ID #7142226, Matthew A. Imdieke, Central MN Realty LLC. NorthstarMLS as distributed by MLS GRID
- $449,9003 bd2 ba1.4k sqft409 127th St NE, Monticello, MN 55362For SaleMLS ID #7123769, Peterson & Co., Keller Williams Integrity NW. NorthstarMLS as distributed by MLS GRID
- $539,9004 bd2 ba2k sqft10315 99th St NE, Otsego, MN 55362For SaleMLS ID #7133055, Matthew J Marquette, Luke Real Estate. NorthstarMLS as distributed by MLS GRID
- $524,9005 bd4 ba2.7k sqft26141 22nd St W, Zimmerman, MN 55398For SaleMLS ID #7132563, Kimberly Gilmore-Halgren, Real Broker, LLC. NorthstarMLS as distributed by MLS GRID
- $439,9003 bd3 ba2.5k sqft760 Shady Ln, Big Lake, MN 55309For SaleMLS ID #7130133, Mary Carter, Edina Realty, Inc.. NorthstarMLS as distributed by MLS GRID
- $410,0003 bd2 ba2k sqft17360 205th Ave NW, Big Lake, MN 55309For SaleMLS ID #7070483, JoLynn M Cafferty, Lakes Area Realty. NorthstarMLS as distributed by MLS GRID
- $489,0003 bd3 ba2.3k sqft29334 139th Ct NW, Princeton, MN 55371For SaleMLS ID #7090123, Samantha Severson, RE/MAX Advantage Plus. NorthstarMLS as distributed by MLS GRID
- $375,0003 bd2 ba1.9k sqft18655 Zebulon St NW, Elk River, MN 55330For SaleMLS ID #7112699, Jon D. Jondahl Group, eXp Realty. NorthstarMLS as distributed by MLS GRID
- $449,9003 bd3 ba2.1k sqft26275 136th St NW, Zimmerman, MN 55398For SaleMLS ID #7081450, Bobby Kuhlmann, Edina Realty, Inc. NorthstarMLS as distributed by MLS GRID
- $399,9005 bd2 ba2.3k sqft4330 Sterling Dr, Big Lake, MN 55309For SaleMLS ID #7141627, Christopher Fritch, eXp Realty. NorthstarMLS as distributed by MLS GRID
- $360,0003 bd2 ba2k sqft9855 Iffert Ave NE, Monticello, MN 55362For SaleMLS ID #7133833, Daniel R Frie, NextHome West Metro. NorthstarMLS as distributed by MLS GRID
- $509,9003 bd2 ba2.3k sqft6651 160th Ave SE, Becker, MN 55308For SaleMLS ID #7125815, Daryl P. Schomer, Coldwell Banker Realty. NorthstarMLS as distributed by MLS GRID
- $449,9003 bd2 ba1.8k sqft13143 293rd Ave, Princeton, MN 55371For SaleMLS ID #7099233, Christopher Fritch, eXp Realty. NorthstarMLS as distributed by MLS GRID
- $430,0004 bd2 ba2.4k sqft10423 281st Ave NW, Zimmerman, MN 55398For SaleMLS ID #7123124, Joseph M Buckley, Keller Williams Classic Rlty NW. NorthstarMLS as distributed by MLS GRID
- $425,0004 bd3 ba2.5k sqft12925 194th Ln NW, Elk River, MN 55330For SaleMLS ID #7134436, Terry L. Buchanan, Keller Williams Classic Realty. NorthstarMLS as distributed by MLS GRID
- $549,9004 bd2 ba2k sqft5125 134th St NW, Clearwater, MN 55320For SaleMLS ID #7129885, Josh A Pomerleau, JPW Realty. NorthstarMLS as distributed by MLS GRID
