This one has it all! Set on over 1.5 acres with beautiful golf course views, plenty of room to roam, and an impressive 26x38 heated detached garage with a bonus room above! This 4-bedroom home offers 2,110 sq ft with thoughtful updates and abundant storage throughout. The exterior shines with new siding, stone and shakes, plus two new windows. Inside, you’ll love the giant entry closet, newer washer and dryer, and newer water heater. The attached garage adds even more convenience with tons of attic storage. The detached garage is insulated with insulated doors, heated, and was built ready for in-floor heat, offering incredible space for vehicles, toys, hobbies, or projects, while the bonus room above has endless possibilities! Outside, the giant patio with gas fire pit is the perfect place to relax or entertain while taking in the beautiful golf course views. Add in apple trees, a recently resealed driveway, two PID numbers, and a new septic system coming soon, and you have a property that checks all the boxes! Acreage, golf course views, flexible living space, and exceptional garage space make this a rare find!
Pending
Price cut: $15K (9/15)
$524,900
10315 99th St NE, Otsego, MN 55362
4beds
2,030sqft
Single Family
Built in 1992
1.63 Acres Lot
$519,800 Zestimate®
$259/sqft
$-- HOA
What's special
Beautiful golf course viewsExceptional garage spaceGiant entry closetApple treesFlexible living spaceTwo new windowsAbundant storage throughout
- 56 days
- 351
- 17
Zillow last checked:
Listing updated:
Listed by:
Matthew J Marquette 612-298-9554,
Luke Real Estate
Source: NorthstarMLS as distributed by MLS GRID,MLS#: 7133055
Facts & features
Interior
Bedrooms & bathrooms
- Bedrooms: 4
- Bathrooms: 2
- Full bathrooms: 1
- 3/4 bathrooms: 1
Bedroom
- Level: Upper
- Area: 154 Square Feet
- Dimensions: 11 x 14
Bedroom 2
- Level: Upper
- Area: 140 Square Feet
- Dimensions: 10 x 14
Bedroom 3
- Level: Lower
- Area: 156 Square Feet
- Dimensions: 12 x 13
Bedroom 4
- Level: Lower
- Area: 149.5 Square Feet
- Dimensions: 11.5 x 13
Deck
- Level: Upper
- Area: 420 Square Feet
- Dimensions: 20 x 21
Dining room
- Level: Upper
- Area: 100 Square Feet
- Dimensions: 10 x 10
Family room
- Level: Lower
- Area: 288 Square Feet
- Dimensions: 16 x 18
Foyer
- Level: Main
- Area: 48 Square Feet
- Dimensions: 6 x 8
Kitchen
- Level: Upper
- Area: 90 Square Feet
- Dimensions: 9 x 10
Living room
- Level: Upper
- Area: 273 Square Feet
- Dimensions: 13 x 21
Patio
- Level: Main
- Area: 950 Square Feet
- Dimensions: 25 x 38
Heating
- Forced Air
Cooling
- Central Air
Appliances
- Included: Dishwasher, Dryer, Microwave, Range, Refrigerator, Stainless Steel Appliance(s), Washer
- Laundry: Lower Level, Laundry Room
Features
- Basement: Daylight,Finished,Full,Walk-Out Access
- Number of fireplaces: 1
- Fireplace features: Family Room, Gas
Interior area
- Total structure area: 2,120
- Total interior livable area: 2,030 sqft
- Finished area above ground: 1,060
- Finished area below ground: 970
Property
Parking
- Total spaces: 4
- Parking features: Detached Garage, Garage, Heated Garage, Insulated Garage
- Garage spaces: 4
- Details: Garage Dimensions (21.5x21), Garage Door Height (8), Garage Door Width (16)
Accessibility
- Accessibility features: None
Features
- Levels: Multi/Split
- Patio & porch: Deck, Patio
Lot
- Size: 1.63 Acres
- Dimensions: 120 x 420
- Features: Tree Coverage - Medium
Details
- Additional structures: Garage(s)
- Foundation area: 1060
- Additional parcels included: 118133001030
- Parcel number: 118121004040
- Zoning description: Residential-Single Family
Construction
Type & style
- Home type: SingleFamily
- Property subtype: Single Family
Materials
- Roof: Asphalt
Condition
- New construction: No
- Year built: 1992
Utilities & green energy
- Gas: Natural Gas
- Sewer: Private Sewer, Tank with Drainage Field
- Water: Private, Well
Community & HOA
Community
- Subdivision: Island View Estates
HOA
- Has HOA: No
Location
- Region: Otsego
Financial & listing details
- Price per square foot: $259/sqft
- Tax assessed value: $403,400
- Annual tax amount: $3,240
- Date on market: 8/28/2026
- Cumulative days on market: 56 days
Estimated market value
$519,800
$494,000 - $546,000
$2,740/mo
Price history
| Date | Event | Price |
|---|---|---|
| 10/2/2026 | Pending sale | $524,900$259/sqft |
Source:  NorthstarMLS as distributed by MLS GRID #7133055 Report a problem NorthstarMLS as distributed by MLS GRID #7133055 Report a problem | ||
| 9/15/2026 | Price change | $524,900-2.8%$259/sqft |
Source: NorthstarMLS as distributed by MLS GRID #7133055 Report a problem | ||
| 8/28/2026 | Listed for sale | $539,900$266/sqft |
Source: NorthstarMLS as distributed by MLS GRID #7133055 Report a problem | ||
Public tax history
| Year | Property taxes | Tax assessment |
|---|---|---|
| 2025 | $3,240 -0.6% | $403,400 +9.8% |
| 2024 | $3,258 +2.6% | $367,400 -1.3% |
| 2023 | $3,174 +6% | $372,300 +14.2% |
| 2022 | $2,994 +6.9% | $326,000 +17.2% |
| 2021 | $2,802 +7.4% | $278,200 +7.2% |
| 2020 | $2,610 -63.4% | $259,400 +1.6% |
| 2019 | $7,128 +173.1% | $255,200 +18.1% |
| 2018 | $2,610 +13.8% | $216,100 +7.9% |
| 2017 | $2,294 -9.1% | $200,300 |
| 2016 | $2,524 | -- |
| 2015 | $2,524 +1.6% | -- |
| 2014 | $2,484 +20.2% | -- |
| 2013 | $2,066 -8.2% | -- |
| 2012 | $2,251 +0.1% | -- |
| 2011 | $2,249 -1.8% | -- |
| 2010 | $2,291 -3.5% | -- |
| 2009 | $2,376 -0.2% | -- |
| 2008 | $2,381 +16% | -- |
| 2007 | $2,052 +0.7% | -- |
| 2006 | $2,037 +10.2% | -- |
| 2005 | $1,849 +4.5% | -- |
| 2004 | $1,769 +5.9% | -- |
| 2003 | $1,670 -0.5% | -- |
| 2002 | $1,679 -11.4% | -- |
| 2001 | $1,895 | -- |
Find assessor info on the county website
Monthly payment
Est. payment
Payment breakdown
Explore the cost of this home by adjusting the details. Changes won't be saved.Climate risks
Neighborhood: 55362
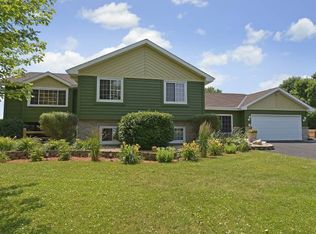
Similar homes
- $529,0004 bd3 ba2.9k sqft9955 Hall Ave NE, Monticello, MN 55362For Sale

 MLS ID #7107866, Mike Wilen, Coldwell Banker Realty - Lakes. NorthstarMLS as distributed by MLS GRID
 - $525,0004 bd4 ba2k sqft17088 174th Ave SE, Big Lake, MN 55309For Sale
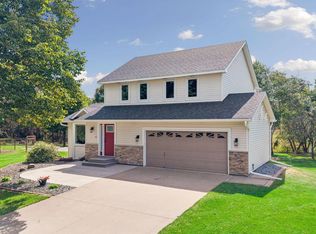 MLS ID #7159117, Regan Y Englund, Keller Williams Classic Rlty NW. NorthstarMLS as distributed by MLS GRID
 - $525,0004 bd4 ba2.7k sqft9429 Nason Ct NE, Otsego, MN 55330For Sale
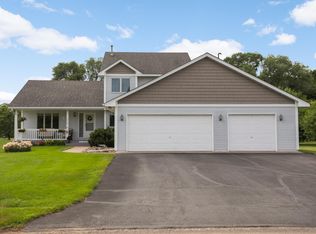 MLS ID #7097935, Patty Hoyle, Keller Williams Integrity NW. NorthstarMLS as distributed by MLS GRID
 - $525,0003 bd3 ba2.4k sqft16818 233rd Ave NW, Big Lake, MN 55309For Sale
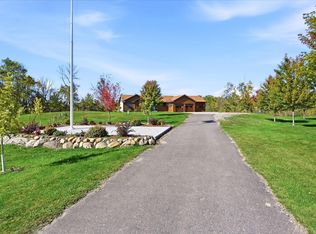 MLS ID #7157219, Steven DeGreeff, Keller Williams Integrity NW. NorthstarMLS as distributed by MLS GRID
 - $465,0003 bd3 ba2.8k sqft13185 Island View Dr NW, Elk River, MN 55330For SaleMLS ID #7162085, Meghan Buckley, Keller Williams Classic Rlty NW. NorthstarMLS as distributed by MLS GRID
- $599,9004 bd3 ba2.5k sqft10205 Aetna Ave NE, Monticello, MN 55362For SaleMLS ID #7143780, Stickney Real Estate – Jacob Stickney, Coldwell Banker Realty. NorthstarMLS as distributed by MLS GRID
- $534,9004 bd3 ba2.8k sqft15640 Inca Cir NW, Andover, MN 55304For SaleMLS ID #7143735, Beth Volk, LPT Realty, LLC. NorthstarMLS as distributed by MLS GRID
- $385,0004 bd3 ba2.2k sqft2641 Oak Ridge Dr, Monticello, MN 55362For SaleMLS ID #7106861, Jim Bohanon, Real Broker, LLC. NorthstarMLS as distributed by MLS GRID
- $450,0003 bd3 ba1.8k sqft22393 167th St NW, Big Lake, MN 55309For SaleMLS ID #7152667, Brett Cleveland, Keller Williams Integrity NW. NorthstarMLS as distributed by MLS GRID
- $499,9004 bd2 ba2.1k sqft17611 Orchid St NW, Andover, MN 55304For SaleMLS ID #7156756, Paul W Busselman, RE/MAX Preferred. NorthstarMLS as distributed by MLS GRID
- $445,0003 bd3 ba2.6k sqft6657 E Oak Dr, Monticello, MN 55362For SaleMLS ID #7136102, DeLacey Real Estate, Coldwell Banker Realty. NorthstarMLS as distributed by MLS GRID
- $545,9004 bd3 ba2.9k sqft19331 Baldwin St NW, Elk River, MN 55330For SaleMLS ID #7133761, Melissa M. Johnson, Gold Door Realty LLC. NorthstarMLS as distributed by MLS GRID
- $585,9004 bd4 ba3k sqft17949 235th Ave NW, Big Lake, MN 55309For SaleMLS ID #7136633, Jeremy Stuber, Pro Flat Fee Realty LLC. NorthstarMLS as distributed by MLS GRID
- $425,0004 bd2 ba1.7k sqft20720 187th Ave NW, Big Lake, MN 55309For SaleMLS ID #7154455, Amy Pearson, eXp Realty. NorthstarMLS as distributed by MLS GRID
- $474,9004 bd3 ba2.9k sqft15073 77th Ln NE, Otsego, MN 55330For SaleMLS ID #7156051, Cindy J Liska, Edina Realty, Inc.. NorthstarMLS as distributed by MLS GRID
- $487,0004 bd4 ba2.9k sqft11585 Laketowne Vw, Albertville, MN 55301For SaleMLS ID #7085786, Isaiah Micah Byrd, Coldwell Banker Realty. NorthstarMLS as distributed by MLS GRID
- $529,9003 bd2 ba1.7k sqft24610 Tucker Rd, Rogers, MN 55374For SaleMLS ID #7098862, Colleen Corona, Coldwell Banker Realty. NorthstarMLS as distributed by MLS GRID
- $395,9005 bd4 ba2.3k sqft19408 Albany Ct NW, Elk River, MN 55330For SaleMLS ID #7162957, Daniel D Boman, Counselor Realty, Inc. NorthstarMLS as distributed by MLS GRID
- $360,0004 bd3 ba2k sqft3765 Woodside Dr, Monticello, MN 55362For SaleMLS ID #7150809, Sharon H Mingo, Edina Realty, Inc.. NorthstarMLS as distributed by MLS GRID
- $499,9005 bd4 ba2.7k sqft26141 22nd St W, Zimmerman, MN 55398For SaleMLS ID #7143852, Kimberly Gilmore-Halgren, Real Broker, LLC. NorthstarMLS as distributed by MLS GRID
