Live in harmony with nature on this picturesque wooded acreage with wetlands and an abundance of wildlife. This amazing setting, accessible by paved roads, is nestled in the quiet section of town. While it feels secluded, you're located just a short drive away from local coffee shops, breweries, restaurants, social activities, and shopping options. Inside the home, you'll note an oversized foyer leading to the open and flowing upstairs living spaces, in addition to two bedrooms and a full bath. Downstairs, you'll find another generously-sized living space walking out to the concrete patio, plus the third bedroom, a second bath, and your laundry/mechanical area. Every room comes with a view! You'll find expansive parking options between the extra-wide asphalt driveway, an attached two stall garage, and the detached 24' x 30' garage. Homeowners note frequent wildlife sightings including deer, pheasants, wild turkeys and sandhill cranes. The mowed trails meandering throughout the two parcels are roughly 2/3 of a mile long, and were previously used as ATV trails. The play structures in the backyard, the lawn mowers (2), and the snowblower are included with the sale. Please note some images have been virtually staged, and the noted lot lines are approximate. Enjoy the stunning land and trails, truly like no other!
Active
Price cut: $20K (9/24)
$529,900
24610 Tucker Rd, Rogers, MN 55374
3beds
1,777sqft
Single Family
Built in 1988
9.32 Acres Lot
$532,900 Zestimate®
$298/sqft
$-- HOA
What's special
- 84 days
- 1,292
- 75
Zillow last checked:
Listing updated:
Listed by:
Colleen Corona 763-300-8108,
Coldwell Banker Realty
Source: NorthstarMLS as distributed by MLS GRID,MLS#: 7098862
Facts & features
Interior
Bedrooms & bathrooms
- Bedrooms: 3
- Bathrooms: 2
- Full bathrooms: 2
Bedroom
- Level: Upper
- Area: 143 Square Feet
- Dimensions: 13x11
Bedroom 2
- Level: Upper
- Area: 117 Square Feet
- Dimensions: 13x9
Bedroom 3
- Level: Lower
- Area: 154 Square Feet
- Dimensions: 14x11
Den
- Level: Upper
- Area: 192 Square Feet
- Dimensions: 16x12
Dining room
- Level: Upper
- Area: 90 Square Feet
- Dimensions: 10x9
Family room
- Level: Lower
- Area: 374 Square Feet
- Dimensions: 22x17
Foyer
- Level: Main
- Area: 48 Square Feet
- Dimensions: 8x6
Kitchen
- Level: Upper
- Area: 100 Square Feet
- Dimensions: 10x10
Living room
- Level: Upper
- Area: 208 Square Feet
- Dimensions: 16x13
Patio
- Level: Lower
- Area: 576 Square Feet
- Dimensions: 48x12
Utility room
- Level: Lower
- Area: 143 Square Feet
- Dimensions: 13x11
Heating
- Forced Air
Cooling
- Central Air
Appliances
- Included: Dishwasher, Dryer, Gas Water Heater, Water Filtration System, Water Osmosis System, Microwave, Range, Refrigerator, Stainless Steel Appliance(s), Washer, Water Softener Owned
- Laundry: In Basement
Features
- Basement: Block,Crawl Space,Daylight,Drain Tiled,Finished,Full,Walk-Out Access
- Has fireplace: No
Interior area
- Total structure area: 1,938
- Total interior livable area: 1,777 sqft
- Finished area above ground: 993
- Finished area below ground: 784
Property
Parking
- Total spaces: 4
- Parking features: Attached, Detached Garage, Asphalt, Garage Door Opener
- Attached garage spaces: 4
- Has uncovered spaces: Yes
- Details: Garage Dimensions (23x21 24x30)
Accessibility
- Accessibility features: None
Features
- Levels: Multi/Split
- Patio & porch: Deck, Patio
- Pool features: None
- Fencing: None
Lot
- Size: 9.32 Acres
- Dimensions: 812 x 820 x 636 x 369
- Features: Tree Coverage - Medium
- Topography: High Ground,Low Land,Walkout,Wooded
Details
- Additional structures: Garage(s)
- Foundation area: 945
- Additional parcels included: 2812023420002
- Parcel number: 2812023430002
- Zoning description: Residential-Single Family
- Other equipment: Fuel Tank - Rented
Construction
Type & style
- Home type: SingleFamily
- Property subtype: Single Family
Materials
- Roof: Age 8 Years or Less
Condition
- New construction: No
- Year built: 1988
Utilities & green energy
- Electric: Circuit Breakers, Power Company: Wright-Hennepin Cooperative
- Gas: Propane
- Sewer: Tank with Drainage Field
- Water: Well
- Utilities for property: Underground Utilities
Community & HOA
HOA
- Has HOA: No
Location
- Region: Rogers
Financial & listing details
- Price per square foot: $298/sqft
- Tax assessed value: $449,700
- Annual tax amount: $6,048
- Date on market: 7/2/2026
Estimated market value
$532,900
$506,000 - $560,000
$2,574/mo
Price history
| Date | Event | Price |
|---|---|---|
| 9/24/2026 | Price change | $529,900-3.6%$298/sqft |
Source:  NorthstarMLS as distributed by MLS GRID #7098862 Report a problem NorthstarMLS as distributed by MLS GRID #7098862 Report a problem | ||
| 9/1/2026 | Price change | $549,900-4.3%$309/sqft |
Source: NorthstarMLS as distributed by MLS GRID #7098862 Report a problem | ||
| 8/26/2026 | Price change | $574,900-4.2%$324/sqft |
Source: NorthstarMLS as distributed by MLS GRID #7098862 Report a problem | ||
| 8/14/2026 | Price change | $599,900-4%$338/sqft |
Source: NorthstarMLS as distributed by MLS GRID #7098862 Report a problem | ||
| 8/10/2026 | Price change | $624,900-3.8%$352/sqft |
Source: NorthstarMLS as distributed by MLS GRID #7098862 Report a problem | ||
| 7/3/2026 | Listed for sale | $649,900$366/sqft |
Source: NorthstarMLS as distributed by MLS GRID #7098862 Report a problem | ||
Public tax history
| Year | Property taxes | Tax assessment |
|---|---|---|
| 2025 | $5,584 +8.4% | $449,700 +5.5% |
| 2024 | $5,152 +1.5% | $426,200 +4.3% |
| 2023 | $5,077 +11.8% | $408,600 +3.2% |
| 2022 | $4,541 +4.5% | $396,000 +20% |
| 2021 | $4,345 -2.8% | $330,000 +4.8% |
| 2020 | $4,469 +2.8% | $315,000 +2.3% |
| 2019 | $4,345 -2.8% | $308,000 -0.3% |
| 2018 | $4,469 +8.8% | $309,000 +15.7% |
| 2017 | $4,106 +9.1% | $267,000 +6% |
| 2016 | $3,765 +4.2% | $252,000 +8.6% |
| 2015 | $3,612 +5.1% | $232,000 +1.8% |
| 2014 | $3,436 -7.6% | $228,000 -5% |
| 2013 | $3,719 +37.2% | $240,000 |
| 2012 | $2,711 -19.5% | $240,000 -2.4% |
| 2011 | $3,366 -6.9% | $246,000 -14% |
| 2010 | $3,617 +15.5% | $286,000 +7.1% |
| 2009 | $3,132 +11.6% | $267,000 +12.7% |
| 2006 | $2,806 +20.4% | $236,900 +15% |
| 2005 | $2,330 +6.2% | $206,000 +3% |
| 2004 | $2,195 +12.2% | $200,000 +12% |
| 2002 | $1,956 -64.4% | $178,600 |
| 2001 | $5,498 | -- |
Find assessor info on the county website
Monthly payment
Est. payment
Payment breakdown
Explore the cost of this home by adjusting the details. Changes won't be saved.Climate risks
Neighborhood: 55374
Similar homes
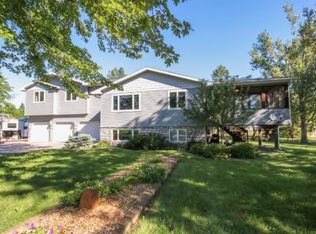
- $485,0004 bd2 ba2.2k sqft14825 Crow River Dr, Rogers, MN 55374For Sale
 MLS ID #7118262, Darin Ulmer, eXp Realty. NorthstarMLS as distributed by MLS GRID
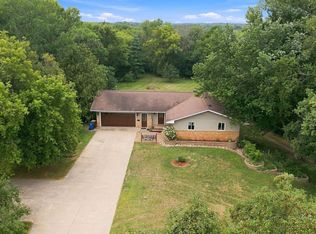
 - $550,0003 bd2 ba2.6k sqft14645 54th St NE, Saint Michael, MN 55376For Sale
 MLS ID #7145950, Regan Y Englund, Keller Williams Classic Rlty NW. NorthstarMLS as distributed by MLS GRID
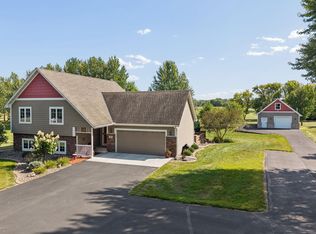
 - $524,9004 bd2 ba2k sqft10315 99th St NE, Otsego, MN 55362For Sale
 MLS ID #7133055, Matthew J Marquette, Luke Real Estate. NorthstarMLS as distributed by MLS GRID
 - $449,8004 bd3 ba2.5k sqft12295 63rd St NE, Otsego, MN 55301For Sale
 MLS ID #7149717, Michael Morehead, Realty ONE Group Choice. NorthstarMLS as distributed by MLS GRID
 - $529,9005 bd3 ba2.3k sqft22888 171st St NW, Big Lake, MN 55309For SaleMLS ID #7117824, Elizabeth Fagen, RE/MAX Results. NorthstarMLS as distributed by MLS GRID
- $434,9003 bd3 ba2.1k sqft19972 Troy St NW, Elk River, MN 55330For SaleMLS ID #7092930, Gao Nou, Partners Realty Inc.. NorthstarMLS as distributed by MLS GRID
- $450,0004 bd3 ba2.2k sqft11519 22nd Cir NE, Saint Michael, MN 55376For SaleMLS ID #7097659, Cenia A Badillo, Coldwell Banker Realty - Lakes. NorthstarMLS as distributed by MLS GRID
- $425,0004 bd2 ba2.1k sqft12752 208th Ave NW, Elk River, MN 55330For SaleMLS ID #7138403, Heather G Peterson, Coldwell Banker Realty. NorthstarMLS as distributed by MLS GRID
- $575,0004 bd3 ba2.2k sqft12213 Kenyon Ct NE, Blaine, MN 55449For SaleMLS ID #7144746, Gregory Hiniker, Realty Inc. NorthstarMLS as distributed by MLS GRID
- $489,9005 bd3 ba2.5k sqft18566 96th Pl N, Maple Grove, MN 55311For SaleMLS ID #7139719, Kimberly Rusche-Fiebelkorn, Real Broker, LLC. NorthstarMLS as distributed by MLS GRID
- $475,0004 bd2 ba2.1k sqft10121 Kahler Ave NE, Otsego, MN 55362For SaleMLS ID #7134862, Peggy Crumpton, National Realty Guild. NorthstarMLS as distributed by MLS GRID
- $425,0003 bd2 ba1.7k sqft15365 182nd Ave NW, Elk River, MN 55330For SaleMLS ID #7114716, The DVC Team, eXp Realty. NorthstarMLS as distributed by MLS GRID
- $389,9003 bd2 ba1.6k sqft7638 Packard Ave NE, Otsego, MN 55330For SaleMLS ID #7143375, Heidi H Haaland, RE/MAX Results. NorthstarMLS as distributed by MLS GRID
- $425,0003 bd2 ba1.4k sqft409 127th St NE, Monticello, MN 55362For SaleMLS ID #7123769, Peterson & Co., Keller Williams Integrity NW. NorthstarMLS as distributed by MLS GRID
- $424,9003 bd3 ba1.9k sqft2670 201st Ave NW, Oak Grove, MN 55011For SaleMLS ID #7142057, Brett Cleveland, Keller Williams Integrity NW. NorthstarMLS as distributed by MLS GRID
- $429,9003 bd3 ba2.5k sqft760 Shady Ln, Big Lake, MN 55309For SaleMLS ID #7130133, Mary Carter, Edina Realty, Inc.. NorthstarMLS as distributed by MLS GRID
- $649,9004 bd3 ba2.5k sqft10205 Aetna Ave NE, Monticello, MN 55362For SaleMLS ID #7143780, Stickney Real Estate – Jacob Stickney, Coldwell Banker Realty. NorthstarMLS as distributed by MLS GRID
- $549,9004 bd3 ba2.5k sqft11825 44th Ave N, Plymouth, MN 55442For SaleMLS ID #7105825, Matt Parrington, RE/MAX Results. NorthstarMLS as distributed by MLS GRID
- $529,9004 bd3 ba2.2k sqft4115 Williston Rd, Minnetonka, MN 55345For SaleMLS ID #7109247, William Robert Hill III, Pemberton RE. NorthstarMLS as distributed by MLS GRID
- $369,9004 bd2 ba2.1k sqft500 Maple Knoll Way NW, Saint Michael, MN 55376For SaleMLS ID #7127356, Scott P Schmidt, Coldwell Banker Realty. NorthstarMLS as distributed by MLS GRID
