Welcome to this beautifully maintained walkout rambler, tucked away on a quiet cul-de-sac in St. Michael and set on more than an acre of professionally landscaped grounds. Surrounded by mature trees and picturesque views, this property offers the perfect balance of privacy and convenience. The inviting four-season porch is the perfect place to relax in every season, while the maintenance-free deck overlooks the peaceful backyard, creating an ideal setting for morning coffee or evening gatherings. Inside, you'll find comfortable, well-designed living spaces with plenty of room to entertain. The finished walkout lower level features a spacious family room, a cozy gas fireplace, and an impressive bar area perfect for hosting family and friends. Thoughtful updates throughout the home include a beautifully renovated main-level bathroom, new front bay and kitchen windows, a new refrigerator and stove with a 2-year warranty, new French door leading to the walkout lower level, a new roof, and a new asphalt driveway. Car enthusiasts, hobbyists, or anyone needing extra storage will appreciate the attached two-car garage along with the detached three-car garage, offering exceptional space for vehicles, toys, and projects. Located in a quiet, friendly neighborhood, this home delivers the peaceful feel of country living while remaining just minutes from shopping, dining, parks, and everything St. Michael has to offer.
Active
Price cut: $10K (10/9)
$540,000
14645 54th St NE, Saint Michael, MN 55376
3beds
2,600sqft
Single Family
Built in 1976
1.1 Acres Lot
$536,300 Zestimate®
$208/sqft
$-- HOA
What's special
Picturesque viewsCozy gas fireplaceSpacious family roomNew asphalt drivewayWalkout ramblerSurrounded by mature treesNew roof
- 28 days
- 1,482
- 71
Zillow last checked:
Listing updated:
Listed by:
Regan Y Englund 763-229-8369,
Keller Williams Classic Rlty NW
Source: NorthstarMLS as distributed by MLS GRID,MLS#: 7145950
Facts & features
Interior
Bedrooms & bathrooms
- Bedrooms: 3
- Bathrooms: 2
- Full bathrooms: 2
Bedroom
- Level: Main
- Area: 204 Square Feet
- Dimensions: 17x12
Bedroom 2
- Level: Main
- Area: 156 Square Feet
- Dimensions: 13x12
Bedroom 3
- Level: Lower
- Area: 192 Square Feet
- Dimensions: 16x12
Other
- Level: Lower
- Area: 192 Square Feet
- Dimensions: 16x12
Dining room
- Level: Main
- Area: 84 Square Feet
- Dimensions: 12x7
Family room
- Level: Lower
- Area: 384 Square Feet
- Dimensions: 32x12
Other
- Level: Main
- Area: 255 Square Feet
- Dimensions: 17x15
Great room
- Level: Main
- Area: 208 Square Feet
- Dimensions: 16x13
Kitchen
- Level: Main
- Area: 130 Square Feet
- Dimensions: 13x10
Living room
- Level: Main
- Area: 204 Square Feet
- Dimensions: 17x12
Heating
- Forced Air
Cooling
- Central Air
Appliances
- Included: Dishwasher, Dryer, Microwave, Range, Refrigerator, Washer
- Laundry: Lower Level, Laundry Room
Features
- Basement: Finished,Walk-Out Access
- Number of fireplaces: 2
- Fireplace features: Amusement Room, Brick, Family Room, Gas, Wood Burning
Interior area
- Total structure area: 2,600
- Total interior livable area: 2,600 sqft
- Finished area above ground: 1,300
- Finished area below ground: 1,300
Property
Parking
- Total spaces: 5
- Parking features: Attached, Detached Garage, Asphalt, Concrete, Garage Door Opener
- Attached garage spaces: 5
- Has uncovered spaces: Yes
Accessibility
- Accessibility features: None
Features
- Levels: One
- Stories: 1
- Patio & porch: Deck, Patio
- Exterior features: Kennel/Dog Run
Lot
- Size: 1.1 Acres
- Dimensions: 199 x 244 x 199 x 240
Details
- Additional structures: Garage(s), Storage Shed
- Foundation area: 1300
- Parcel number: 114119001110
- Zoning description: Residential-Single Family
Construction
Type & style
- Home type: SingleFamily
- Property subtype: Single Family
Materials
- Roof: Age 8 Years or Less,Asphalt
Condition
- New construction: No
- Year built: 1976
Utilities & green energy
- Gas: Natural Gas
- Sewer: Private Sewer
- Water: Well
Community & HOA
HOA
- Has HOA: No
Location
- Region: Saint Michael
Financial & listing details
- Price per square foot: $208/sqft
- Tax assessed value: $475,700
- Annual tax amount: $1,964
- Date on market: 9/17/2026
- Cumulative days on market: 97 days
Estimated market value
$536,300
$509,000 - $563,000
$2,435/mo
Price history
| Date | Event | Price |
|---|---|---|
| 10/9/2026 | Price change | $540,000-1.8%$208/sqft |
Source:  NorthstarMLS as distributed by MLS GRID #7145950 Report a problem NorthstarMLS as distributed by MLS GRID #7145950 Report a problem | ||
| 9/17/2026 | Listed for sale | $550,000-1.8%$212/sqft |
Source: NorthstarMLS as distributed by MLS GRID #7145950 Report a problem | ||
| 9/17/2026 | Listing removed | $560,000$215/sqft |
Source: NorthstarMLS as distributed by MLS GRID #7116507 Report a problem | ||
| 8/27/2026 | Price change | $560,000-2.6%$215/sqft |
Source: NorthstarMLS as distributed by MLS GRID #7116507 Report a problem | ||
| 7/27/2026 | Listed for sale | $575,000-2.5%$221/sqft |
Source: NorthstarMLS as distributed by MLS GRID #7116507 Report a problem | ||
| 7/27/2026 | Listing removed | $590,000$227/sqft |
Source: NorthstarMLS as distributed by MLS GRID #7091297 Report a problem | ||
| 7/9/2026 | Price change | $590,000-1.7%$227/sqft |
Source: NorthstarMLS as distributed by MLS GRID #7091297 Report a problem | ||
| 6/18/2026 | Listed for sale | $600,000+100.7%$231/sqft |
Source: NorthstarMLS as distributed by MLS GRID #7091297 Report a problem | ||
| 8/25/2013 | Listing removed | $298,900$115/sqft |
Source: RE/MAX Advantage Plus #4185246 Report a problem | ||
| 8/25/2012 | Listed for sale | $298,900$115/sqft |
Source: RE/MAX Advantage Plus #4185246 Report a problem | ||
Public tax history
| Year | Property taxes | Tax assessment |
|---|---|---|
| 2025 | $2,392 -4.7% | $475,700 +3% |
| 2024 | $2,510 +61.1% | $461,700 -0.5% |
| 2023 | $1,558 -27.7% | $463,900 +7.8% |
| 2022 | $2,156 +9.9% | $430,400 +40.5% |
| 2021 | $1,962 +11.1% | $306,300 +2.6% |
| 2020 | $1,766 -63.3% | $298,500 +5% |
| 2019 | $4,812 +172.5% | $284,200 +5.4% |
| 2018 | $1,766 +12.6% | $269,600 +6% |
| 2017 | $1,568 +13.6% | $254,300 |
| 2016 | $1,380 | -- |
| 2015 | $1,380 +17.7% | -- |
| 2014 | $1,172 -60.9% | -- |
| 2013 | $2,994 -8.2% | -- |
| 2012 | $3,262 -1.1% | -- |
| 2011 | $3,299 +5.2% | -- |
| 2010 | $3,135 +0.5% | -- |
| 2009 | $3,121 +5.8% | -- |
| 2008 | $2,951 +7% | -- |
| 2007 | $2,757 +1.2% | -- |
| 2006 | $2,724 +9.4% | -- |
| 2005 | $2,490 -0.8% | -- |
| 2004 | $2,510 +1% | -- |
| 2003 | $2,486 +0.8% | -- |
| 2002 | $2,465 -24.1% | -- |
| 2001 | $3,249 | -- |
Find assessor info on the county website
Monthly payment
Est. payment
Payment breakdown
Explore the cost of this home by adjusting the details. Changes won't be saved.Climate risks
Neighborhood: 55376
- $445,0004 bd3 ba1.5k sqft14681 54th St NE, Saint Michael, MN 55376Off Market
- $406,8003 bd2 ba2.1k sqft14593 54th St NE, Saint Michael, MN 55376Off Market
- $526,2005 bd3 ba2.8k sqft5330 Ogren Ave NE, Saint Michael, MN 55376Off Market
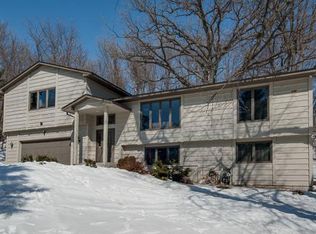
- $421,5002 bd2 ba1.3k sqft14630 54th St NE, Saint Michael, MN 55376Off Market
Similar homes
- $469,9005 bd4 ba2.8k sqft12901 44th Pl NE, Saint Michael, MN 55376For Sale

 MLS ID #7150167, Shelly Petersen, RE/MAX Results. NorthstarMLS as distributed by MLS GRID
 - $529,9003 bd2 ba1.7k sqft24610 Tucker Rd, Rogers, MN 55374For Sale
 MLS ID #7098862, Colleen Corona, Coldwell Banker Realty. NorthstarMLS as distributed by MLS GRID
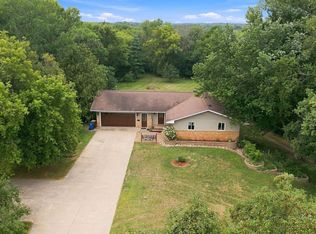
 - $485,0004 bd2 ba2.2k sqft14825 Crow River Dr, Rogers, MN 55374For Sale
 MLS ID #7118262, Darin Ulmer, eXp Realty. NorthstarMLS as distributed by MLS GRID
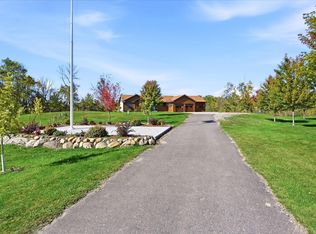
 - $525,0003 bd3 ba2.4k sqft16818 233rd Ave NW, Big Lake, MN 55309For Sale
 MLS ID #7157219, Steven DeGreeff, Keller Williams Integrity NW. NorthstarMLS as distributed by MLS GRID
 - $375,0003 bd2 ba1.6k sqft208 Heights Rd NW, Saint Michael, MN 55376For SaleMLS ID #7155004, Jennifer Carlson - Zachman Realty Group, RE/MAX Results. NorthstarMLS as distributed by MLS GRID
- $727,2005 bd4 ba3.5k sqft2560 Lander Ave NE, Saint Michael, MN 55376For SaleMLS ID #7120017, Shawn M Strathe, Elevate Your Home LLC. NorthstarMLS as distributed by MLS GRID
- $470,0003 bd3 ba2.8k sqft13185 Island View Dr NW, Elk River, MN 55330For SaleMLS ID #7123152, Meghan Buckley, Keller Williams Classic Rlty NW. NorthstarMLS as distributed by MLS GRID
- $599,9004 bd2 ba2.3k sqft160 196th Dr NW, Elk River, MN 55330For SaleMLS ID #7139183, Michael R Pickett, Wits Realty. NorthstarMLS as distributed by MLS GRID
- $560,0005 bd3 ba2.7k sqft435 147th Ln NE, Ham Lake, MN 55304For SaleMLS ID #7150653, Ali Ahyai, Real Estate Masters, Ltd.. NorthstarMLS as distributed by MLS GRID
- $499,9005 bd4 ba2.7k sqft26141 22nd St W, Zimmerman, MN 55398For SaleMLS ID #7143852, Kimberly Gilmore-Halgren, Real Broker, LLC. NorthstarMLS as distributed by MLS GRID
- $525,0004 bd3 ba3.2k sqft16755 7th St NE, Ham Lake, MN 55304For SaleMLS ID #7123062, Joy Erickson, Edina Realty, Inc.. NorthstarMLS as distributed by MLS GRID
- $625,0005 bd4 ba3.7k sqft13345 54th Ave N, Plymouth, MN 55442For SaleMLS ID #7159753, Regan Y Englund, Keller Williams Classic Rlty NW. NorthstarMLS as distributed by MLS GRID
- $549,0004 bd3 ba2.2k sqft12213 Kenyon Ct NE, Blaine, MN 55449For SaleMLS ID #7144746, Gregory Hiniker, Realty Inc. NorthstarMLS as distributed by MLS GRID
- $474,9004 bd2 ba2.4k sqft2937 174th Ln NW, Andover, MN 55304For SaleMLS ID #7125439, Nicholas Houchins, RE/MAX Results. NorthstarMLS as distributed by MLS GRID
- $475,0003 bd3 ba2.1k sqft315 Heather Ln, Long Lake, MN 55356For SaleMLS ID #7156136, Mimi Ryerse, Edina Realty, Inc.. NorthstarMLS as distributed by MLS GRID
- $439,9005 bd4 ba3k sqft11076 191st Ave NW, Elk River, MN 55330For SaleMLS ID #7146485, Bryan A Worth, RE/MAX Results. NorthstarMLS as distributed by MLS GRID
- $520,0004 bd4 ba3.1k sqft17993 89th Pl N, Maple Grove, MN 55311For SaleMLS ID #7142567, Ryan M Platzke, Coldwell Banker Realty - Southwest Regional. NorthstarMLS as distributed by MLS GRID
- $445,0005 bd3 ba2.5k sqft18566 96th Pl N, Maple Grove, MN 55311For SaleMLS ID #7157154, Kimberly Rusche-Fiebelkorn, Real Broker, LLC. NorthstarMLS as distributed by MLS GRID
- $549,9003 bd3 ba1.7k sqft10574 Arnold Cir NW, Monticello, MN 55362For SaleMLS ID #7126161, Jolene Koop, JFH Realty. NorthstarMLS as distributed by MLS GRID
- $575,0004 bd4 ba3.4k sqft26275 Woodlands Pkwy NW, Zimmerman, MN 55398For SaleMLS ID #7133482, Travis J Senenfelder, Coldwell Banker Realty. NorthstarMLS as distributed by MLS GRID
