Welcome to this amazing and well-cared-for two-story home situated on 2+ beautiful acres in Ham Lake! From the moment you arrive, you’ll appreciate the pride of ownership and wonderful condition of this property. The inviting covered front porch creates great curb appeal and welcomes you into a spacious and comfortable home surrounded by nature. The main level offers a wonderful flow from the spacious living room, with views of the peaceful natural surroundings, into the formal dining room and the kitchen equipped with open layout, allowing for an informal dining area, perfect for encouraging conversations. The easy access to the spacious deck provides a great space for grilling, entertaining, and relaxing. The separate main-level family room features vaulted ceilings and a cozy fireplace, creating a warm and inviting space for relaxing or entertaining, with direct access to the deck as well.
Upstairs, you’ll find four roomy bedrooms, including a spacious owner’s bedroom with a private attached bathroom. The finished lower level, with a second family room space, provides even more expanded living space for recreation or a workout area . A non-conforming potential 5th bedroom offers excellent flexibility or utilize as an office or workout area. The utility room also provides a generous storage area for keeping things organized. Convenience continues with a separate main-level laundry room for your comfort and convenience. The attached two-car heated and insulated garage, which also offers storage area above, provides space for vehicles, as well as plenty of storage. One of the standout features of this property is the spacious pole barn, providing an incredible amount of additional space for woodworking, hobbies, recreational vehicles, boats, cars, and equipment for all your storage needs. Follow the path through the property to the fire pit area and enjoy the peaceful surroundings, nature and privacy that this 2+ acre setting provides.
The seller is replacing the septic system, and the new system will be completed prior to closing. This wonderful Ham Lake property offers the space, flexibility, storage and peaceful setting you’ve been looking for!
Active with contingency
$525,000
16755 7th St NE, Ham Lake, MN 55304
4beds
3,203sqft
Single Family
Built in 1978
2.15 Acres Lot
$-- Zestimate®
$164/sqft
$-- HOA
What's special
Two-story homeInviting covered front porchFormal dining roomSeparate main-level laundry room
- 67 days
- 759
- 58
Zillow last checked:
Listing updated:
Listed by:
Joy Erickson 612-802-7150,
Edina Realty, Inc.,
Faith Waters 651-285-4476
Source: NorthstarMLS as distributed by MLS GRID,MLS#: 7123062
Facts & features
Interior
Bedrooms & bathrooms
- Bedrooms: 4
- Bathrooms: 3
- Full bathrooms: 1
- 3/4 bathrooms: 1
- 1/2 bathrooms: 1
Bedroom
- Level: Upper
- Area: 187 Square Feet
- Dimensions: 17x11
Bedroom 2
- Level: Upper
- Area: 140 Square Feet
- Dimensions: 14x10
Bedroom 3
- Level: Upper
- Area: 110 Square Feet
- Dimensions: 11x10
Bedroom 4
- Level: Upper
- Area: 143 Square Feet
- Dimensions: 13x11
Bedroom 5
- Level: Basement
- Area: 169 Square Feet
- Dimensions: 13x13
Bonus room
- Level: Basement
- Area: 117 Square Feet
- Dimensions: 13x9
Bonus room
- Level: Basement
- Area: 800 Square Feet
- Dimensions: 32x25
Deck
- Level: Main
- Area: 480 Square Feet
- Dimensions: 40x12
Dining room
- Level: Main
- Area: 143 Square Feet
- Dimensions: 13x11
Family room
- Level: Main
- Area: 323 Square Feet
- Dimensions: 19x17
Kitchen
- Level: Main
- Area: 247 Square Feet
- Dimensions: 19x13
Laundry
- Level: Main
- Area: 80 Square Feet
- Dimensions: 10x8
Living room
- Level: Main
- Area: 272 Square Feet
- Dimensions: 17x16
Utility room
- Level: Basement
- Area: 247 Square Feet
- Dimensions: 19x13
Heating
- Forced Air, Fireplace(s)
Cooling
- Central Air
Appliances
- Included: Cooktop, Dishwasher, Disposal, Dryer, Gas Water Heater, Microwave, Range, Refrigerator, Water Softener Owned
- Laundry: Laundry Room, Washer Hookup
Features
- Basement: Block,Finished,Full,Partially Finished,Storage Space
- Number of fireplaces: 1
- Fireplace features: Family Room, Gas
Interior area
- Total structure area: 3,626
- Total interior livable area: 3,203 sqft
- Finished area above ground: 2,290
- Finished area below ground: 913
Property
Parking
- Total spaces: 2
- Parking features: Attached, Gravel, Concrete, Garage, Garage Door Opener, Heated Garage, Insulated Garage, Storage
- Attached garage spaces: 2
- Has uncovered spaces: Yes
Accessibility
- Accessibility features: None
Features
- Levels: Two
- Stories: 2
- Patio & porch: Deck
- Fencing: None
Lot
- Size: 2.15 Acres
- Dimensions: 230 x 427 x 234 x 385
- Features: Tree Coverage - Heavy
Details
- Additional structures: Pole Building
- Foundation area: 1336
- Parcel number: 073223310005
- Zoning description: Residential-Single Family
Construction
Type & style
- Home type: SingleFamily
- Property subtype: Single Family
Materials
- Block
- Roof: Age 8 Years or Less
Condition
- New construction: No
- Year built: 1978
Utilities & green energy
- Electric: 200+ Amp Service, Power Company: Connexus Energy
- Gas: Natural Gas
- Sewer: Septic System Compliant - No
- Water: Private, Well
Community & HOA
Community
- Subdivision: Pingers Plaza
HOA
- Has HOA: No
Location
- Region: Ham Lake
Financial & listing details
- Price per square foot: $164/sqft
- Tax assessed value: $470,900
- Annual tax amount: $4,098
- Date on market: 8/11/2026
Estimated market value
Not available
Estimated sales range
Not available
Not available
Price history
| Date | Event | Price |
|---|---|---|
| 8/11/2026 | Listed for sale | $525,000$164/sqft |
Source:  NorthstarMLS as distributed by MLS GRID #7123062 Report a problem NorthstarMLS as distributed by MLS GRID #7123062 Report a problem | ||
Public tax history
| Year | Property taxes | Tax assessment |
|---|---|---|
| 2025 | $4,037 +5.7% | $466,731 +1.9% |
| 2024 | $3,819 +15.7% | $457,902 +0.5% |
| 2023 | $3,300 +11.2% | $455,400 +14.9% |
| 2022 | $2,968 +5.3% | $396,471 +26.9% |
| 2021 | $2,820 -1.3% | $312,323 +8.6% |
| 2019 | $2,857 -0.9% | $287,700 +2.6% |
| 2018 | $2,881 +103.6% | $280,500 +5.7% |
| 2017 | $1,415 -44.9% | $265,400 +14.8% |
| 2016 | $2,569 +1.3% | $231,100 |
| 2015 | $2,536 +2.2% | $231,100 +15.6% |
| 2014 | $2,482 +4.8% | $200,000 |
| 2013 | $2,369 -6.5% | -- |
| 2012 | $2,534 -5.4% | -- |
| 2011 | $2,678 -0.7% | -- |
| 2010 | $2,698 0% | -- |
| 2008 | $2,699 +20.6% | -- |
| 2007 | $2,238 +0.3% | -- |
| 2006 | $2,231 +9.9% | -- |
| 2005 | $2,030 +9.1% | -- |
| 2004 | $1,862 -8.4% | -- |
| 2003 | $2,032 +26.4% | -- |
| 2002 | $1,608 -22.1% | -- |
| 2001 | $2,065 | -- |
Find assessor info on the county website
Monthly payment
Est. payment
Payment breakdown
Explore the cost of this home by adjusting the details. Changes won't be saved.Climate risks
Neighborhood: 55304
Similar homes
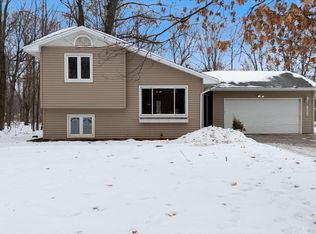
- $499,9004 bd2 ba2.1k sqft17611 Orchid St NW, Andover, MN 55304For Sale
 MLS ID #7156756, Paul W Busselman, RE/MAX Preferred. NorthstarMLS as distributed by MLS GRID
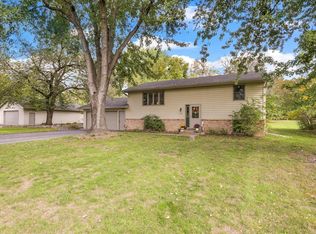
 - $474,9004 bd2 ba2.4k sqft2937 174th Ln NW, Andover, MN 55304For Sale
 MLS ID #7125439, Nicholas Houchins, RE/MAX Results. NorthstarMLS as distributed by MLS GRID
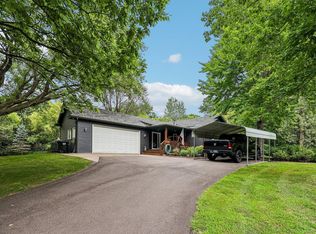
 - $650,0005 bd4 ba3k sqft14829 Madison St NE, Ham Lake, MN 55304For Sale
 MLS ID #7109656, Tiffany Larson, Keller Williams Classic Realty. NorthstarMLS as distributed by MLS GRID
 - $510,0005 bd4 ba3.4k sqft18224 Flanders St NE, East Bethel, MN 55092For Sale
 MLS ID #7139070, Kris Lindahl, Kris Lindahl Real Estate. NorthstarMLS as distributed by MLS GRID
 - $447,9003 bd2 ba2.2k sqft13959 Radisson Rd NE, Andover, MN 55304For SaleMLS ID #7135009, Todd A Chester, Counselor Realty, Inc.. NorthstarMLS as distributed by MLS GRID
- $599,9004 bd3 ba2.9k sqft19010 Albatross St NW, Oak Grove, MN 55011For SaleMLS ID #7103967, Chris North, Prandium Group Real Estate. NorthstarMLS as distributed by MLS GRID
- $509,0004 bd3 ba2.1k sqft20332 Austin St NE, East Bethel, MN 55011For SaleMLS ID #7151005, Jolene Balfany, Pemberton RE. NorthstarMLS as distributed by MLS GRID
- $588,0005 bd4 ba4.6k sqft3370 191st Ln NW, Oak Grove, MN 55303For SaleMLS ID #7153408, Sean O Sander, Redfin Corporation. NorthstarMLS as distributed by MLS GRID
- $733,0005 bd4 ba2.9k sqft3691 180th Ave NW, Andover, MN 55304For SaleMLS ID #7058030, Lyman L Jenkins, RE/MAX Results. NorthstarMLS as distributed by MLS GRID
- $579,0003 bd4 ba3.2k sqft1528 Briarknoll Dr, Arden Hills, MN 55112For SaleMLS ID #7155729, Michael Provence, Keller Williams Integrity Realty. NorthstarMLS as distributed by MLS GRID
- $510,0004 bd2 ba4k sqft8135 Long Lake Rd, Mounds View, MN 55112For SaleMLS ID #6822737, Betsy Rewald, GRI, Coldwell Banker Realty. NorthstarMLS as distributed by MLS GRID
- $499,9004 bd2 ba2.2k sqft13812 196th Ave NW, Elk River, MN 55330For SaleMLS ID #7150878, Frank J Feela, Keller Williams Classic Realty. NorthstarMLS as distributed by MLS GRID
- $540,0003 bd2 ba2.6k sqft14645 54th St NE, Saint Michael, MN 55376For SaleMLS ID #7145950, Regan Y Englund, Keller Williams Classic Rlty NW. NorthstarMLS as distributed by MLS GRID
- $495,0005 bd3 ba2.4k sqft5700 Lexington Ave N, Shoreview, MN 55126For SaleMLS ID #7145800, Benjamin Chan Cochrane-Cole, RE/MAX Results. NorthstarMLS as distributed by MLS GRID
- $399,9004 bd3 ba2.3k sqft1220 118th Ave NW, Coon Rapids, MN 55448For SaleMLS ID #7155230, Kerby & Cristina Real Estate Experts, RE/MAX Results. NorthstarMLS as distributed by MLS GRID
- $625,0005 bd4 ba3.7k sqft13345 54th Ave N, Plymouth, MN 55442For SaleMLS ID #7159753, Regan Y Englund, Keller Williams Classic Rlty NW. NorthstarMLS as distributed by MLS GRID
- $499,0004 bd3 ba2.5k sqft4236 Rice St, Saint Paul, MN 55126For SaleMLS ID #7148308, Jim Diffley, Edina Realty, Inc.. NorthstarMLS as distributed by MLS GRID
- $519,9004 bd2 ba3.1k sqft6618 Wild Turkey Trl, Lino Lakes, MN 55014For SaleMLS ID #7139191, Jennifer Obinger, Edina Realty, Inc.. NorthstarMLS as distributed by MLS GRID
- $469,9004 bd3 ba2.5k sqft5330 Perry Ave N, Crystal, MN 55429For SaleMLS ID #7159205, Danielle R Germundson, BRIX Real Estate. NorthstarMLS as distributed by MLS GRID
- $440,0004 bd2 ba2.7k sqft12347 Zea St NW, Coon Rapids, MN 55433For SaleMLS ID #7126323, Jacob Taylor, Keller Williams Classic Rlty NW. NorthstarMLS as distributed by MLS GRID
