Private wooded acreage setting featuring a home great for large families and/or multi-generational living! This spacious rambler offers 2.37 acres of privacy and mature trees including apple and cherry trees on a quiet street with a long driveway. The main level features 4 large bedrooms & 2.5 bathrooms, with newer carpet in the bedrooms and updated bathroom finishes. Primary suite has a standing shower, jetted tub, and large walk-in closet. The kitchen features updated cabinetry and countertops and a new stove installed in 2023. Main level also includes a large laundry room with lots of storage and counterspace. Large windows on main level provide panoramic views and fill the spacious living areas with natural light, while the wood-burning fireplace and bar create a welcoming gathering space. The expansive lower level offers a separate full kitchen, laundry room, large bedroom, full bathroom, and additional office space. There is also a large room which provides a great workout space, playroom or family room. Lower level also features a large workshop with new LED lighting. Home features a number of storage closets on both levels. Enjoy the privacy of acreage, plus a detached storage shed, a large oversized garage that accommodates large vehicles, fire pit and patio area for outdoor gatherings. New septic system installed in 2023 and new furnace installed in 2024. Roof replaced in 2021 and garage doors replaced in 2022. Please see supplements and disclosures for a full list of updates and improvements the owners have made. A unique opportunity to enjoy space, privacy, and flexible living options in a peaceful setting with abundant wildlife, including sandhill cranes, deer and wild turkeys.
Active
Price cut: $3K (10/23)
$585,000
3370 191st Ln NW, Oak Grove, MN 55303
5beds
4,682sqft
Single Family
Built in 1978
2.37 Acres Lot
$582,200 Zestimate®
$125/sqft
$-- HOA
What's special
Wood-burning fireplaceDetached storage shedJetted tubAdditional office spaceUpdated bathroom finishesUpdated cabinetry and countertopsLarge walk-in closet
- 23 days
- 587
- 28
Zillow last checked:
Listing updated:
Listed by:
Sean O Sander 952-212-2912,
Redfin Corporation
Source: NorthstarMLS as distributed by MLS GRID,MLS#: 7153408
Facts & features
Interior
Bedrooms & bathrooms
- Bedrooms: 5
- Bathrooms: 4
- Full bathrooms: 3
- 1/4 bathrooms: 1
Bedroom
- Level: Main
- Area: 217.5 Square Feet
- Dimensions: 15x14.5
Bedroom 2
- Level: Main
- Area: 132 Square Feet
- Dimensions: 12x11
Bedroom 3
- Level: Main
- Area: 144 Square Feet
- Dimensions: 12x12
Bedroom 4
- Level: Main
- Area: 132 Square Feet
- Dimensions: 11x12
Bedroom 5
- Level: Lower
- Area: 440 Square Feet
- Dimensions: 22x20
Dining room
- Level: Main
- Area: 144 Square Feet
- Dimensions: 12x12
Family room
- Level: Main
- Area: 320 Square Feet
- Dimensions: 16x20
Kitchen
- Level: Main
- Area: 320 Square Feet
- Dimensions: 20x16
Kitchen 2nd
- Level: Lower
- Area: 342 Square Feet
- Dimensions: 18x19
Laundry
- Level: Main
- Area: 117 Square Feet
- Dimensions: 13x9
Living room
- Level: Main
- Area: 238 Square Feet
- Dimensions: 17x14
Office
- Level: Lower
- Area: 156 Square Feet
- Dimensions: 12x13
Recreation room
- Level: Lower
- Area: 525 Square Feet
- Dimensions: 25x21
Sauna
- Level: Lower
- Area: 33.75 Square Feet
- Dimensions: 7.5x4.5
Heating
- Forced Air
Cooling
- Central Air
Appliances
- Included: Dishwasher, Dryer, Exhaust Fan, Gas Water Heater, Water Filtration System, Microwave, Refrigerator, Stainless Steel Appliance(s), Washer
- Laundry: Laundry Room, Main Level, Sink
Features
- Basement: Block,Egress Window(s),Finished,Full
- Number of fireplaces: 1
- Fireplace features: Brick, Living Room, Wood Burning
Interior area
- Total structure area: 4,682
- Total interior livable area: 4,682 sqft
- Finished area above ground: 2,582
- Finished area below ground: 2,100
Property
Parking
- Total spaces: 2
- Parking features: Attached, Asphalt, Concrete
- Attached garage spaces: 2
- Details: Garage Dimensions (27x24), Garage Door Height (8)
Accessibility
- Accessibility features: Doors 36"+
Features
- Levels: One
- Stories: 1
- Patio & porch: Patio
- Fencing: None
Lot
- Size: 2.37 Acres
- Dimensions: Appro x 300 x 328
- Features: Tree Coverage - Medium
Details
- Additional structures: Storage Shed
- Foundation area: 2418
- Parcel number: 293324410014
- Zoning description: Residential-Single Family
Construction
Type & style
- Home type: SingleFamily
- Property subtype: Single Family
Materials
- Block
- Roof: Age 8 Years or Less,Architectural Shingle
Condition
- New construction: No
- Year built: 1978
Utilities & green energy
- Electric: 150 Amp Service, Other
- Gas: Natural Gas
- Sewer: Private Sewer, Septic System Compliant - Yes
- Water: Private, Well
Community & HOA
Community
- Subdivision: Will Rogers Add
HOA
- Has HOA: No
Location
- Region: Oak Grove
Financial & listing details
- Price per square foot: $125/sqft
- Tax assessed value: $544,800
- Annual tax amount: $4,912
- Date on market: 10/1/2026
- Cumulative days on market: 40 days
- Road surface type: Paved
Estimated market value
$582,200
$553,000 - $611,000
$4,210/mo
Price history
| Date | Event | Price |
|---|---|---|
| 10/23/2026 | Price change | $585,000-0.5%$125/sqft |
Source:  NorthstarMLS as distributed by MLS GRID #7153408 Report a problem NorthstarMLS as distributed by MLS GRID #7153408 Report a problem | ||
| 10/1/2026 | Listed for sale | $588,000-0.3%$126/sqft |
Source: NorthstarMLS as distributed by MLS GRID #7153408 Report a problem | ||
| 10/1/2026 | Listing removed | $589,900$126/sqft |
Source: NorthstarMLS as distributed by MLS GRID #7121781 Report a problem | ||
| 9/14/2026 | Price change | $589,900-1.7%$126/sqft |
Source: NorthstarMLS as distributed by MLS GRID #7121781 Report a problem | ||
| 8/25/2026 | Listed for sale | $599,900+9.1%$128/sqft |
Source: NorthstarMLS as distributed by MLS GRID #7121781 Report a problem | ||
| 4/28/2023 | Sold | $550,000$117/sqft |
Source: NorthstarMLS as distributed by MLS GRID #6342040 Report a problem | ||
| 3/21/2023 | Pending sale | $550,000$117/sqft |
Source: NorthstarMLS as distributed by MLS GRID #6342040 Report a problem | ||
| 3/17/2023 | Listed for sale | $550,000+214.3%$117/sqft |
Source: NorthstarMLS as distributed by MLS GRID #6342040 Report a problem | ||
| 8/5/2013 | Sold | $175,000$37/sqft |
Source: Public Record Report a problem | ||
| 9/16/2011 | Sold | $175,000+0.8%$37/sqft |
Source:  Lake Superior Area Realtors as distributed by MLS GRID #1331448 Report a problem Lake Superior Area Realtors as distributed by MLS GRID #1331448 Report a problem | ||
| 2/4/1997 | Sold | $173,650$37/sqft |
Source: Public Record Report a problem | ||
Public tax history
| Year | Property taxes | Tax assessment |
|---|---|---|
| 2025 | $4,445 +15.1% | $544,800 +1.4% |
| 2024 | $3,863 +3.9% | $537,200 +6% |
| 2023 | $3,719 +8.4% | $506,700 -4.7% |
| 2022 | $3,431 +1.5% | $531,500 +23.9% |
| 2021 | $3,379 +1.3% | $428,900 +14.5% |
| 2019 | $3,335 +0.5% | $374,600 +6.1% |
| 2018 | $3,320 +3.8% | $353,100 +7.4% |
| 2017 | $3,197 +7.1% | $328,700 +15.4% |
| 2016 | $2,985 -1.7% | $284,800 |
| 2015 | $3,035 +3.2% | $284,800 +14.1% |
| 2014 | $2,942 -1.6% | $249,700 |
| 2013 | $2,990 -0.1% | -- |
| 2012 | $2,993 -9.1% | -- |
| 2011 | $3,291 -1.3% | -- |
| 2010 | $3,336 +0.8% | -- |
| 2008 | $3,310 +2.1% | -- |
| 2007 | $3,240 +6.4% | -- |
| 2006 | $3,045 +7.4% | -- |
| 2005 | $2,834 -14.9% | -- |
| 2004 | $3,331 -0.4% | -- |
| 2003 | $3,344 +3% | -- |
| 2002 | $3,247 -0.2% | -- |
| 2001 | $3,255 | -- |
Find assessor info on the county website
Monthly payment
Est. payment
Payment breakdown
Explore the cost of this home by adjusting the details. Changes won't be saved.Climate risks
Neighborhood: 55303
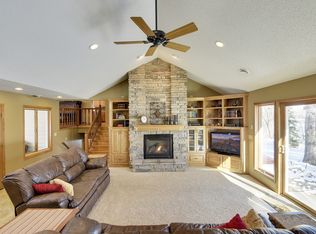
Similar homes
- $475,0003 bd3 ba3k sqft3475 191st Ln NW, Oak Grove, MN 55303For Sale

 MLS ID #7087015, Taylor Kielty, Pemberton RE. NorthstarMLS as distributed by MLS GRID
 - $534,9004 bd3 ba2.8k sqft15640 Inca Cir NW, Andover, MN 55304For Sale
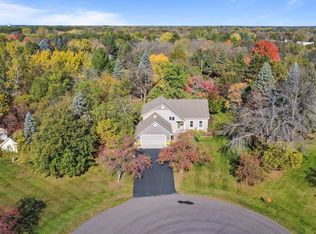 MLS ID #7143735, Beth Volk, LPT Realty, LLC. NorthstarMLS as distributed by MLS GRID
 - $599,9004 bd3 ba2.9k sqft19010 Albatross St NW, Oak Grove, MN 55011For Sale
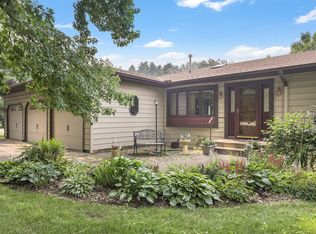 MLS ID #7103967, Chris North, Prandium Group Real Estate. NorthstarMLS as distributed by MLS GRID
 - $564,9005 bd3 ba3.9k sqft24358 Riverbank Ln NW, Isanti, MN 55040For Sale
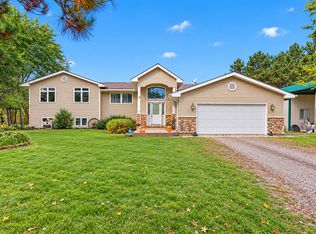 MLS ID #7152700, Theodore Engen, Coldwell Banker Realty - Southwest Regional. NorthstarMLS as distributed by MLS GRID
 - $599,0004 bd3 ba2.9k sqft2306 174th Cir NW, Andover, MN 55304For SaleMLS ID #6785178, Steve Kunzman, Keller Williams Classic Realty. NorthstarMLS as distributed by MLS GRID
- $610,0004 bd4 ba3.9k sqft14749 Waco St NW, Ramsey, MN 55303For SaleMLS ID #7150843, Ashley N O'Brien, eXp Realty. NorthstarMLS as distributed by MLS GRID
- $549,0004 bd3 ba2.6k sqft1820 Sims Rd NW, Oak Grove, MN 55011For SaleMLS ID #7134522, Brian R Lee, Keller Williams Integrity NW. NorthstarMLS as distributed by MLS GRID
- $825,0005 bd4 ba5.1k sqft15221 Oneida St NW, Ramsey, MN 55303For SaleMLS ID #7156154, The Leonhardt Team, Coldwell Banker Realty. NorthstarMLS as distributed by MLS GRID
- $550,0005 bd4 ba3.3k sqft7566 159th Ave NW, Ramsey, MN 55303For SaleMLS ID #7066567, Barbara Donaldson Janasz, Ashworth Real Estate. NorthstarMLS as distributed by MLS GRID
- $579,9005 bd4 ba3.2k sqft14927 Harpers St NE, Ham Lake, MN 55304For SaleMLS ID #7134892, Benjamin J. Fritz, RE/MAX Professionals. NorthstarMLS as distributed by MLS GRID
- $589,9005 bd4 ba4.1k sqft11792 272nd Ave NW, Zimmerman, MN 55398For SaleMLS ID #7148169, Tony Watters, RE/MAX Results. NorthstarMLS as distributed by MLS GRID
- $560,0005 bd3 ba2.7k sqft435 147th Ln NE, Ham Lake, MN 55304For SaleMLS ID #7150653, Ali Ahyai, Real Estate Masters, Ltd.. NorthstarMLS as distributed by MLS GRID
- $674,9005 bd4 ba4.2k sqft14180 Dehnsfield Rd, Rogers, MN 55374For SaleMLS ID #7162637, Scott Swennes, RE/MAX Results. NorthstarMLS as distributed by MLS GRID
- $849,9004 bd4 ba4.4k sqft17615 Xenia St NW, Andover, MN 55304For SaleMLS ID #7127188, John Olson, Fish MLS Realty. NorthstarMLS as distributed by MLS GRID
- $595,0004 bd3 ba2.6k sqft19543 Naples St NE, East Bethel, MN 55011For SaleMLS ID #7115215, Marta Jackson, RE/MAX Results. NorthstarMLS as distributed by MLS GRID
- $519,9004 bd3 ba2.3k sqft21340 Van Buren St NE, East Bethel, MN 55011For SaleMLS ID #7144548, Lonny L Mossengren, Exit Realty Nexus. NorthstarMLS as distributed by MLS GRID
- $550,0005 bd3 ba2.6k sqft4905 102nd Trl N, Brooklyn Park, MN 55443For SaleMLS ID #7118792, Kara L. Werth, RE/MAX Advantage Plus. NorthstarMLS as distributed by MLS GRID
- $365,0003 bd2 ba2.4k sqft3891 N Enchanted Dr NW, Andover, MN 55304For SaleMLS ID #7164164, Elisabeth Feldkamp, RE/MAX Results. NorthstarMLS as distributed by MLS GRID
- $650,0005 bd4 ba3k sqft14829 Madison St NE, Ham Lake, MN 55304For SaleMLS ID #7109656, Tiffany Larson, Keller Williams Classic Realty. NorthstarMLS as distributed by MLS GRID
- $545,0004 bd3 ba2.4k sqft25921 Jivaro St NW, Isanti, MN 55040For SaleMLS ID #7140044, Amanda J. Wimmer, Minnesota Real Estate Group. NorthstarMLS as distributed by MLS GRID
