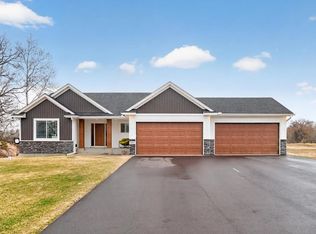
Well maintained 5 bedroom, 4 bathroom home situated on spacious .73 acre lot with 3 car garage, beautiful backyard & quaint front porch in the Woodlands of Ramsey. Designed with an open-concept floor plan, the main level offers a seamless flow between spacious living room, dining area, and kitchen—perfect for everyday living & entertaining, separate office for those needing space to work from home. Efficiently laid out kitchen features quartz countertops, abundant cabinetry, a walk-in pantry, stainless appliances and ample workspace. Durable luxury vinyl plank (LVP) and luxury vinyl tile (LVT) flooring add style and functionality throughout the home. A full laundry room on the main level provides added convenience. Retreat to the spacious primary suite featuring a box-vault ceiling, a private ensuite bath, and a large walk-in closet. Generously sized secondary bedrooms also include walk-in closets and a shared full bath. The finished lower level expands your living space with a large family room, an additional bedroom, a full bathroom, and oversized storage. Step outside from the dining area onto the patio overlooking the backyard—an ideal setting for relaxing, entertaining, or enjoying the outdoors. With generous living spaces, thoughtful finishes, and a fantastic layout, this home offers everything you've been looking for, close to parks, trails within the neighborhood, schools and shopping.
Active
$579,999
7566 159th Ave NW, Ramsey, MN 55303
5beds
3,375sqft
:
Get pre-qualified$3,598/mo
Single Family
Built in 2017
0.73 Acres Lot
$576,500 Zestimate®
$172/sqft
$-- HOA
What's special
- 29 days |
- 833 |
- 31 |
Zillow last checked:
Listing updated:
Listed by:
Barbara Donaldson Janasz 763-267-4845,
Ashworth Real Estate
Source: NorthstarMLS as distributed by MLS GRID,MLS#: 7066567
Facts & features
Interior
Bedrooms & bathrooms
- Bedrooms: 5
- Bathrooms: 4
- Full bathrooms: 3
- 1/2 bathrooms: 1
Bedroom
- Level: Upper
- Area: 210 Square Feet
- Dimensions: 14x15
Bedroom 2
- Level: Upper
- Area: 132 Square Feet
- Dimensions: 11x12
Bedroom 3
- Level: Upper
- Area: 132 Square Feet
- Dimensions: 11x12
Bedroom 4
- Level: Upper
- Area: 132 Square Feet
- Dimensions: 11x12
Bedroom 5
- Level: Lower
- Area: 138 Square Feet
- Dimensions: 11.5x12
Family room
- Level: Main
- Area: 234 Square Feet
- Dimensions: 18x13
Family room
- Level: Lower
- Area: 450 Square Feet
- Dimensions: 18x25
Flex room
- Level: Main
- Area: 132 Square Feet
- Dimensions: 11x12
Informal dining room
- Level: Main
- Area: 150 Square Feet
- Dimensions: 15x10
Kitchen
- Level: Main
- Area: 120 Square Feet
- Dimensions: 15x8
Laundry
- Level: Main
- Area: 48 Square Feet
- Dimensions: 6x8
Storage
- Level: Lower
- Area: 225 Square Feet
- Dimensions: 15x15
Storage
- Level: Lower
- Area: 75 Square Feet
- Dimensions: 5x15
Heating
- Forced Air
Cooling
- Central Air
Appliances
- Included: Air-To-Air Exchanger, Dishwasher, Disposal, Dryer, Gas Water Heater, Water Filtration System, Microwave, Range, Refrigerator, Stainless Steel Appliance(s), Trash Compactor, Water Softener Owned
- Laundry: In Basement, Gas Dryer Hookup, Laundry Room, Main Level, Sink
Features
- Basement: Block
- Number of fireplaces: 1
- Fireplace features: Gas
Interior area
- Total structure area: 3,675
- Total interior livable area: 3,375 sqft
- Finished area above ground: 2,450
- Finished area below ground: 925
Property
Parking
- Total spaces: 3
- Parking features: Attached
- Attached garage spaces: 3
Accessibility
- Accessibility features: Other
Features
- Levels: Two
- Stories: 2
- Patio & porch: Front Porch, Patio, Porch
Lot
- Size: 0.73 Acres
- Dimensions: 120 x 262 x 121 x 262
Details
- Foundation area: 1225
- Parcel number: 163225420011
- Zoning description: Residential-Single Family
Construction
Type & style
- Home type: SingleFamily
- Property subtype: Single Family
Materials
- Block, Frame
- Roof: Age Over 8 Years
Condition
- New construction: No
- Year built: 2017
Utilities & green energy
- Electric: 200+ Amp Service
- Gas: Natural Gas
- Sewer: City Sewer/Connected
- Water: City Water/Connected
Community & HOA
Community
- Subdivision: Woodlands
HOA
- Has HOA: No
Location
- Region: Ramsey
Financial & listing details
- Price per square foot: $172/sqft
- Tax assessed value: $498,500
- Annual tax amount: $5,641
- Date on market: 6/28/2026
Estimated market value
$576,500
$548,000 - $605,000
$3,889/mo
Price history
| Date | Event | Price |
|---|---|---|
| 7/3/2026 | Listed for sale | $579,999+48.7%$172/sqft |
Source:  NorthstarMLS as distributed by MLS GRID #7066567 Report a problem NorthstarMLS as distributed by MLS GRID #7066567 Report a problem | ||
| 10/17/2019 | Sold | $389,990+1.2%$116/sqft |
Source: Public Record Report a problem | ||
| 6/15/2018 | Listing removed | $385,256$114/sqft |
Source: Lennar Sales Corp #4796001 Report a problem | ||
| 4/12/2018 | Listed for sale | $385,256$114/sqft |
Source: Lennar Sales Corp #4796001 Report a problem | ||
Public tax history
| Year | Property taxes | Tax assessment |
|---|---|---|
| 2025 | $5,422 +4.1% | $496,815 +4.4% |
| 2024 | $5,207 +2.9% | $475,887 -3.7% |
| 2023 | $5,060 +17.8% | $494,400 +1.4% |
| 2022 | $4,295 +12.9% | $487,500 +30.8% |
| 2021 | $3,804 -1.5% | $372,818 +13.2% |
| 2019 | $3,864 -1.1% | $329,400 +3.7% |
| 2018 | $3,905 +2.4% | $317,500 +6.2% |
| 2017 | $3,814 | $299,100 |
Find assessor info on the county website
Monthly payment
Est. payment
Payment breakdown
Explore the cost of this home by adjusting the details. Changes won't be saved.Climate risks
Neighborhood: 55303
Nearby schools
GreatSchools rating
- 10/10Brookside ElementaryGrades: K-5Distance: 1.7 mi
- 6/10Anoka Middle School For The ArtsGrades: 6-8Distance: 5.9 mi
- 7/10Anoka Senior High SchoolGrades: 9-12Distance: 4.4 mi
- $536,8004 bd-- ba2.6k sqft7552 159th Ave NW, Ramsey, MN 55303Off Market
- $505,800-- bd-- ba2.1k sqft7540 159th Ave NW, Ramsey, MN 55303Off Market
- $624,800-- bd-- ba2.6k sqft15958 Uranimite St NW, Ramsey, MN 55303Off Market
- $522,800-- bd-- ba2.1k sqft7526 159th Ave NW, Ramsey, MN 55303Off Market
- $534,500-- bd-- ba2.4k sqft15955 Uranimite St NW, Ramsey, MN 55303Off Market
- $513,8004 bd3 ba2.4k sqft15972 Uranimite St NW, Ramsey, MN 55303Off Market
- $464,5003 bd2 ba1.9k sqft15840 Traprock St NW, Ramsey, MN 55303Off Market
- $555,8004 bd3 ba2.6k sqft15965 Uranimite St NW, Ramsey, MN 55303Off Market
A local agent can set up tours, give advice and negotiate with sellers.
Similar homes
- $460,0004 bd3 ba2.8k sqft7060 137th Ave NW, Ramsey, MN 55303For Sale

 MLS ID #7087907, Maria (Masha) Lara, LPT Realty, LLC. NorthstarMLS as distributed by MLS GRID
 - $579,9005 bd3 ba2.7k sqft18753 Orchid St NW, Oak Grove, MN 55303For Sale
 MLS ID #7086372, Jonathan K. Lindstrom, RE/MAX Professionals. NorthstarMLS as distributed by MLS GRID
 - $419,9004 bd3 ba2.5k sqft14834 Peridot St NW, Ramsey, MN 55303For Sale
 MLS ID #7099016, Tammi Bischoff, COLDWELL BANKER NORTHWOODS. NorthstarMLS as distributed by MLS GRID
 - $574,9004 bd4 ba3k sqft5676 Nelmark Ave NE, Saint Michael, MN 55376For Sale
 MLS ID #7104062, Matthew J Marquette, Luke Real Estate. NorthstarMLS as distributed by MLS GRID
 - $499,0004 bd4 ba3.2k sqft6073 146th Ave NW, Ramsey, MN 55303For SaleMLS ID #7074823, Todd Kruse, eXp Realty. NorthstarMLS as distributed by MLS GRID
- $575,0004 bd3 ba3.1k sqft9451 White Oaks Trl N, Champlin, MN 55316For SaleMLS ID #7113692, Amy Ekstrom, Realty ONE Group Choice. NorthstarMLS as distributed by MLS GRID
- $584,9004 bd4 ba3.4k sqft19564 Prairieview Dr S, Rogers, MN 55374For SaleMLS ID #7058092, Peterson & Co., Keller Williams Integrity NW. NorthstarMLS as distributed by MLS GRID
- $550,0005 bd4 ba3k sqft14837 76th St NE, Otsego, MN 55330For SaleMLS ID #7097340, Steve J Comstock, Coldwell Banker Realty. NorthstarMLS as distributed by MLS GRID
- $449,0005 bd4 ba3k sqft6102 146th Ave NW, Ramsey, MN 55303For SaleMLS ID #7079170, Rebecca Brown, RE/MAX Results. NorthstarMLS as distributed by MLS GRID
- $599,0005 bd4 ba3.6k sqft6284 Marlowe Ave NE, Otsego, MN 55301For SaleMLS ID #7080494, Anna Liashkovich, Bridge Realty, LLC. NorthstarMLS as distributed by MLS GRID
- $584,9005 bd3 ba3.4k sqft19583 Baldwin St NW, Elk River, MN 55330For SaleMLS ID #7088079, Jordyn LaVoi, Keller Williams Integrity NW. NorthstarMLS as distributed by MLS GRID
- $599,9004 bd4 ba3.7k sqft9249 Kaeding Ave NE, Otsego, MN 55362For SaleMLS ID #7113252, Gabrielle McCullough, Engel & Volkers Lake Minnetonka. NorthstarMLS as distributed by MLS GRID
- $590,0004 bd3 ba2.1k sqft16643 Wintergreen St NW, Andover, MN 55304For SaleMLS ID #7103877, Mo Makroum, Compass. NorthstarMLS as distributed by MLS GRID
- $599,9005 bd4 ba3.9k sqft15268 75th Cir NE, Otsego, MN 55330For SaleMLS ID #7044898, Josh A Pomerleau, JPW Realty. NorthstarMLS as distributed by MLS GRID
- $549,9004 bd4 ba3.6k sqft12874 Aspen Ln, Rogers, MN 55374For SaleMLS ID #7103313, Meaghan M McPherson, eXp Realty. NorthstarMLS as distributed by MLS GRID
- $567,0005 bd4 ba3.2k sqft4675 Lark Ct NE, Saint Michael, MN 55376For SaleMLS ID #7111906, Stacy Zachman-Zachman Realty Group, RE/MAX Results. NorthstarMLS as distributed by MLS GRID
- $559,9905 bd4 ba3.6k sqft5701 Oregon Ct, Minneapolis, MN 55428For SaleMLS ID #7112493, Zachary Dooher, Real Broker, LLC. NorthstarMLS as distributed by MLS GRID
- $390,0003 bd2 ba2.3k sqft15210 Saint Francis Blvd NW, Ramsey, MN 55303For SaleMLS ID #7092397, Lisa Sorvig, Keller Williams Select Realty. NorthstarMLS as distributed by MLS GRID
- $579,0004 bd4 ba3.3k sqft22955 Wood Ln, Rogers, MN 55374For SaleMLS ID #7088161, Erin Colleen Hansen, Kris Lindahl Real Estate. NorthstarMLS as distributed by MLS GRID
- $524,9005 bd3 ba2.2k sqft17330 Bataan St NE, Ham Lake, MN 55304For SaleMLS ID #7101839, Chuck Carstensen, RE/MAX Results. NorthstarMLS as distributed by MLS GRID
