Seller is offering a concession toward buyer closing costs, which may be used toward an interest rate buydown, subject to buyer qualification, lender approval, and applicable loan program guidelines.
Welcome to Country Oaks North!
The open main level centers on a kitchen with Bosch appliances, tiled backsplash, and an oversized island, opening to a living room anchored by a gas fireplace and wide windows framing the woods. A main floor office with custom built-ins and a laundry room finish the level.
Upstairs, four bedrooms, including a primary with a walk-in closet and private bath.
The lower level is plumbed and roughed in for a fifth bedroom, bath, and family room. A blank canvas, and the rare chance to build equity on your own terms rather than pay for someone else's finishes.
Outside, a large cedar deck, covered porch, and fully fenced yard against the treeline.
Anoka-Hennepin schools, neighborhood trails, and two playgrounds, minutes to Riverdale, Blaine, and Anoka.
Active
Price cut: $15.1K (9/15)
$559,900
16643 Wintergreen St NW, Andover, MN 55304
4beds
2,152sqft
Single Family
Built in 2014
0.35 Acres Lot
$558,900 Zestimate®
$260/sqft
$-- HOA
What's special
Oversized islandCovered porchTiled backsplashLarge cedar deckLaundry room
- 104 days
- 438
- 20
Zillow last checked:
Listing updated:
Listed by:
Mo Makroum 612-987-7519,
Compass,
Jado Hark 612-483-1742
Source: NorthstarMLS as distributed by MLS GRID,MLS#: 7103877
Facts & features
Interior
Bedrooms & bathrooms
- Bedrooms: 4
- Bathrooms: 3
- Full bathrooms: 3
Bedroom
- Level: Second
- Area: 198.17 Square Feet
- Dimensions: 13'8" x 14'6"
Bedroom 2
- Level: Second
- Area: 139.47 Square Feet
- Dimensions: 11'1" x 12'7"
Bedroom 3
- Level: Second
- Area: 117.3 Square Feet
- Dimensions: 11'1" x 10'7"
Bedroom 4
- Level: Second
- Area: 113.77 Square Feet
- Dimensions: 10'9" x 10'7"
Primary bathroom
- Level: Second
- Area: 85.25 Square Feet
- Dimensions: 8'3" x 10'4"
Bathroom
- Level: Main
- Area: 20.24 Square Feet
- Dimensions: 5'2" x 3'11"
Bathroom
- Level: Second
- Area: 60.63 Square Feet
- Dimensions: 7'6" x 8'1"
Bonus room
- Level: Main
- Area: 133 Square Feet
- Dimensions: 11'1" x 12'0"
Dining room
- Level: Main
- Area: 111.25 Square Feet
- Dimensions: 7'5" x 15'0"
Foyer
- Level: Main
- Area: 67.78 Square Feet
- Dimensions: 6'8" x 10'2"
Kitchen
- Level: Main
- Area: 205 Square Feet
- Dimensions: 13'8" x 15'0"
Laundry
- Level: Main
- Area: 72.14 Square Feet
- Dimensions: 8'2" x 8'10"
Living room
- Level: Main
- Area: 270 Square Feet
- Dimensions: 18'0" x 15'0"
Other
- Level: Main
- Area: 17.36 Square Feet
- Dimensions: 4'2" x 4'2"
Recreation room
- Level: Basement
- Area: 1066 Square Feet
- Dimensions: 39'0" x 27'4"
Walk in closet
- Level: Second
- Area: 52.53 Square Feet
- Dimensions: 5'1" x 10'4"
Walk in closet
- Level: Second
- Area: 28.33 Square Feet
- Dimensions: 6'8" x 4'3"
Heating
- Forced Air
Cooling
- Central Air
Appliances
- Included: Dishwasher, Dryer, Humidifier, Microwave, Range, Refrigerator, Stainless Steel Appliance(s), Washer, Water Softener Owned
Features
- Basement: Block,Drain Tiled,Full
- Number of fireplaces: 1
Interior area
- Total structure area: 2,152
- Total interior livable area: 2,152 sqft
- Finished area above ground: 2,152
- Finished area below ground: 0
Video & virtual tour
Property
Parking
- Total spaces: 3
- Parking features: Attached, Asphalt, Insulated Garage
- Attached garage spaces: 3
Accessibility
- Accessibility features: None
Features
- Levels: Two
- Stories: 2
Lot
- Size: 0.35 Acres
- Dimensions: 86 x 180
Details
- Foundation area: 1064
- Parcel number: 113224430056
- Zoning description: Residential-Single Family
Construction
Type & style
- Home type: SingleFamily
- Property subtype: Single Family
Condition
- New construction: No
- Year built: 2014
Utilities & green energy
- Gas: Natural Gas
- Sewer: City Sewer/Connected
- Water: City Water/Connected
Community & HOA
Community
- Subdivision: Country Oaks North
HOA
- Has HOA: No
Location
- Region: Andover
Financial & listing details
- Price per square foot: $260/sqft
- Tax assessed value: $513,500
- Annual tax amount: $5,182
- Date on market: 7/8/2026
Estimated market value
$558,900
$531,000 - $587,000
$3,003/mo
Price history
| Date | Event | Price |
|---|---|---|
| 9/15/2026 | Price change | $559,900-2.6%$260/sqft |
Source:  NorthstarMLS as distributed by MLS GRID #7103877 Report a problem NorthstarMLS as distributed by MLS GRID #7103877 Report a problem | ||
| 7/28/2026 | Price change | $575,000-2.5%$267/sqft |
Source: NorthstarMLS as distributed by MLS GRID #7103877 Report a problem | ||
| 7/10/2026 | Listed for sale | $590,000+7.3%$274/sqft |
Source: NorthstarMLS as distributed by MLS GRID #7103877 Report a problem | ||
| 4/30/2025 | Sold | $550,000+1.9%$256/sqft |
Source: NorthstarMLS as distributed by MLS GRID #6638800 Report a problem | ||
| 4/7/2025 | Pending sale | $540,000$251/sqft |
Source: NorthstarMLS as distributed by MLS GRID #6638800 Report a problem | ||
| 3/21/2025 | Listed for sale | $540,000+116%$251/sqft |
Source: NorthstarMLS as distributed by MLS GRID #6638800 Report a problem | ||
| 8/10/2021 | Sold | $250,000-28.3%$116/sqft |
Source: Public Record Report a problem | ||
| 7/9/2015 | Sold | $348,900$162/sqft |
Source: NorthstarMLS as distributed by MLS GRID #4628834 Report a problem | ||
Public tax history
| Year | Property taxes | Tax assessment |
|---|---|---|
| 2025 | $4,850 +9.6% | $513,500 +7.6% |
| 2024 | $4,425 +2.2% | $477,413 +1.2% |
| 2023 | $4,328 +4.3% | $471,800 +0.4% |
| 2022 | $4,150 +5.2% | $469,800 +20.5% |
| 2021 | $3,943 -4.7% | $389,931 +5.9% |
| 2019 | $4,138 +7.2% | $368,100 +8.8% |
| 2018 | $3,862 -2.7% | $338,400 -0.6% |
| 2017 | $3,968 +11.5% | $340,300 +439.3% |
| 2016 | $3,559 +1688.5% | $63,100 |
| 2015 | $199 | $63,100 |
Find assessor info on the county website
Monthly payment
Est. payment
Payment breakdown
Explore the cost of this home by adjusting the details. Changes won't be saved.Climate risks
Neighborhood: 55304
- $481,8003 bd2 ba1.6k sqft16631 Wintergreen St NW, Andover, MN 55304Off Market

- $520,5004 bd3 ba2.1k sqft16655 Wintergreen St NW, Andover, MN 55304Off Market

- $483,0003 bd2 ba1.6k sqft16619 Wintergreen St NW, Andover, MN 55304Off Market
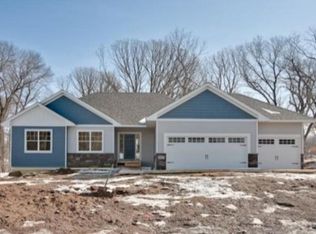
- $535,1005 bd4 ba3k sqft16667 Wintergreen St NW, Andover, MN 55304Off Market

Similar homes
- $599,9003 bd3 ba2.1k sqft2450 177th Ln NW, Andover, MN 55304For Sale

 MLS ID #7135243, Carolyn Elizabeth Wojtasiak, LPT Realty, LLC. NorthstarMLS as distributed by MLS GRID
 - $474,9004 bd2 ba2.4k sqft2937 174th Ln NW, Andover, MN 55304For Sale
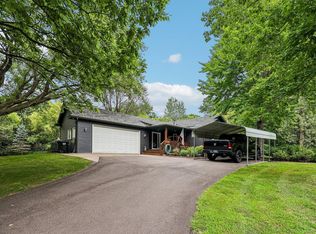 MLS ID #7125439, Nicholas Houchins, RE/MAX Results. NorthstarMLS as distributed by MLS GRID
 - $749,9004 bd4 ba2.7k sqft17424 Staples St NE, Ham Lake, MN 55304For Sale
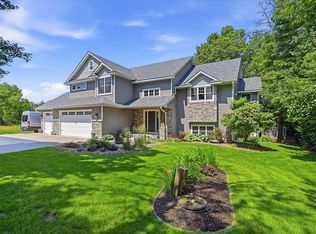 MLS ID #7150941, Mark C. Fearing, Coldwell Banker Realty. NorthstarMLS as distributed by MLS GRID
 - $524,9004 bd3 ba2.7k sqft11572 Pineridge Way N, Dayton, MN 55327For Sale
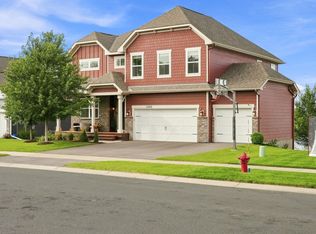 MLS ID #7162716, Benjamin C Dzurik, Keller Williams Premier Realty Lake Minnetonka. NorthstarMLS as distributed by MLS GRID
 - $699,9004 bd3 ba2.5k sqft2080 151st Ave NW, Andover, MN 55304New ConstructionMLS ID #6791345, Fredrick M Moyer, RE/MAX Results. NorthstarMLS as distributed by MLS GRID
- $579,9005 bd3 ba2.7k sqft18753 Orchid St NW, Oak Grove, MN 55303For SaleMLS ID #7086372, Jonathan K. Lindstrom, RE/MAX Professionals. NorthstarMLS as distributed by MLS GRID
- $625,0004 bd3 ba2.6k sqft19543 Naples St NE, East Bethel, MN 55011For SaleMLS ID #7115215, Marta Jackson, RE/MAX Results. NorthstarMLS as distributed by MLS GRID
- $760,0004 bd3 ba2.1k sqft20011 Grouse St NW, Oak Grove, MN 55011For SaleMLS ID #7100886, Jennifer Wersal, eXp Realty. NorthstarMLS as distributed by MLS GRID
- $480,0004 bd3 ba2.1k sqft6698 Mackenzie Ave NE, Otsego, MN 55301For SaleMLS ID #7155546, Kelly Johnson, Arthur Grant Realty. NorthstarMLS as distributed by MLS GRID
- $545,9004 bd3 ba2.9k sqft19331 Baldwin St NW, Elk River, MN 55330For SaleMLS ID #7133761, Melissa M. Johnson, Gold Door Realty LLC. NorthstarMLS as distributed by MLS GRID
- $625,0004 bd3 ba2.6k sqft12309 Lever St NE, Blaine, MN 55449For SaleMLS ID #7155733, Brent Peterson, RE/MAX Results. NorthstarMLS as distributed by MLS GRID
- $465,0003 bd3 ba2.8k sqft13185 Island View Dr NW, Elk River, MN 55330For SaleMLS ID #7162085, Meghan Buckley, Keller Williams Classic Rlty NW. NorthstarMLS as distributed by MLS GRID
- $515,0004 bd3 ba2.5k sqft2717 87th Trl N, Brooklyn Park, MN 55443For SaleMLS ID #7135089, Steve Pemberton, eXp Realty. NorthstarMLS as distributed by MLS GRID
- $525,9004 bd4 ba2.7k sqft3740 112th Ln NE, Blaine, MN 55449For SaleMLS ID #7146349, Catherine Carchedi, GRI, CRS, RE/MAX Synergy. NorthstarMLS as distributed by MLS GRID
- $500,0004 bd3 ba2.3k sqft11232 Pierce St NE, Blaine, MN 55434For SaleMLS ID #7106311, Tom Laing, JPW Realty. NorthstarMLS as distributed by MLS GRID
- $359,9005 bd3 ba2.3k sqft23233 Vintage St NW, Saint Francis, MN 55070For SaleMLS ID #7162548, David B Long, RE/MAX Results. NorthstarMLS as distributed by MLS GRID
- $635,0004 bd4 ba2.9k sqft14118 Jardin Ave N, Hugo, MN 55038For SaleMLS ID #7155807, Crush Real Estate Group - Jennifer A. Tillges, LaBelle Real Estate Group Inc. NorthstarMLS as distributed by MLS GRID
- $585,0006 bd4 ba3.1k sqft3309 Carnation Ave N, Brooklyn Park, MN 55443For SaleMLS ID #7094694, Godfrey N Edaferierhi, GE Realty. NorthstarMLS as distributed by MLS GRID
- $499,0004 bd4 ba3.2k sqft6073 146th Ave NW, Ramsey, MN 55303For SaleMLS ID #7074823, Todd Kruse, eXp Realty. NorthstarMLS as distributed by MLS GRID
- $525,0004 bd2 ba2.3k sqft12025 239th Ave NW, Elk River, MN 55330For SaleMLS ID #7142621, Chad E Pederson, Pederson Realty Inc. NorthstarMLS as distributed by MLS GRID
