Welcome to this exceptional custom-built home by S.W. Wold, completed in 2021 and perfectly situated on a beautifully landscaped 2.26-acre lot. Thoughtfully designed with both everyday living and entertaining in mind, this property offers the perfect blend of luxury, functionality, and room to grow.
Inside, you'll find 4 spacious bedrooms all on the upper level, 3 bathrooms, and a dedicated main-level office. The open-concept floor plan showcases granite countertops, stunning knotty alder cabinetry with soft-close hinges, and a warm electric fireplace that anchors the main living space. Recent updates include a new roof (2024), new central A/C and coils (2025), fresh interior paint (June 2026), and professionally cleaned carpets (July 2026), making this home truly move-in ready.
The unfinished lower level presents an incredible opportunity to build instant equity, with space for an additional bedroom, family room, and a fourth bathroom, allowing you to significantly expand the home's finished living space while adding long-term value.
Car enthusiasts, hobbyists, and business owners will appreciate not one, but two incredible garage spaces. The heated attached garage features 9-foot overhead doors and a utility sink, while the impressive 40' x 60' (2,400 sq. ft.) detached shop boasts 16-foot ceilings, an oversized 20' x 14' overhead door, 220-volt electrical service for an RV or trailer, and is already fully plumbed for the future addition of a bathroom.
Outside, enjoy everything this acreage property has to offer, including an irrigation system, invisible pet fence, upgraded well pump for exceptional water pressure, and even your own private bike track—creating a one-of-a-kind outdoor experience for all ages.
This is more than just a home—it's a property designed for the way you live, with premium craftsmanship, incredible storage and workspace, room to expand, and a setting that offers privacy, recreation, and endless possibilities.
Active
Price cut: $5K (8/20)
$774,900
20011 Grouse St NW, Oak Grove, MN 55011
4beds
2,172sqft
Single Family
Built in 2021
2.27 Acres Lot
$765,400 Zestimate®
$357/sqft
$-- HOA
What's special
- 52 days
- 1,180
- 23
Zillow last checked:
Listing updated:
Listed by:
Jennifer Wersal 763-274-4504,
eXp Realty
Source: NorthstarMLS as distributed by MLS GRID,MLS#: 7100886
Facts & features
Interior
Bedrooms & bathrooms
- Bedrooms: 4
- Bathrooms: 3
- Full bathrooms: 2
- 1/2 bathrooms: 1
Bedroom
- Level: Upper
- Area: 183.54 Square Feet
- Dimensions: 13.3x13.8
Bedroom 2
- Level: Upper
- Area: 96.57 Square Feet
- Dimensions: 9.11x10.6
Bedroom 3
- Level: Upper
- Area: 136.53 Square Feet
- Dimensions: 11.1x12.3
Bedroom 4
- Level: Upper
- Area: 136.53 Square Feet
- Dimensions: 11.1x12.3
Primary bathroom
- Level: Upper
- Area: 81.37 Square Feet
- Dimensions: 7.9x10.3
Dining room
- Level: Main
- Area: 168.26 Square Feet
- Dimensions: 9.4x17.9
Kitchen
- Level: Main
- Area: 156.22 Square Feet
- Dimensions: 10.7x14.6
Laundry
- Level: Upper
- Area: 46.08 Square Feet
- Dimensions: 6.4x7.2
Living room
- Level: Main
- Area: 241.28 Square Feet
- Dimensions: 17.10x14.11
Mud room
- Level: Main
- Area: 80.75 Square Feet
- Dimensions: 8.5x9.5
Office
- Level: Main
- Area: 130.98 Square Feet
- Dimensions: 11.1x11.8
Other
- Level: Main
- Area: 26.3 Square Feet
- Dimensions: 4.11x6.4
Heating
- Forced Air
Cooling
- Central Air
Appliances
- Included: Dishwasher, Dryer, Microwave, Range, Refrigerator, Washer
- Laundry: Upper Level
Features
- Basement: Daylight,Unfinished
- Number of fireplaces: 1
- Fireplace features: Living Room
Interior area
- Total structure area: 3,126
- Total interior livable area: 2,172 sqft
- Finished area above ground: 2,172
- Finished area below ground: 0
Video & virtual tour
Property
Parking
- Total spaces: 7
- Parking features: Attached, Detached Garage, Asphalt, Garage Door Opener, Heated Garage, Insulated Garage
- Attached garage spaces: 7
- Has uncovered spaces: Yes
Accessibility
- Accessibility features: None
Features
- Levels: Two
- Stories: 2
- Pool features: None
- Fencing: None
Lot
- Size: 2.27 Acres
- Features: Irregular Lot, Tree Coverage - Light
Details
- Foundation area: 1064
- Parcel number: 223324410006
- Zoning description: Residential-Single Family
Construction
Type & style
- Home type: SingleFamily
- Property subtype: Single Family
Materials
- Block
- Roof: Age 8 Years or Less,Asphalt
Condition
- New construction: No
- Year built: 2021
Utilities & green energy
- Electric: Circuit Breakers
- Gas: Natural Gas
- Sewer: Private Sewer, Tank with Drainage Field
- Water: Well
Community & HOA
Community
- Subdivision: Collins Corner
HOA
- Has HOA: No
Location
- Region: Oak Grove
Financial & listing details
- Price per square foot: $357/sqft
- Tax assessed value: $538,300
- Annual tax amount: $4,842
- Date on market: 7/15/2026
- Cumulative days on market: 42 days
- Road surface type: Paved
Estimated market value
$765,400
$727,000 - $804,000
$3,282/mo
Price history
| Date | Event | Price |
|---|---|---|
| 8/20/2026 | Price change | $774,900-0.6%$357/sqft |
Source:  NorthstarMLS as distributed by MLS GRID #7100886 Report a problem NorthstarMLS as distributed by MLS GRID #7100886 Report a problem | ||
| 7/17/2026 | Listed for sale | $779,900+43.1%$359/sqft |
Source: NorthstarMLS as distributed by MLS GRID #7100886 Report a problem | ||
| 11/18/2021 | Sold | $545,169$251/sqft |
Source: NorthstarMLS as distributed by MLS GRID #6128493 Report a problem | ||
| 11/17/2021 | Pending sale | $545,169$251/sqft |
Source: NorthstarMLS as distributed by MLS GRID #6128493 Report a problem | ||
Public tax history
| Year | Property taxes | Tax assessment |
|---|---|---|
| 2025 | $4,346 +19.5% | $538,300 +2.1% |
| 2024 | $3,636 +7% | $527,200 +10.3% |
| 2023 | $3,397 +880.8% | $478,100 -2.8% |
| 2022 | $346 | $491,700 +1292.9% |
| 2021 | -- | $35,300 |
Find assessor info on the county website
Monthly payment
Est. payment
Payment breakdown
Explore the cost of this home by adjusting the details. Changes won't be saved.Climate risks
Neighborhood: 55011

Similar homes
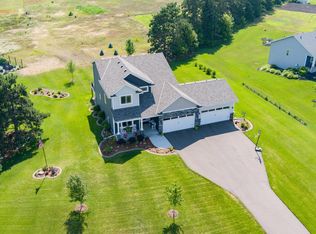
- $800,0004 bd3 ba2.7k sqft3940 192nd Ln NW, Oak Grove, MN 55303For Sale
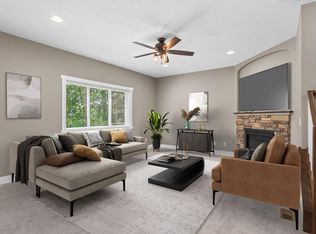
 MLS ID #7100552, Paulette Rickey, Keller Williams Classic Realty. NorthstarMLS as distributed by MLS GRID
 - $699,9993 bd2 ba1.6k sqftL1 Flamingo St NW #1, Cedar, MN 55011For Sale
 MLS ID #7099358, Jon D. Jondahl Group, eXp Realty. NorthstarMLS as distributed by MLS GRID
 - $659,8993 bd2 ba1.7k sqft20615 Redwood St NW, Oak Grove, MN 55011New Construction
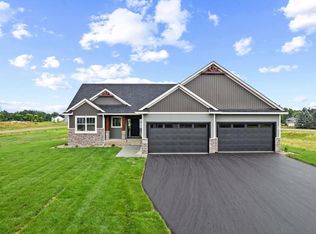 MLS ID #7120724, Carson Hennen, Keller Williams Classic Realty. NorthstarMLS as distributed by MLS GRID
 - $789,9004 bd3 ba3k sqft16764 Dakota St NW, Andover, MN 55304For Sale
 MLS ID #7121158, Lane J. Johnson, Arthur Grant Realty. NorthstarMLS as distributed by MLS GRID
 - $799,0004 bd3 ba2.8k sqft16885 Inca St NW, Andover, MN 55304For SaleMLS ID #7089307, Kelsey Saldana, eXp Realty. NorthstarMLS as distributed by MLS GRID
- $634,9004 bd3 ba2.1k sqft21688 Willys St NE, Cedar, MN 55011For SaleMLS ID #7100891, Carson Hennen, Keller Williams Classic Realty. NorthstarMLS as distributed by MLS GRID
- $650,0003 bd3 ba2k sqft2840 219th Ave NE, East Bethel, MN 55011For SaleMLS ID #7074340, Ashley Attia, eXp Realty. NorthstarMLS as distributed by MLS GRID
- $560,0003 bd2 ba1.5k sqft21349 Cottonwood St NW, Oak Grove, MN 55011New ConstructionMLS ID #7091483, Ashley Attia, eXp Realty. NorthstarMLS as distributed by MLS GRID
- $725,0004 bd3 ba2.5k sqft473 173rd Ave NE, Ham Lake, MN 55304New ConstructionMLS ID #7078921, Matthew Davies, Keller Williams Classic Realty. NorthstarMLS as distributed by MLS GRID
- $575,0004 bd3 ba2.1k sqft16643 Wintergreen St NW, Andover, MN 55304For SaleMLS ID #7103877, Mo Makroum, Compass. NorthstarMLS as distributed by MLS GRID
- $759,8504 bd3 ba2.5k sqftL1 B2 238th Ave NW, Zimmerman, MN 55398For SaleMLS ID #7126085, Jon D. Jondahl Group, eXp Realty. NorthstarMLS as distributed by MLS GRID
- $699,9004 bd3 ba2.7k sqft12836 96th St NE, Otsego, MN 55330For SaleMLS ID #7105400, Rodney Windjue, Northland Sotheby's International Realty. NorthstarMLS as distributed by MLS GRID
- $579,9005 bd3 ba2.7k sqft18753 Orchid St NW, Oak Grove, MN 55303For SaleMLS ID #7086372, Jonathan K. Lindstrom, RE/MAX Professionals. NorthstarMLS as distributed by MLS GRID
- $655,5003 bd3 ba3k sqft22391 Makah St NW, Oak Grove, MN 55303New ConstructionMLS ID #7116741, Steve Kelley, RE/MAX Results. NorthstarMLS as distributed by MLS GRID
- $424,9004 bd2 ba2.1k sqft10590 257th Ave NW, Zimmerman, MN 55398For SaleMLS ID #7139055, Lynda Z. Risch, Counselor Realty, Inc. NorthstarMLS as distributed by MLS GRID
- $799,1444 bd4 ba2.6k sqft11283 238th Ave NW, Zimmerman, MN 55398New ConstructionMLS ID #7122739, Christopher Fritch, eXp Realty. NorthstarMLS as distributed by MLS GRID
- $699,9004 bd3 ba2.6k sqft12309 Lever St NE, Blaine, MN 55449For SaleMLS ID #7132030, Brent Peterson, RE/MAX Results. NorthstarMLS as distributed by MLS GRID
- $827,9004 bd3 ba2.6k sqft15384 Xylite St NE, Ham Lake, MN 55304For SaleMLS ID #7007060, Jacob R Olson, eXp Realty. NorthstarMLS as distributed by MLS GRID
- $944,9003 bd2 ba1.9k sqft2653 Constance Blvd NE, Ham Lake, MN 55304For SaleMLS ID #7067290, Andrew Waalen, NOW Realty. NorthstarMLS as distributed by MLS GRID
- $899,9005 bd3 ba2.5k sqft7460 Odean Ave NE, Otsego, MN 55330For SaleMLS ID #7107646, Nicole LaChapelle, Coldwell Banker Realty - Southwest Regional. NorthstarMLS as distributed by MLS GRID
