Better than new, this stunning 5-bedroom, 4-bathroom two-story home boasts top-level finishes throughout. The main living areas are flooded with natural light from plentiful windows and feature beautiful natural wood cabinetry and woodwork, including custom cubbies off the entry. Loft perfect for a study area upstairs. The kitchen is a chef’s dream with a spacious island offering additional seating, a corner pantry, and stainless steel appliances. A convenient upstairs laundry adds to the functional layout.
Step outside to enjoy the 16x20 maintenance-free deck, ideal for relaxing or entertaining while overlooking a serene, professionally landscaped 2.5-acre lot. The yard is a gardener’s paradise with over 20 newer trees, beautiful flowers, Paver edging, a 24x32 enclosed garden, and a 10-zone sprinkling system ensuring lush greenery.
The newly finished basement expands living space with a cozy family room featuring an electric fireplace, perfect for gatherings or quiet nights in. With a beautiful entry door framed by double sidelights, plush carpeting, and meticulous attention to detail throughout, this exceptional home is truly a 10! Conveniently located just an easy drive from downtown and close to walking and biking trails, it perfectly blends peaceful country living with modern conveniences.
Coming soon 07/25
$759,900
20018 Grouse St NW, Oak Grove, MN 55011
5beds
3,274sqft
:
Get pre-qualified$4,715/mo
Single Family
Built in 2022
2.5 Acres Lot
$637,000 Zestimate®
$232/sqft
$-- HOA
What's special
- 7 days |
- 272 |
- 4 |
Zillow last checked:
Listing updated:
Listed by:
Richard Ruprecht 612-384-8093,
RE/MAX Results
Source: NorthstarMLS as distributed by MLS GRID,MLS#: 7111612
Facts & features
Interior
Bedrooms & bathrooms
- Bedrooms: 5
- Bathrooms: 4
- Full bathrooms: 1
- 3/4 bathrooms: 2
- 1/2 bathrooms: 1
Bedroom
- Level: Upper
- Area: 182 Square Feet
- Dimensions: 14x13
Bedroom 2
- Level: Upper
- Area: 143 Square Feet
- Dimensions: 13x11
Bedroom 3
- Level: Upper
- Area: 144 Square Feet
- Dimensions: 12x12
Bedroom 4
- Level: Upper
- Area: 99 Square Feet
- Dimensions: 11x9
Bedroom 5
- Level: Lower
- Area: 149.5 Square Feet
- Dimensions: 13x11.5
Family room
- Level: Lower
- Area: 452.2 Square Feet
- Dimensions: 23.8x19
Informal dining room
- Level: Main
- Area: 130 Square Feet
- Dimensions: 13x10
Kitchen
- Level: Main
- Area: 169 Square Feet
- Dimensions: 13x13
Living room
- Level: Main
- Area: 315 Square Feet
- Dimensions: 21x15
Mud room
- Level: Main
- Area: 64 Square Feet
- Dimensions: 8x8
Office
- Level: Main
- Area: 132 Square Feet
- Dimensions: 12x11
Heating
- Forced Air, Fireplace(s)
Cooling
- Central Air
Appliances
- Included: Air-To-Air Exchanger, Dishwasher, Dryer, Humidifier, Gas Water Heater, Microwave, Range, Refrigerator, Stainless Steel Appliance(s), Washer, Water Softener Owned
- Laundry: Gas Dryer Hookup, Upper Level
Features
- Basement: Block,Daylight,Drain Tiled,Egress Window(s),Finished,Full,Sump Basket,Tray Ceiling(s)
- Number of fireplaces: 2
- Fireplace features: Electric, Gas
Interior area
- Total structure area: 3,552
- Total interior livable area: 3,274 sqft
- Finished area above ground: 2,374
- Finished area below ground: 900
Property
Parking
- Total spaces: 4
- Parking features: Attached, Asphalt, Garage Door Opener
- Attached garage spaces: 4
- Has uncovered spaces: Yes
Accessibility
- Accessibility features: None
Features
- Levels: Two
- Stories: 2
- Patio & porch: Composite Decking, Deck
- Pool features: None
- Fencing: None
Lot
- Size: 2.5 Acres
- Features: Corner Lot, Tree Coverage - Medium
Details
- Foundation area: 1178
- Parcel number: 223324410014
- Zoning description: Residential-Single Family
Construction
Type & style
- Home type: SingleFamily
- Property subtype: Single Family
Materials
- Block, Frame
- Roof: Age 8 Years or Less,Asphalt
Condition
- New construction: No
- Year built: 2022
Utilities & green energy
- Electric: 200+ Amp Service
- Gas: Natural Gas
- Sewer: Septic System Compliant - Yes
- Water: 4-Inch Submersible, Well
Community & HOA
Community
- Subdivision: Collins Corner
HOA
- Has HOA: No
Location
- Region: Oak Grove
Financial & listing details
- Price per square foot: $232/sqft
- Tax assessed value: $575,500
- Annual tax amount: $5,245
- Date on market: 7/17/2026
- Road surface type: Paved
Estimated market value
$637,000
$605,000 - $669,000
$3,490/mo
Price history
| Date | Event | Price |
|---|---|---|
| 4/28/2023 | Sold | $622,000-1.6%$190/sqft |
Source:  NorthstarMLS as distributed by MLS GRID #6324295 Report a problem NorthstarMLS as distributed by MLS GRID #6324295 Report a problem | ||
| 4/26/2023 | Pending sale | $631,900$193/sqft |
Source: NorthstarMLS as distributed by MLS GRID #6324295 Report a problem | ||
| 1/19/2023 | Listed for sale | $631,900$193/sqft |
Source: NorthstarMLS as distributed by MLS GRID #6324295 Report a problem | ||
| 12/31/2022 | Listing removed | -- |
Source: NorthstarMLS as distributed by MLS GRID #6101854 Report a problem | ||
| 8/1/2022 | Price change | $631,900+0.3%$193/sqft |
Source: NorthstarMLS as distributed by MLS GRID #6101854 Report a problem | ||
| 7/13/2022 | Price change | $629,900+1.4%$192/sqft |
Source: NorthstarMLS as distributed by MLS GRID #6101854 Report a problem | ||
| 6/29/2022 | Price change | $621,249+30.5%$190/sqft |
Source: NorthstarMLS as distributed by MLS GRID #6101854 Report a problem | ||
| 1/5/2022 | Listed for sale | $476,000+0.9%$145/sqft |
Source: NorthstarMLS as distributed by MLS GRID #6101854 Report a problem | ||
| 9/23/2021 | Sold | $471,824+0.2%$144/sqft |
Source: Public Record Report a problem | ||
| 9/20/2021 | Listed for sale | $471,000+0.3%$144/sqft |
Source: NorthstarMLS as distributed by MLS GRID #6101854 Report a problem | ||
| 5/26/2021 | Sold | $469,648$143/sqft |
Source: Public Record Report a problem | ||
Public tax history
| Year | Property taxes | Tax assessment |
|---|---|---|
| 2025 | $4,692 +149.4% | $575,500 +2.4% |
| 2024 | $1,881 +113.4% | $562,000 +117.7% |
| 2023 | $882 +154.5% | $258,200 +145.9% |
| 2022 | $346 | $105,000 +197.5% |
| 2021 | -- | $35,300 |
Find assessor info on the county website
Monthly payment
Est. payment
Payment breakdown
Explore the cost of this home by adjusting the details. Changes won't be saved.Climate risks
Neighborhood: 55011
Nearby schools
GreatSchools rating
- 8/10Cedar Creek Community SchoolGrades: K-5Distance: 3.2 mi
- 5/10St. Francis Middle SchoolGrades: 6-8Distance: 4.7 mi
- 8/10St. Francis High SchoolGrades: 9-12Distance: 4.7 mi
- $535,1003 bd2 ba1.6k sqft1704 200th Ln NW, Oak Grove, MN 55011Off Market
- $779,9004 bd3 ba2.1k sqft20011 Grouse St NW, Oak Grove, MN 55011For Sale

- $586,8004 bd2 ba2.4k sqft19946 Grouse St NW, Oak Grove, MN 55011Off Market
- $114,000-- bd-- ba-- sqft20039 Grouse St NW, Oak Grove, MN 55011Off Market
- $529,6003 bd2 ba1.7k sqft19937 Grouse St NW, Oak Grove, MN 55011Off Market
- $625,1003 bd2 ba1.8k sqft19941 Killdeer St NW, Oak Grove, MN 55011Off Market
- $626,8005 bd3 ba2.1k sqft1707 200th Ln NW, Oak Grove, MN 55011Off Market
- $558,8003 bd2 ba1.9k sqft19903 Killdeer St NW, Oak Grove, MN 55011Off Market
A local agent can set up tours, give advice and negotiate with sellers.
Similar homes
- $774,5004 bd4 ba3k sqft3865 193rd Ln NW, Oak Grove, MN 55303For Sale

 MLS ID #7033580, Rick Brama, Keller Williams Premier Realty Lake Minnetonka. NorthstarMLS as distributed by MLS GRID
 - $798,5004 bd4 ba2.7k sqft17424 Staples St NE, Ham Lake, MN 55304For Sale
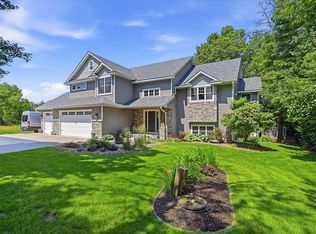 MLS ID #7103417, Mark C. Fearing, Coldwell Banker Realty. NorthstarMLS as distributed by MLS GRID
 - $825,0005 bd4 ba4k sqft20331 Sodium St NW, Nowthen, MN 55303For Sale
 MLS ID #7066691, Kerby & Cristina Real Estate Experts, RE/MAX Results. NorthstarMLS as distributed by MLS GRID
 - $729,9004 bd4 ba4.2k sqft5180 241st Ct NW, Saint Francis, MN 55070For Sale
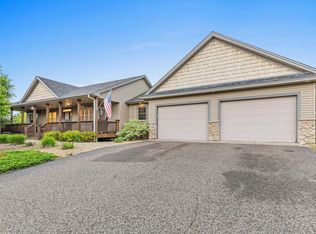 MLS ID #6821445, Bradley E Cochrane, RE/MAX Results. NorthstarMLS as distributed by MLS GRID
 - $699,9004 bd4 ba3.2k sqft25188 Firefly Ave, Wyoming, MN 55092For SaleMLS ID #7111680, Sara Ofstead, GRI, LPT Realty, LLC. NorthstarMLS as distributed by MLS GRID
- $875,0005 bd4 ba3.5k sqft9952 105th St NE, Otsego, MN 55362For SaleMLS ID #7111333, Regan Y Englund, Keller Williams Classic Rlty NW. NorthstarMLS as distributed by MLS GRID
- $699,9005 bd3 ba3.8k sqft14731 Naples St NE, Ham Lake, MN 55304For SaleMLS ID #7103030, Dennie Meyer, RE/MAX Results. NorthstarMLS as distributed by MLS GRID
- $825,0004 bd3 ba3.5k sqft1928 140th Ln NE, Ham Lake, MN 55304For SaleMLS ID #7080344, Kerby & Cristina Real Estate Experts, RE/MAX Results. NorthstarMLS as distributed by MLS GRID
- $579,9005 bd3 ba2.7k sqft18753 Orchid St NW, Oak Grove, MN 55303For SaleMLS ID #7086372, Jonathan K. Lindstrom, RE/MAX Professionals. NorthstarMLS as distributed by MLS GRID
- $598,0005 bd4 ba3.4k sqft14961 Madison St NE, Ham Lake, MN 55304For SaleMLS ID #7095481, Michael Swain, Redfin Corporation. NorthstarMLS as distributed by MLS GRID
- $749,9005 bd4 ba3.4k sqft4949 Otter Trl NE, Saint Michael, MN 55376For SaleMLS ID #7107690, Caleb Carlson, Real Broker, LLC. NorthstarMLS as distributed by MLS GRID
- $924,9005 bd4 ba3.6k sqft4659 144th Ave NE, Ham Lake, MN 55304For SaleMLS ID #7091837, Joseph Weinzetl, SODL. NorthstarMLS as distributed by MLS GRID
- $590,0004 bd3 ba2.1k sqft16643 Wintergreen St NW, Andover, MN 55304For SaleMLS ID #7103877, Mo Makroum, Compass. NorthstarMLS as distributed by MLS GRID
- $650,0004 bd4 ba3.4k sqft1392 156th Ln NW, Andover, MN 55304For SaleMLS ID #7055021, Julie Solem, Realty Executives Top Results. NorthstarMLS as distributed by MLS GRID
- $899,9005 bd3 ba2.5k sqft7460 Odean Ave NE, Otsego, MN 55330For SaleMLS ID #7107646, Nicole LaChapelle, Coldwell Banker Realty - Southwest Regional. NorthstarMLS as distributed by MLS GRID
- $670,0005 bd4 ba4k sqft11975 Castle Rock Ct N, Champlin, MN 55316For SaleMLS ID #7111842, Caprice W Ayau, My Mobile Agents Realty. NorthstarMLS as distributed by MLS GRID
- $649,9004 bd4 ba3.4k sqft2548 153rd Ln NW, Andover, MN 55304For SaleMLS ID #7034666, Terri Rezac, Realty ONE Group Choice. NorthstarMLS as distributed by MLS GRID
- $599,9004 bd3 ba2.7k sqft6636 237th Ave NE, Stacy, MN 55079For SaleMLS ID #7096344, Lisa Sorvig, Keller Williams Select Realty. NorthstarMLS as distributed by MLS GRID
- $625,0004 bd4 ba2.9k sqft17617 51st St NE, Otsego, MN 55374For SaleMLS ID #7040672, Marie Suchy, Compass. NorthstarMLS as distributed by MLS GRID
- $650,0004 bd4 ba3.5k sqft11610 Saint Andrews Cir, Minneapolis, MN 55449For SaleMLS ID #7039935, Sarah Carlson, Realty ONE Group Choice. NorthstarMLS as distributed by MLS GRID
