Why wait to build when you can move right into this beautifully maintained 2021 built home on nearly 3 acres! This spacious split-level well constructed home offers 4 bedrooms, 3 big bathrooms, and a spacious office/flex room that could easily serve as a 5th bedroom. The huge entryway and soaring vaulted ceilings create an impressive first impression, while the open-concept layout makes the home feel even larger than its square footage suggests. The light, neutral finishes throughout provide a modern and inviting feel. The oversized 18'x14' primary suite above the garage features a large walk-in closet and private bath w/ double vanity while the fully finished walkout lower level offers additional living space, perfect for entertaining, relaxing, or watching movies! The 3 car garage is finished, heated, and includes a floor drain, plus a 30'x40' pole shed with concrete floors for all the toys, and an irrigation system to keep the lawn looking its best. Just move in and enjoy! Don't wait, schedule your showing today!
Active
Price cut: $30.1K (7/17)
$599,900
6636 237th Ave NE, Stacy, MN 55079
4beds
2,786sqft
Single Family
Built in 2021
2.96 Acres Lot
$599,100 Zestimate®
$215/sqft
$-- HOA
What's special
Soaring vaulted ceilingsLight neutral finishes throughoutHuge entrywayOpen-concept layoutLarge walk-in closet
- 32 days |
- 1,257 |
- 56 |
Zillow last checked:
Listing updated:
Listed by:
Lisa Sorvig 507-351-0560,
Keller Williams Select Realty
Source: NorthstarMLS as distributed by MLS GRID,MLS#: 7096344
Facts & features
Interior
Bedrooms & bathrooms
- Bedrooms: 4
- Bathrooms: 3
- Full bathrooms: 2
- 3/4 bathrooms: 1
Bedroom
- Level: Upper
- Area: 204 Square Feet
- Dimensions: 17x12
Bedroom 2
- Level: Main
- Area: 100 Square Feet
- Dimensions: 10x10
Bedroom 3
- Level: Main
- Area: 100 Square Feet
- Dimensions: 10x10
Bedroom 4
- Level: Lower
- Area: 169 Square Feet
- Dimensions: 13x13
Dining room
- Level: Main
- Area: 126 Square Feet
- Dimensions: 14x9
Family room
- Level: Lower
- Area: 440 Square Feet
- Dimensions: 22x20
Foyer
- Level: Main
- Area: 90 Square Feet
- Dimensions: 10x9
Kitchen
- Level: Main
- Area: 126 Square Feet
- Dimensions: 14x9
Living room
- Level: Main
- Area: 247 Square Feet
- Dimensions: 19x13
Office
- Level: Lower
- Area: 169 Square Feet
- Dimensions: 13x13
Heating
- Forced Air
Cooling
- Central Air
Appliances
- Included: Dishwasher, Dryer, Microwave, Range, Refrigerator, Washer, Water Softener Owned
- Laundry: In Basement
Features
- Basement: Finished,Walk-Out Access
- Has fireplace: No
Interior area
- Total structure area: 2,887
- Total interior livable area: 2,786 sqft
- Finished area above ground: 1,659
- Finished area below ground: 1,127
Property
Parking
- Total spaces: 7
- Parking features: Attached, Garage, Heated Garage
- Attached garage spaces: 7
- Details: Garage Dimensions (31x25)
Accessibility
- Accessibility features: None
Features
- Levels: Multi/Split
Lot
- Size: 2.96 Acres
- Dimensions: 200 x 606 x 301 x 426
- Features: Corner Lot, Tree Coverage - Medium
Details
- Additional structures: Pole Building
- Foundation area: 1228
- Parcel number: 333422220004
- Zoning description: Residential-Single Family
Construction
Type & style
- Home type: SingleFamily
- Property subtype: Single Family
Materials
- Frame
- Roof: Age 8 Years or Less
Condition
- New construction: No
- Year built: 2021
Utilities & green energy
- Electric: 200+ Amp Service
- Gas: Natural Gas
- Sewer: Septic System Compliant - Yes
- Water: Well
Community & HOA
Community
- Subdivision: Lincoln Estates
HOA
- Has HOA: No
Location
- Region: Stacy
Financial & listing details
- Price per square foot: $215/sqft
- Annual tax amount: $4,321
- Date on market: 6/20/2026
Estimated market value
$599,100
$569,000 - $629,000
$3,684/mo
Price history
| Date | Event | Price |
|---|---|---|
| 7/17/2026 | Price change | $599,900-4.8%$215/sqft |
Source:  NorthstarMLS as distributed by MLS GRID #7096344 Report a problem NorthstarMLS as distributed by MLS GRID #7096344 Report a problem | ||
| 7/7/2026 | Price change | $630,000-1.6%$226/sqft |
Source: NorthstarMLS as distributed by MLS GRID #7096344 Report a problem | ||
| 6/26/2026 | Price change | $640,000-1.5%$230/sqft |
Source: NorthstarMLS as distributed by MLS GRID #7096344 Report a problem | ||
| 6/20/2026 | Listed for sale | $650,000+14.3%$233/sqft |
Source: NorthstarMLS as distributed by MLS GRID #7096344 Report a problem | ||
| 6/15/2022 | Sold | $568,463+1.8%$204/sqft |
Source: NorthstarMLS as distributed by MLS GRID #6111457 Report a problem | ||
| 3/28/2022 | Pending sale | $558,224$200/sqft |
Source: NorthstarMLS as distributed by MLS GRID #6111457 Report a problem | ||
| 2/3/2022 | Price change | $558,224+11.7%$200/sqft |
Source: NorthstarMLS as distributed by MLS GRID #6111457 Report a problem | ||
| 10/8/2021 | Listed for sale | $499,900$179/sqft |
Source: NorthstarMLS as distributed by MLS GRID #6111457 Report a problem | ||
Public tax history
Tax history is unavailable.
Monthly payment
Est. payment
Payment breakdown
Explore the cost of this home by adjusting the details. Changes won't be saved.Climate risks
Neighborhood: 55079
Nearby schools
GreatSchools rating
- 6/10Linwood Elementary SchoolGrades: PK-6Distance: 2.2 mi
- 7/10Forest Lake Area Middle SchoolGrades: 7-8Distance: 11.5 mi
- 7/10Forest Lake Senior High SchoolGrades: 9-12Distance: 11.4 mi
- $511,0003 bd3 ba2.3k sqft6700 237th Ave NE, Stacy, MN 55079Sold

- $605,0003 bd2 ba1.8k sqft6715 237th Ave NE, Stacy, MN 55079Off Market
- $445,9003 bd3 ba1.7k sqft6775 237th Ave NE, Stacy, MN 55079Off Market
- $398,8002 bd2 ba1.1k sqft23760 Danube St NE, Stacy, MN 55079Off Market
- $433,6004 bd2 ba1.6k sqft23840 Typo Creek Dr NE, Stacy, MN 55079Off Market
- $212,1003 bd1 ba988 sqft23801 Typo Creek Dr NE, Stacy, MN 55079Off Market
- $374,7003 bd-- ba988 sqft23801 Typo Creek Dr NE, Stacy, MN 55079Off Market
- $340,5004 bd2 ba922 sqft23458 Typo Creek Dr NE, Stacy, MN 55079Off Market
A local agent can set up tours, give advice and negotiate with sellers.
Similar homes
- $539,9004 bd2 ba1.8k sqft23061 W Martin Lake Dr NE, Stacy, MN 55079For Sale

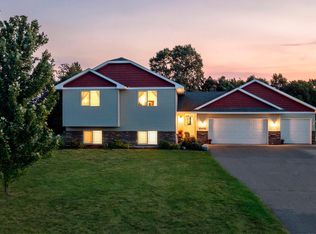
 MLS ID #7112747, Jake Rivard, Red Key Realty. NorthstarMLS as distributed by MLS GRID
 - $464,0004 bd3 ba2.2k sqft9469 242nd Ln, Stacy, MN 55079For Sale
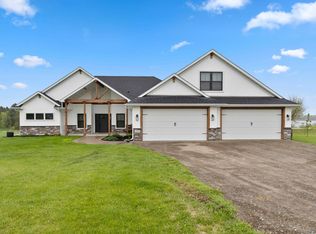
 MLS ID #7090063, Levi LaRowe, RE/MAX RESULTS. NorthstarMLS as distributed by MLS GRID
 - $619,9004 bd4 ba2.6k sqft48063 Autumn Ct, Stanchfield, MN 55080For Sale
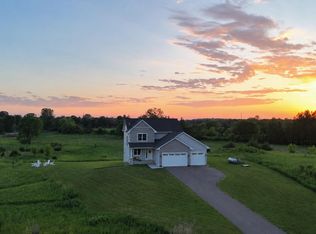
 MLS ID #7079604, Jeremy Stuber, Pro Flat Fee Realty LLC. NorthstarMLS as distributed by MLS GRID
 - $584,9004 bd3 ba2.4k sqft18805 Scenic Way, Shafer, MN 55074For Sale
 MLS ID #7088106, Jona Flores, RE/MAX Results. NorthstarMLS as distributed by MLS GRID
 - $649,9004 bd2 ba2.1k sqft8325 178th Ln NE, Columbus, MN 55025For SaleMLS ID #7090880, Amy Foss, LaBelle Real Estate Group Inc. NorthstarMLS as distributed by MLS GRID
- $569,9003 bd3 ba2.2k sqft20044 Killdeer St NW, Oak Grove, MN 55011For SaleMLS ID #7087754, Kris Lindahl, Kris Lindahl Real Estate. NorthstarMLS as distributed by MLS GRID
- $634,9003 bd3 ba1.7k sqft20712 Cedar Dr, Oak Grove, MN 55011For SaleMLS ID #7079567, Mary Carter, Edina Realty, Inc.. NorthstarMLS as distributed by MLS GRID
- $549,9004 bd3 ba2.7k sqft38209 Everett Ave, North Branch, MN 55056For SaleMLS ID #7096078, Sarah Wald, Next Generation Realty LLC. NorthstarMLS as distributed by MLS GRID
- $524,9005 bd3 ba2.2k sqft17330 Bataan St NE, Ham Lake, MN 55304For SaleMLS ID #7101839, Chuck Carstensen, RE/MAX Results. NorthstarMLS as distributed by MLS GRID
- $590,0004 bd3 ba2.1k sqft16643 Wintergreen St NW, Andover, MN 55304For SaleMLS ID #7103877, Mo Makroum, Compass. NorthstarMLS as distributed by MLS GRID
- $650,0003 bd2 ba1.7k sqft24766 Hazel Ave, Forest Lake, MN 55025For SaleMLS ID #7100082, Greg Shaleen, GRI, Edina Realty, Inc.. NorthstarMLS as distributed by MLS GRID
- $599,9995 bd3 ba2.7k sqft18753 Orchid St NW, Oak Grove, MN 55303For SaleMLS ID #7086372, Jonathan K. Lindstrom, RE/MAX Professionals. NorthstarMLS as distributed by MLS GRID
- $550,0004 bd3 ba2.9k sqft1173 Ruffed Grouse Ct, Lino Lakes, MN 55014For SaleMLS ID #7109076, Jonathan Severson, Real Broker, LLC. NorthstarMLS as distributed by MLS GRID
- $798,5004 bd4 ba2.7k sqft17424 Staples St NE, Ham Lake, MN 55304For SaleMLS ID #7103417, Mark C. Fearing, Coldwell Banker Realty. NorthstarMLS as distributed by MLS GRID
- $724,9004 bd4 ba3.4k sqft2564 Bunker Lake Blvd NE, Ham Lake, MN 55304For SaleMLS ID #7098463, Debbie Rudnitski, RE/MAX Advantage Plus. NorthstarMLS as distributed by MLS GRID
- $649,0004 bd3 ba2.9k sqft4376 123rd Cir NE, Blaine, MN 55449For SaleMLS ID #7105644, Paul M. Salmela, Bridge Realty, LLC. NorthstarMLS as distributed by MLS GRID
- $619,0003 bd3 ba2.3k sqft6571 145th Cir N, Hugo, MN 55038For SaleMLS ID #7073265, Jeffry J Anderson, eXp Realty. NorthstarMLS as distributed by MLS GRID
- $799,9003 bd3 ba3.2k sqft21162 Keibler Ct, Forest Lake, MN 55025For SaleMLS ID #7112206, Sandra Dewall, GRI, CLHMS, Real Broker, LLC. NorthstarMLS as distributed by MLS GRID
- $595,0004 bd3 ba2.3k sqft12839 Fraizer St NE, Blaine, MN 55449For SaleMLS ID #7084474, Akin J. Adeniyi, Bridge Realty, LLC. NorthstarMLS as distributed by MLS GRID
- $525,0004 bd3 ba2.7k sqft1505 14th St SE, Forest Lake, MN 55025For SaleMLS ID #7088868, At Home Real Estate Team, Keller Williams Premier Realty. NorthstarMLS as distributed by MLS GRID
