Don’t miss out on this wonderful 5-bedroom, 3-bathroom walkout rambler situated on a sprawling 2-acre lot in the sought after Applewood Cove development of Oak Grove. This beautiful 2025-built home features an open main level floor plan with inviting front porch and foyer, sun-filled living room with dramatic vaulted ceiling, gourmet center island kitchen with pantry, granite counters, tiled backsplash and stainless-appliances. The main floor also offers 3 bedrooms on one level, including the primary suite with private bath and walk-in closet, and convenient mudroom/laundry that leads to an incredible finished and heated 4-car garage. The recently finished walkout lower level offers a spacious and versatile great room that is perfect for entertaining, separate office, full bathroom and 2 additional bedrooms. As you exit the lower level you will be greeted by an expansive concrete patio with a custom-built smokeless firepit. This house was built by an electrician so there is so much more behind the scenes, that includes 200A garage panel, 200A house panel, 2x 50A electrical vehicle chargers roughed-in, generator ready inlet, 60A disconnect ready for hot tub, 40A disconnect ready for sauna, custom lighting throughout, designer wall devices, data, security, A/V, server rack and so much more. Around the property take notice of the orchard with many different fruit trees and plants, and dedicated spigot for watering all the vegetation.
Active
Price cut: $20.1K (7/24)
$579,900
18753 Orchid St NW, Oak Grove, MN 55303
5beds
2,756sqft
:
Get pre-qualified$3,597/mo
Single Family
Built in 2025
2 Acres Lot
$578,600 Zestimate®
$210/sqft
$-- HOA
What's special
Designer wall devicesSeparate officeTiled backsplashCustom lighting throughoutGranite counters
- 60 days |
- 1,402 |
- 62 |
Zillow last checked:
Listing updated:
Listed by:
Jonathan K. Lindstrom 651-428-7080,
RE/MAX Professionals
Source: NorthstarMLS as distributed by MLS GRID,MLS#: 7086372
Facts & features
Interior
Bedrooms & bathrooms
- Bedrooms: 5
- Bathrooms: 3
- Full bathrooms: 2
- 3/4 bathrooms: 1
Bedroom
- Level: Main
Bedroom 2
- Level: Main
Bedroom 3
- Level: Main
Bedroom 4
- Level: Lower
Bedroom 5
- Level: Lower
Dining room
- Level: Main
Family room
- Level: Lower
Kitchen
- Level: Main
Laundry
- Level: Main
Living room
- Level: Main
Office
- Level: Lower
Patio
- Level: Lower
Porch
- Level: Main
Utility room
- Level: Lower
Heating
- Forced Air
Cooling
- Central Air
Appliances
- Included: Dishwasher, Dryer, Microwave, Range, Refrigerator, Stainless Steel Appliance(s), Washer
- Laundry: Laundry Room, Main Level, Washer Hookup
Features
- Basement: Daylight,Finished,Full,Storage Space,Walk-Out Access
- Has fireplace: No
Interior area
- Total structure area: 2,912
- Total interior livable area: 2,756 sqft
- Finished area above ground: 1,456
- Finished area below ground: 1,300
Property
Parking
- Total spaces: 4
- Parking features: Attached, Asphalt, Electric, Garage, Garage Door Opener, Heated Garage, Insulated Garage
- Attached garage spaces: 4
- Has uncovered spaces: Yes
- Details: Garage Dimensions (38x24), Garage Door Height (8), Garage Door Width (16)
Accessibility
- Accessibility features: No Stairs Internal
Features
- Levels: One
- Stories: 1
- Fencing: None
Lot
- Size: 2 Acres
- Dimensions: 252 x 274 x 376 x 311
- Features: Tree Coverage - Light
Details
- Foundation area: 1456
- Parcel number: 323324110004
- Zoning description: Residential-Single Family
Construction
Type & style
- Home type: SingleFamily
- Property subtype: Single Family
Materials
- Concrete, Frame
- Roof: Age 8 Years or Less,Asphalt,Pitched
Condition
- New construction: No
- Year built: 2025
Utilities & green energy
- Electric: Circuit Breakers, 200+ Amp Service, Other
- Gas: Natural Gas
- Sewer: Mound Septic, Septic System Compliant - Yes
- Water: Well
Community & HOA
Community
- Subdivision: Applewood Cove
HOA
- Has HOA: No
Location
- Region: Oak Grove
Financial & listing details
- Price per square foot: $210/sqft
- Tax assessed value: $405,200
- Annual tax amount: $3,509
- Date on market: 6/3/2026
- Cumulative days on market: 56 days
- Road surface type: Paved
Estimated market value
$578,600
$550,000 - $608,000
$3,818/mo
Price history
| Date | Event | Price |
|---|---|---|
| 7/24/2026 | Price change | $579,900-3.3%$210/sqft |
Source:  NorthstarMLS as distributed by MLS GRID #7086372 Report a problem NorthstarMLS as distributed by MLS GRID #7086372 Report a problem | ||
| 6/3/2026 | Listed for sale | $599,999-1.6%$218/sqft |
Source: NorthstarMLS as distributed by MLS GRID #7086372 Report a problem | ||
| 6/3/2026 | Listing removed | $609,900$221/sqft |
Source: NorthstarMLS as distributed by MLS GRID #7055281 Report a problem | ||
| 5/27/2026 | Price change | $609,900-1.6%$221/sqft |
Source: NorthstarMLS as distributed by MLS GRID #7055281 Report a problem | ||
| 4/29/2026 | Price change | $619,900-3.1%$225/sqft |
Source: NorthstarMLS as distributed by MLS GRID #7055281 Report a problem | ||
| 4/18/2026 | Listed for sale | $639,900+22.7%$232/sqft |
Source: NorthstarMLS as distributed by MLS GRID #7055281 Report a problem | ||
| 1/31/2025 | Sold | $521,500+4.4%$189/sqft |
Source: NorthstarMLS as distributed by MLS GRID #6581642 Report a problem | ||
| 8/6/2024 | Pending sale | $499,600-0.1%$181/sqft |
Source: NorthstarMLS as distributed by MLS GRID #6581642 Report a problem | ||
| 8/5/2024 | Listing removed | -- |
Source: NorthstarMLS as distributed by MLS GRID #6520662 Report a problem | ||
| 4/17/2024 | Listed for sale | $499,900+8.7%$181/sqft |
Source: NorthstarMLS as distributed by MLS GRID #6520662 Report a problem | ||
| 4/8/2024 | Listing removed | -- |
Source: NorthstarMLS as distributed by MLS GRID #6460121 Report a problem | ||
| 1/30/2024 | Price change | $459,900+2.2%$167/sqft |
Source: NorthstarMLS as distributed by MLS GRID #6460121 Report a problem | ||
| 11/16/2023 | Listed for sale | $449,900$163/sqft |
Source: NorthstarMLS as distributed by MLS GRID #6460121 Report a problem | ||
Public tax history
| Year | Property taxes | Tax assessment |
|---|---|---|
| 2025 | -- | $395,118 +339% |
| 2024 | $904 +2.5% | $90,000 -8.2% |
| 2023 | $882 +168.5% | $98,000 -6.7% |
| 2022 | $328 | $105,000 +214.4% |
| 2021 | -- | $33,400 |
Find assessor info on the county website
Monthly payment
Est. payment
Payment breakdown
Explore the cost of this home by adjusting the details. Changes won't be saved.Climate risks
Neighborhood: 55303
Nearby schools
GreatSchools rating
- 8/10Cedar Creek Community SchoolGrades: K-5Distance: 5.6 mi
- 5/10St. Francis Middle SchoolGrades: 6-8Distance: 5.4 mi
- 8/10St. Francis High SchoolGrades: 9-12Distance: 5.8 mi
- $482,4003 bd2 ba1.4k sqft18813 Orchid St NW, Oak Grove, MN 55303Off Market
- $165,0002.08 Acres3255 187th Ln NW, Oak Grove, MN 55303Lot/Land
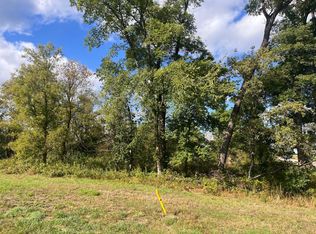
- $593,1002 bd2 ba1.9k sqft3238 187th Ln NW, Oak Grove, MN 55303Off Market
- $610,5005 bd3 ba2.8k sqft18824 Orchid St NW, Oak Grove, MN 55303Off Market
- $561,3003 bd2 ba1.7k sqft3266 187th Ln NW, Oak Grove, MN 55303Off Market
- $562,0003 bd2 ba1.6k sqft18889 Orchid St NW, Oak Grove, MN 55303Off Market
- $---- bd-- ba-- sqft18978 Lake George Blvd, Anoka, MN 55303Off Market
- $320,400-- bd-- ba-- sqft18919 Lake George Blvd, Oak Grove, MN 55303Off Market
A local agent can set up tours, give advice and negotiate with sellers.
Similar homes
- $569,9003 bd3 ba2.2k sqft20044 Killdeer St NW, Oak Grove, MN 55011For Sale
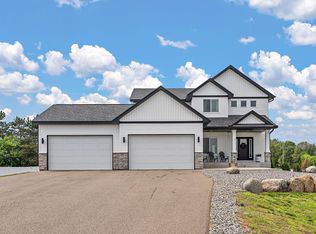
 MLS ID #7087754, Kris Lindahl, Kris Lindahl Real Estate. NorthstarMLS as distributed by MLS GRID
 - $574,9005 bd4 ba3.3k sqft7566 159th Ave NW, Ramsey, MN 55303For Sale
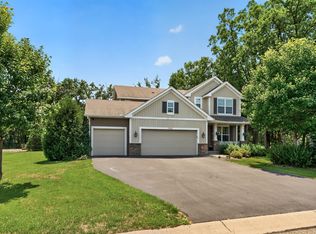 MLS ID #7066567, Barbara Donaldson Janasz, Ashworth Real Estate. NorthstarMLS as distributed by MLS GRID
 - $530,0005 bd4 ba2.9k sqft14514 Snowy Owl St NW, Ramsey, MN 55303For Sale
 MLS ID #7117728, Lance Berwald, Keller Williams Preferred Rlty. NorthstarMLS as distributed by MLS GRID
 - $634,9003 bd3 ba1.7k sqft20712 Cedar Dr, Oak Grove, MN 55011For Sale
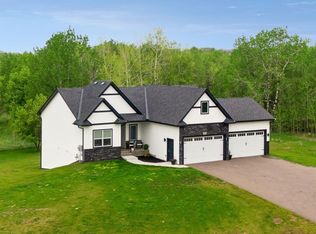 MLS ID #7079567, Mary Carter, Edina Realty, Inc.. NorthstarMLS as distributed by MLS GRID
 - $785,0005 bd4 ba3.1k sqft1747 198th St NW, Oak Grove, MN 55011For SaleMLS ID #7110178, Jena Horn, eXp Realty. NorthstarMLS as distributed by MLS GRID
- $599,9004 bd3 ba2.7k sqft6636 237th Ave NE, Stacy, MN 55079For SaleMLS ID #7096344, Lisa Sorvig, Keller Williams Select Realty. NorthstarMLS as distributed by MLS GRID
- $574,9005 bd3 ba3k sqft14213 Dallas Ln N, Dayton, MN 55327For SaleMLS ID #7111519, Lauren Lancaster, Keller Williams Realty Integrity Lakes. NorthstarMLS as distributed by MLS GRID
- $589,0005 bd4 ba3.6k sqft6284 Marlowe Ave NE, Otsego, MN 55301For SaleMLS ID #7080494, Anna Liashkovich, Bridge Realty, LLC. NorthstarMLS as distributed by MLS GRID
- from $529,9004 bd3 ba2.6k sqftSully Plan, Trott Brook Crossing, Ramsey, MN 55303New ConstructionCreative Homes
- $562,5004 bd4 ba2.9k sqft6554 102nd Ave N, Brooklyn Park, MN 55445For SaleMLS ID #7104197, Rosalie Choromanski, RE/MAX Results. NorthstarMLS as distributed by MLS GRID
- $849,9004 bd3 ba2.8k sqft16885 Inca St NW, Andover, MN 55304For SaleMLS ID #7089307, Kelsey Saldana, eXp Realty. NorthstarMLS as distributed by MLS GRID
- from $528,9004 bd3 ba3.1k sqftKenny Plan, Trott Brook Crossing, Ramsey, MN 55303New ConstructionCreative Homes
- $390,0003 bd2 ba2.3k sqft15210 Saint Francis Blvd NW, Ramsey, MN 55303For SaleMLS ID #7092397, Lisa Sorvig, Keller Williams Select Realty. NorthstarMLS as distributed by MLS GRID
- $584,9004 bd4 ba3.4k sqft19564 Prairieview Dr S, Rogers, MN 55374For SaleMLS ID #7058092, Peterson & Co., Keller Williams Integrity NW. NorthstarMLS as distributed by MLS GRID
- $550,0005 bd4 ba3k sqft14837 76th St NE, Otsego, MN 55330For SaleMLS ID #7097340, Steve J Comstock, Coldwell Banker Realty. NorthstarMLS as distributed by MLS GRID
- $455,0004 bd4 ba2.4k sqft4115 146th Ave NW, Andover, MN 55304For SaleMLS ID #7095102, Bryan R Henke, Real Broker, LLC. NorthstarMLS as distributed by MLS GRID
- $464,9004 bd3 ba2.2k sqft3700 237th Ave NW, Saint Francis, MN 55070New ConstructionMLS ID #7116911, Allison Boreen, JPW Realty. NorthstarMLS as distributed by MLS GRID
- $404,9005 bd3 ba2.6k sqft15275 Quintana Ct NW, Ramsey, MN 55303For SaleMLS ID #7096358, Lasha S Raddatz, Keller Williams Realty Integrity Lakes. NorthstarMLS as distributed by MLS GRID
- $525,0004 bd3 ba2.4k sqft12061 77th St NE, Otsego, MN 55330For SaleMLS ID #7115735, Jason Lahr, Bold North Real Estate LLC. NorthstarMLS as distributed by MLS GRID
- $509,0005 bd3 ba2.3k sqft9039 Vickors Xing, Minneapolis, MN 55443For SaleMLS ID #7116422, Jean Menge, Counselor Realty, Inc. NorthstarMLS as distributed by MLS GRID
