Why wait to build when you can move right into this beautifully custom-built two-story tucked away on a private, peaceful 2.68 lot. Surrounded by mature trees and tucked back in a cul-de-sac. This property offers the privacy and serenity acreage buyers seek. It is the best lot in the development! Enjoy the quiet setting while still being conveniently located close to all your shopping needs.
Finished from top to bottom, this move-in ready home features 4 bedrooms on the upper level with upper level laundry, 4 bathrooms total, 9-foot ceilings, and a main-floor office. The open-concept layout showcases knotty alder cabinetry, granite countertops throughout, stainless steel appliances, double ovens, under-cabinet lighting, LVP flooring, and a beautiful floor-to-ceiling stone gas fireplace. The newly finished walkout lower level offers a spacious family room, an additional bedroom, bonus flex room and a ¾ bath—perfect for entertaining or hosting guests.
Step outside onto the newly added 24x14 maintenance-free deck and take in the peaceful views of your beautifully wooded backyard. The deck includes extended storage on the side of the house for your grill and patio furniture, making it as functional as it is inviting. The surrounding mature trees create exceptional privacy, making this the perfect place to enjoy your morning coffee, entertain family and friends, or simply relax and unwind. This private lot has heavily wooded trails, perfect for exploring or doing a little e-bike/dirt biking. Wildlife seen daily on this lot!
Additional highlights include an oversized insulated 4-car garage (RI heater), irrigation system, added landscaping, a new 20x10 storage shed, a brand-new 80x20 garden, and mature apple and plum trees. Fresh paint throughout and professionally cleaned carpets make this home truly move-in ready. If you've been dreaming of a private acreage setting with the comforts of a newer custom home, this is it. Don't miss this rare opportunity to enjoy peaceful country living without the wait of building new!
Coming soon 07/28
$785,000
1747 198th St NW, Oak Grove, MN 55011
5beds
3,160sqft
:
Get pre-qualified$4,870/mo
Single Family
Built in 2022
2.68 Acres Lot
$635,200 Zestimate®
$248/sqft
$-- HOA
What's special
- 3 days |
- 208 |
- 8 |
Zillow last checked:
Listing updated:
Listed by:
Jena Horn 763-221-3021,
eXp Realty,
Jon D. Jondahl Group 763-286-7573
Source: NorthstarMLS as distributed by MLS GRID,MLS#: 7110178
Facts & features
Interior
Bedrooms & bathrooms
- Bedrooms: 5
- Bathrooms: 4
- Full bathrooms: 1
- 3/4 bathrooms: 2
- 1/2 bathrooms: 1
Bedroom
- Level: Upper
- Area: 240 Square Feet
- Dimensions: 16x15
Bedroom 2
- Level: Upper
- Area: 121 Square Feet
- Dimensions: 11x11
Bedroom 3
- Level: Upper
- Area: 114.48 Square Feet
- Dimensions: 10.8x10.6
Bedroom 4
- Level: Upper
- Area: 108.16 Square Feet
- Dimensions: 10.4x10.4
Bedroom 5
- Level: Lower
Dining room
- Level: Main
- Area: 112 Square Feet
- Dimensions: 14x8
Family room
- Level: Lower
- Area: 329.7 Square Feet
- Dimensions: 21x15.7
Great room
- Level: Main
- Area: 411.6 Square Feet
- Dimensions: 21x19.6
Kitchen
- Level: Main
- Area: 162.4 Square Feet
- Dimensions: 11.6x14
Laundry
- Level: Upper
- Area: 52.8 Square Feet
- Dimensions: 8.8x6
Office
- Level: Main
- Area: 110 Square Feet
- Dimensions: 11x10
Heating
- Forced Air
Cooling
- Central Air
Appliances
- Included: Air-To-Air Exchanger, Cooktop, Dishwasher, Double Oven, Dryer, Electric Water Heater, Microwave, Refrigerator, Stainless Steel Appliance(s), Washer
- Laundry: Sink, Upper Level
Features
- Basement: Daylight,Finished,Full,Tile Shower,Walk-Out Access
- Number of fireplaces: 1
- Fireplace features: Gas, Living Room
Interior area
- Total structure area: 3,361
- Total interior livable area: 3,160 sqft
- Finished area above ground: 2,286
- Finished area below ground: 874
Property
Parking
- Total spaces: 4
- Parking features: Attached, Asphalt, Garage Door Opener, Insulated Garage
- Attached garage spaces: 4
- Has uncovered spaces: Yes
- Details: Garage Door Height (8), Garage Door Width (16)
Accessibility
- Accessibility features: None
Features
- Levels: Two
- Stories: 2
- Patio & porch: Deck, Front Porch
- Pool features: None
- Fencing: None
Lot
- Size: 2.68 Acres
- Dimensions: 350 x 301 x 300 x 350
Details
- Additional structures: Storage Shed
- Foundation area: 1100
- Parcel number: 222324440012
- Zoning description: Residential-Single Family
Construction
Type & style
- Home type: SingleFamily
- Property subtype: Single Family
Materials
- Block, Concrete, Frame
- Roof: Age 8 Years or Less,Asphalt
Condition
- New construction: No
- Year built: 2022
Utilities & green energy
- Electric: Circuit Breakers
- Gas: Natural Gas
- Sewer: Private Sewer
- Water: Private, Well
Community & HOA
Community
- Subdivision: Collins Corner
HOA
- Has HOA: No
Location
- Region: Oak Grove
Financial & listing details
- Price per square foot: $248/sqft
- Annual tax amount: $2,222
- Date on market: 7/21/2026
- Road surface type: Paved
Estimated market value
$635,200
$584,000 - $692,000
$3,235/mo
Price history
| Date | Event | Price |
|---|---|---|
| 2/12/2022 | Listing removed | -- |
Source:  NorthstarMLS as distributed by MLS GRID #6145380 Report a problem NorthstarMLS as distributed by MLS GRID #6145380 Report a problem | ||
| 1/24/2022 | Listed for sale | $659,900+0.3%$209/sqft |
Source: NorthstarMLS as distributed by MLS GRID #6145380 Report a problem | ||
| 1/24/2022 | Listing removed | -- |
Source: NorthstarMLS as distributed by MLS GRID #6104314 Report a problem | ||
| 1/5/2022 | Price change | $658,229+3.5%$208/sqft |
Source: NorthstarMLS as distributed by MLS GRID #6104314 Report a problem | ||
| 11/30/2021 | Price change | $635,709+1%$201/sqft |
Source: NorthstarMLS as distributed by MLS GRID #6104314 Report a problem | ||
| 10/14/2021 | Price change | $629,709+0.3%$199/sqft |
Source: NorthstarMLS as distributed by MLS GRID #6104314 Report a problem | ||
| 9/23/2021 | Listed for sale | $627,634$199/sqft |
Source: NorthstarMLS as distributed by MLS GRID #6104314 Report a problem | ||
Public tax history
Tax history is unavailable.
Monthly payment
Est. payment
Payment breakdown
Explore the cost of this home by adjusting the details. Changes won't be saved.Climate risks
Neighborhood: 55011
Nearby schools
GreatSchools rating
- 8/10Cedar Creek Community SchoolGrades: K-5Distance: 3.5 mi
- 5/10St. Francis Middle SchoolGrades: 6-8Distance: 4.8 mi
- 8/10St. Francis High SchoolGrades: 9-12Distance: 4.9 mi
- $603,0004 bd2 ba2.2k sqft1747 198th Ave NW, Oak Grove, MN 55011Off Market
- $576,2004 bd3 ba1.6k sqft1758 198th Ave NW, Oak Grove, MN 55011Off Market
- $582,0004 bd3 ba1.6k sqft1733 198th Ave NW, Oak Grove, MN 55011Off Market
- $591,4003 bd2 ba2.1k sqft1744 198th Ave NW, Oak Grove, MN 55011Off Market
- $636,6292 bd2 ba1.7k sqft19736 Hummingbird St NW, Oak Grove, MN 55011Sold
- $611,1002 bd2 ba1.8k sqft19914 Killdeer St NW, Oak Grove, MN 55011Off Market
- $565,4003 bd2 ba1.7k sqft19926 Killdeer St NW, Oak Grove, MN 55011Off Market
- $506,8003 bd2 ba2k sqft19770 Flamingo St NW, Oak Grove, MN 55011Off Market
A local agent can set up tours, give advice and negotiate with sellers.
Similar homes
- $759,9005 bd4 ba3.2k sqft20018 Grouse St NW, Oak Grove, MN 55011For Sale
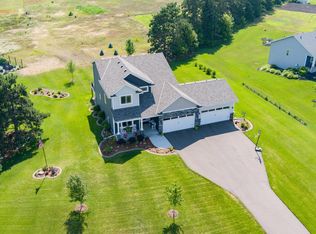
 MLS ID #7111612, Richard Ruprecht, RE/MAX Results. NorthstarMLS as distributed by MLS GRID
 - $779,9004 bd3 ba2.1k sqft20011 Grouse St NW, Oak Grove, MN 55011For Sale
 MLS ID #7100886, Jennifer Wersal, eXp Realty. NorthstarMLS as distributed by MLS GRID
 - $639,9004 bd3 ba2.9k sqft19010 Albatross St NW, Oak Grove, MN 55011For Sale
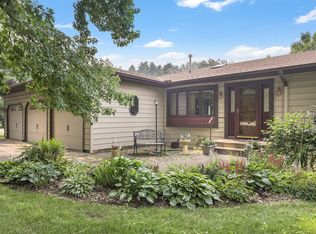 MLS ID #7103967, Chris North, Prandium Group Real Estate. NorthstarMLS as distributed by MLS GRID
 - $779,9004 bd4 ba3.1k sqft21824 Quincy St NE, East Bethel, MN 55011For Sale
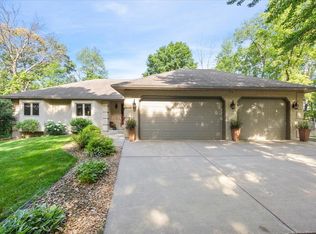 MLS ID #7107697, Zachary T Anderson, RE/MAX Results. NorthstarMLS as distributed by MLS GRID
 - $--3 bd3 ba1.8k sqft823 206th Ave NW, Oak Grove, MN 55011AuctionAuction.com 1
- $899,9005 bd3 ba3.4k sqft20718 Tamarack St NW, Oak Grove, MN 55011For SaleMLS ID #7109270, Kerby & Cristina Real Estate Experts, RE/MAX Results. NorthstarMLS as distributed by MLS GRID
- $425,0003 bd2 ba2.8k sqft1775 214th Ave NW, Oak Grove, MN 55011For SaleMLS ID #7113403, Mitchel Herian, Kris Lindahl Real Estate. NorthstarMLS as distributed by MLS GRID
- $750,0004 bd3 ba2.8k sqft22617 Washington Ct NE, East Bethel, MN 55011For SaleMLS ID #7094847, Kraig Domogalla, RE/MAX Results. NorthstarMLS as distributed by MLS GRID
- $800,0004 bd3 ba2.5k sqft20648 Tamarack St NW, Oak Grove, MN 55011New ConstructionMLS ID #7052615, Michael VanderLee, RE/MAX Results. NorthstarMLS as distributed by MLS GRID
- $749,9005 bd4 ba3.3k sqft22620 Nightingale St NW, Bethel, MN 55005For Sale By Owner
- $774,5004 bd4 ba3k sqft3865 193rd Ln NW, Oak Grove, MN 55303For SaleMLS ID #7033580, Rick Brama, Keller Williams Premier Realty Lake Minnetonka. NorthstarMLS as distributed by MLS GRID
- $850,0005 bd4 ba3.5k sqft20666 Tamarack St NW, Oak Grove, MN 55011For SaleMLS ID #7050648, Michael VanderLee, RE/MAX Results. NorthstarMLS as distributed by MLS GRID
- $599,9004 bd4 ba2.4k sqft17735 Xenia St NW, Andover, MN 55304For SaleMLS ID #7112941, Dana Terry, RE/MAX Results. NorthstarMLS as distributed by MLS GRID
- $569,9003 bd3 ba2.2k sqft20044 Killdeer St NW, Oak Grove, MN 55011For SaleMLS ID #7087754, Kris Lindahl, Kris Lindahl Real Estate. NorthstarMLS as distributed by MLS GRID
- $799,9005 bd4 ba2.9k sqft22508 Thrush St, Bethel, MN 55005For SaleMLS ID #7090764, John M Arnold, First Impressions Home Group. NorthstarMLS as distributed by MLS GRID
- $739,9005 bd4 ba2.9k sqft3691 180th Ave NW, Andover, MN 55304For SaleMLS ID #7058030, Lyman L Jenkins, RE/MAX Results. NorthstarMLS as distributed by MLS GRID
- $875,0004 bd3 ba2.7k sqft3940 192nd Ln NW, Oak Grove, MN 55303For SaleMLS ID #7100552, Paulette Rickey, Keller Williams Classic Realty. NorthstarMLS as distributed by MLS GRID
- $634,9003 bd3 ba1.7k sqft20712 Cedar Dr, Oak Grove, MN 55011For SaleMLS ID #7079567, Mary Carter, Edina Realty, Inc.. NorthstarMLS as distributed by MLS GRID
- $424,9003 bd3 ba1.9k sqft20075 Uplander St NW, Oak Grove, MN 55011For SaleMLS ID #7092887, Rochelle L Spiess, TheMLSonline.com, Inc.. NorthstarMLS as distributed by MLS GRID
- $--4 bd3 ba2.2k sqft22619 Zion Pkwy NW, Oak Grove, MN 55005AuctionXome
