Built in 2022, this beautiful rambler sits on a picturesque and irrigated 2.92-acre lot, offering the perfect blend of modern design, functionality, and future potential. This stunning property features apple trees, beautiful views and plenty of open space with room to add an outbuilding to suit your needs. Make sure to allow enough time while looking at the property to walk and enjoy the mowed trails through the woods! The thoughtfully designed main level features an open-concept kitchen, dining, and living area filled with natural light from expansive windows that showcase the stunning property views. A huge triple sliding door leads to a future deck, making indoor and outdoor entertaining seamless. The spacious kitchen is a dream with a large center island with counter seating, quartz countertops, SS appliances, double wall ovens, a gas cooktop with overhead vent, walk-in pantry, abundant cabinet and counter space and soft-close doors and drawers throughout. The private primary suite is tucked away on one side of the home and includes a 3/4 bath with a beautiful tile shower and walk-in closet, while two additional bedrooms and a guest 3/4 bath are located on the opposite side for added privacy and convenience. Durable LVP flooring runs throughout the main level, with new carpet in the guest bedrooms and on the stairs leading to the lower level. Downstairs, the expansive walk-out lower level is mostly unfinished, offering endless possibilities to customize the space to fit your needs. A finished full bath is already in place, and there's room for two additional bedrooms and a large family room. The fully insulated 4-car garage provides plenty of room for vehicles, storage, and hobbies. There is already a gas line ran for a future heater. This is an incredible opportunity to build instant equity by finishing the space to your liking. Enjoy peaceful country-style living with modern conveniences, mature trees, scenic surroundings and endless opportunities to make this property your own.
Active with contingency
Price cut: $15K (6/11)
$634,900
20712 Cedar Dr, Oak Grove, MN 55011
3beds
1,782sqft
:
Get pre-qualified$3,939/mo
Single Family
Built in 2022
2.92 Acres Lot
$-- Zestimate®
$356/sqft
$-- HOA
What's special
Beautiful viewsWalk-in pantryHuge triple sliding doorStunning property viewsApple treesPrivate primary suiteScenic surroundings
- 71 days |
- 474 |
- 11 |
Zillow last checked:
Listing updated:
Listed by:
Mary Carter 612-802-0389,
Edina Realty, Inc.
Source: NorthstarMLS as distributed by MLS GRID,MLS#: 7079567
Facts & features
Interior
Bedrooms & bathrooms
- Bedrooms: 3
- Bathrooms: 3
- Full bathrooms: 1
- 3/4 bathrooms: 2
Bedroom
- Level: Main
- Area: 208 Square Feet
- Dimensions: 16x13
Bedroom 2
- Level: Main
- Area: 143 Square Feet
- Dimensions: 11x13
Bedroom 3
- Level: Main
- Area: 121 Square Feet
- Dimensions: 11x11
Bathroom
- Level: Lower
- Area: 50 Square Feet
- Dimensions: 10x5
Dining room
- Level: Main
- Area: 140 Square Feet
- Dimensions: 14x10
Kitchen
- Level: Main
- Area: 266 Square Feet
- Dimensions: 14x19
Living room
- Level: Main
- Area: 420 Square Feet
- Dimensions: 15x28
Heating
- Forced Air
Cooling
- Central Air
Appliances
- Included: Air-To-Air Exchanger, Cooktop, Dishwasher, Double Oven, Dryer, Exhaust Fan, Gas Water Heater, Water Filtration System, Microwave, Refrigerator, Stainless Steel Appliance(s), Wall Oven, Washer, Water Softener Owned
- Laundry: Electric Dryer Hookup, Main Level, Washer Hookup
Features
- Basement: Block,Daylight,Drain Tiled,Drainage System,Full,Partially Finished,Sump Basket,Unfinished,Walk-Out Access
- Number of fireplaces: 1
- Fireplace features: Gas, Living Room
Interior area
- Total structure area: 3,464
- Total interior livable area: 1,782 sqft
- Finished area above ground: 1,732
- Finished area below ground: 50
Video & virtual tour
Property
Parking
- Total spaces: 4
- Parking features: Attached, Asphalt, Garage Door Opener, Insulated Garage
- Attached garage spaces: 4
- Has uncovered spaces: Yes
Accessibility
- Accessibility features: None
Features
- Levels: One
- Stories: 1
- Pool features: None
Lot
- Size: 2.92 Acres
- Dimensions: 300 x 420 x 300 x 426
- Features: Tree Coverage - Medium
Details
- Foundation area: 1732
- Parcel number: 143324410006
- Zoning description: Residential-Single Family
Construction
Type & style
- Home type: SingleFamily
- Property subtype: Single Family
Materials
- Block
- Roof: Age 8 Years or Less
Condition
- New construction: No
- Year built: 2022
Utilities & green energy
- Electric: Circuit Breakers
- Gas: Natural Gas
- Sewer: Mound Septic, Septic System Compliant - Yes
- Water: Drilled, Well
Community & HOA
Community
- Subdivision: Farmstead North
HOA
- Has HOA: No
Location
- Region: Oak Grove
Financial & listing details
- Price per square foot: $356/sqft
- Annual tax amount: $4,824
- Date on market: 5/22/2026
- Road surface type: Paved
Estimated market value
Not available
Estimated sales range
Not available
Not available
Price history
| Date | Event | Price |
|---|---|---|
| 6/11/2026 | Price change | $634,900-2.3%$356/sqft |
Source:  NorthstarMLS as distributed by MLS GRID #7079567 Report a problem NorthstarMLS as distributed by MLS GRID #7079567 Report a problem | ||
| 5/27/2026 | Listed for sale | $649,900+4.4%$365/sqft |
Source: NorthstarMLS as distributed by MLS GRID #7079567 Report a problem | ||
| 6/22/2022 | Sold | $622,223-2%$349/sqft |
Source: NorthstarMLS as distributed by MLS GRID #6158943 Report a problem | ||
| 6/20/2022 | Pending sale | $634,673$356/sqft |
Source: NorthstarMLS as distributed by MLS GRID #6158943 Report a problem | ||
| 5/11/2022 | Price change | $634,673+2.1%$356/sqft |
Source: NorthstarMLS as distributed by MLS GRID #6158943 Report a problem | ||
| 3/2/2022 | Listed for sale | $621,673$349/sqft |
Source: NorthstarMLS as distributed by MLS GRID #6158943 Report a problem | ||
Public tax history
Tax history is unavailable.
Monthly payment
Est. payment
Payment breakdown
Explore the cost of this home by adjusting the details. Changes won't be saved.Climate risks
Neighborhood: 55011
Nearby schools
GreatSchools rating
- 8/10Cedar Creek Community SchoolGrades: K-5Distance: 1.9 mi
- 5/10St. Francis Middle SchoolGrades: 6-8Distance: 4.7 mi
- 8/10St. Francis High SchoolGrades: 9-12Distance: 4.5 mi
- $828,4823 bd3 ba2.2k sqft20760 Cedar Dr NW, Oak Grove, MN 55011Pending

- $646,0004 bd2 ba2.3k sqft20810 Cedar Dr NW, Oak Grove, MN 55011Off Market
- $417,2003 bd1 ba1k sqft20715 Cedar Dr NW, Oak Grove, MN 55011Off Market
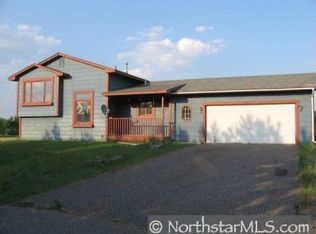
- $115,000-- bd-- ba-- sqft20713 Tamarack St NW, Oak Grove, MN 55011Off Market
- $691,1134 bd3 ba2.1k sqft20724 Tamarack St NW, Oak Grove, MN 55011Sold
- $115,000-- bd-- ba-- sqft871 206th Ave NW, Oak Grove, MN 55011Off Market
- $681,0184 bd3 ba2.3k sqft20697 Tamarack St NW, Oak Grove, MN 55011Sold
- $432,6002 bd2 ba1.1k sqft775 206th Ave NW, Oak Grove, MN 55011Off Market
A local agent can set up tours, give advice and negotiate with sellers.
Similar homes
- $569,9003 bd3 ba2.2k sqft20044 Killdeer St NW, Oak Grove, MN 55011For Sale
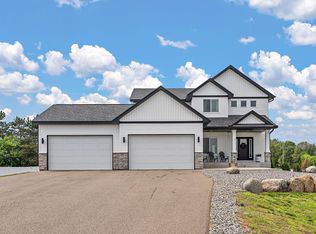
 MLS ID #7087754, Kris Lindahl, Kris Lindahl Real Estate. NorthstarMLS as distributed by MLS GRID
 - $560,0003 bd2 ba1.5k sqft21349 Cottonwood St NW, Oak Grove, MN 55011New Construction
 MLS ID #7091483, Ashley Attia, eXp Realty. NorthstarMLS as distributed by MLS GRID
 - $699,9993 bd2 ba1.6k sqftL1 Flamingo St NW #1, Cedar, MN 55011For Sale
 MLS ID #7099358, Jon D. Jondahl Group, eXp Realty. NorthstarMLS as distributed by MLS GRID
 - $699,9003 bd2 ba1.9k sqft883 174th Ave NE, Ham Lake, MN 55304New Construction
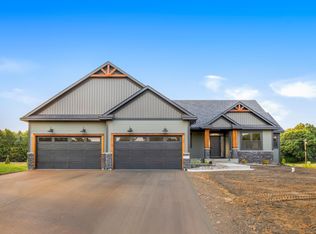 MLS ID #7091870, Matthew Davies, Keller Williams Classic Realty. NorthstarMLS as distributed by MLS GRID
 - $699,9003 bd2 ba1.9k sqft22574 Thrush St NW, Bethel, MN 55005For SaleMLS ID #7090707, John M Arnold, First Impressions Home Group. NorthstarMLS as distributed by MLS GRID
- $575,0004 bd3 ba2.1k sqft16643 Wintergreen St NW, Andover, MN 55304For SaleMLS ID #7103877, Mo Makroum, Compass. NorthstarMLS as distributed by MLS GRID
- $750,0003 bd2 ba1.8k sqft21936 Willys St NE, Cedar, MN 55011New ConstructionMLS ID #7073613, Nathaniel R Johnston, eXp Realty. NorthstarMLS as distributed by MLS GRID
- $635,0003 bd3 ba2.1k sqft4845 130th Ln NE, Blaine, MN 55449For SaleMLS ID #7105580, Joe Walsh, POP Realty MN. NorthstarMLS as distributed by MLS GRID
- $725,0004 bd3 ba2.5k sqft473 173rd Ave NE, Ham Lake, MN 55304New ConstructionMLS ID #7078921, Matthew Davies, Keller Williams Classic Realty. NorthstarMLS as distributed by MLS GRID
- $559,0003 bd2 ba1.6k sqft12715 Edison St NE, Blaine, MN 55449For SaleMLS ID #7114426, Alex Murray, Engel & Volkers Blaine. NorthstarMLS as distributed by MLS GRID
- $550,0004 bd3 ba2.1k sqft845 8th Ave SE, Forest Lake, MN 55025For SaleMLS ID #7116765, Stephen K. Hursh, LaBelle Real Estate Group Inc. NorthstarMLS as distributed by MLS GRID
- $644,9123 bd2 ba1.7k sqftL1-B1 112th St, Zimmerman, MN 55398For SaleMLS ID #7016149, Jon D. Jondahl Group, eXp Realty. NorthstarMLS as distributed by MLS GRID
- $589,9004 bd3 ba2.4k sqft11946 Woodland Pkwy NE, Blaine, MN 55449For SaleMLS ID #7114471, Bryan R. Sletten, RE/MAX Results. NorthstarMLS as distributed by MLS GRID
- $815,0003 bd2 ba1.9k sqft11309 238th Ave NW, Zimmerman, MN 55398New ConstructionMLS ID #7113907, Jon D. Jondahl Group, eXp Realty. NorthstarMLS as distributed by MLS GRID
- $525,0003 bd2 ba1.7k sqft16057 Olive St NW, Andover, MN 55304For SaleMLS ID #7114159, Andrea Schoenrock, Exit Realty Nexus. NorthstarMLS as distributed by MLS GRID
- $464,9004 bd3 ba2.2k sqft3700 237th Ave NW, Saint Francis, MN 55070New ConstructionMLS ID #7116911, Allison Boreen, JPW Realty. NorthstarMLS as distributed by MLS GRID
- $939,9003 bd2 ba2.3k sqft2228 154th Ave NE, Ham Lake, MN 55304For SaleMLS ID #7064160, Bruno Simic, RE/MAX Results. NorthstarMLS as distributed by MLS GRID
- $525,0004 bd3 ba2.4k sqft12061 77th St NE, Otsego, MN 55330For SaleMLS ID #7115735, Jason Lahr, Bold North Real Estate LLC. NorthstarMLS as distributed by MLS GRID
- $515,0003 bd2 ba2k sqft14669 Cloquet St, Dayton, MN 55327For SaleMLS ID #7082929, Sue A. Brown, Coldwell Banker Realty. NorthstarMLS as distributed by MLS GRID
- $494,5003 bd3 ba2.1k sqft19461 Rawlins Cir NW, Elk River, MN 55330For SaleMLS ID #7085098, Tina M. Dehn, Keller Williams Integrity NW. NorthstarMLS as distributed by MLS GRID
