This split entry home is currently under construction, on a 2 acre cul de sac lot. It is the last home available in this community, Sims Trail Crossing. It includes 3 bedrooms, 2 baths, and a 4 car garage. It is set to be completed in September, and there is still time for you to come in and make interior selections (flooring, cabinets, paint color, fixtures, etc). The open concept kitchen features custom cabinetry, quartz countertops, tile backsplash, walk in pantry, and stainless steel appliances. The main floor features 10' ceilings, LVP flooring, an electric fireplace, and windows showcasing the private backyard views. *Photos from previous model of a different floor plan*
Active
$560,000
21349 Cottonwood St NW, Oak Grove, MN 55011
3beds
1,527sqft
Single Family
Built in 2026
2.1 Acres Lot
$-- Zestimate®
$367/sqft
$-- HOA
What's special
- 64 days |
- 215 |
- 9 |
Zillow last checked:
Listing updated:
Listed by:
Ashley Attia 612-804-9690,
eXp Realty
Source: NorthstarMLS as distributed by MLS GRID,MLS#: 7091483
Facts & features
Interior
Bedrooms & bathrooms
- Bedrooms: 3
- Bathrooms: 2
- Full bathrooms: 2
Bedroom
- Level: Upper
- Area: 195 Square Feet
- Dimensions: 15 x 13
Bedroom 2
- Level: Upper
- Area: 138 Square Feet
- Dimensions: 12 x 11.5
Bedroom 3
- Level: Upper
- Area: 156 Square Feet
- Dimensions: 13 x 12
Dining room
- Level: Main
- Area: 172.5 Square Feet
- Dimensions: 15 x 11.5
Garage
- Level: Main
- Area: 912 Square Feet
- Dimensions: 38 x 24
Kitchen
- Level: Main
- Area: 172.5 Square Feet
- Dimensions: 15 x 11.5
Living room
- Level: Main
- Area: 232.5 Square Feet
- Dimensions: 15.5 x 15
Walk in closet
- Level: Upper
- Area: 36 Square Feet
- Dimensions: 9 x 4
Heating
- Forced Air
Cooling
- Central Air
Appliances
- Included: Air-To-Air Exchanger, Dishwasher, Disposal, Electric Water Heater, Freezer, Microwave, Range, Refrigerator
- Laundry: In Basement, Gas Dryer Hookup, Washer Hookup
Features
- Basement: Drain Tiled,Unfinished,Walk-Out Access
- Number of fireplaces: 1
- Fireplace features: Electric, Living Room
Interior area
- Total structure area: 2,127
- Total interior livable area: 1,527 sqft
- Finished area above ground: 1,527
- Finished area below ground: 0
Property
Parking
- Total spaces: 4
- Parking features: Attached, Asphalt, Tuckunder Garage
- Attached garage spaces: 4
- Details: Garage Dimensions (38 x 24), Garage Door Height (8), Garage Door Width (16)
Accessibility
- Accessibility features: None
Features
- Levels: Three Level Split
- Fencing: None
Lot
- Size: 2.1 Acres
- Features: Tree Coverage - Medium
Details
- Foundation area: 786
- Parcel number: 123324440011
- Zoning description: Residential-Single Family
Construction
Type & style
- Home type: SingleFamily
- Property subtype: Single Family
Materials
- Roof: Asphalt
Condition
- New construction: Yes
- Year built: 2026
Details
- Builder name: STC HOMES
Utilities & green energy
- Electric: Circuit Breakers
- Gas: Natural Gas
- Sewer: Septic System Compliant - Yes
- Water: Well
Community & HOA
Community
- Subdivision: Sims Trail Crossing
HOA
- Has HOA: No
Location
- Region: Oak Grove
Financial & listing details
- Price per square foot: $367/sqft
- Tax assessed value: $115,000
- Annual tax amount: $500
- Date on market: 6/23/2026
- Cumulative days on market: 198 days
- Date available: 09/01/2025
- Road surface type: Paved
Estimated market value
Not available
Estimated sales range
Not available
Not available
Price history
| Date | Event | Price |
|---|---|---|
| 6/23/2026 | Listed for sale | $560,000+12%$367/sqft |
Source:  NorthstarMLS as distributed by MLS GRID #7091483 Report a problem NorthstarMLS as distributed by MLS GRID #7091483 Report a problem | ||
| 5/19/2026 | Listing removed | $500,000$327/sqft |
Source: eXp Realty #6780243 Report a problem | ||
| 3/13/2026 | Pending sale | $500,000$327/sqft |
Source: NorthstarMLS as distributed by MLS GRID #6780243 Report a problem | ||
| 11/11/2025 | Price change | $500,000-4.8%$327/sqft |
Source: NorthstarMLS as distributed by MLS GRID #6780243 Report a problem | ||
| 8/29/2025 | Listed for sale | $525,000-11.8%$344/sqft |
Source: NorthstarMLS as distributed by MLS GRID #6780243 Report a problem | ||
| 3/3/2025 | Listing removed | $595,000$390/sqft |
Source: NorthstarMLS as distributed by MLS GRID #6516437 Report a problem | ||
| 4/9/2024 | Listed for sale | $595,000$390/sqft |
Source: NorthstarMLS as distributed by MLS GRID #6516437 Report a problem | ||
Public tax history
| Year | Property taxes | Tax assessment |
|---|---|---|
| 2025 | $500 +244.3% | $89,600 +78.5% |
| 2024 | $145 | $50,200 |
Find assessor info on the county website
Monthly payment
Est. payment
Payment breakdown
Explore the cost of this home by adjusting the details. Changes won't be saved.Climate risks
Neighborhood: 55011
Nearby schools
GreatSchools rating
- 8/10Cedar Creek Community SchoolGrades: K-5Distance: 1 mi
- 5/10St. Francis Middle SchoolGrades: 6-8Distance: 5.1 mi
- 8/10St. Francis High SchoolGrades: 9-12Distance: 4.6 mi
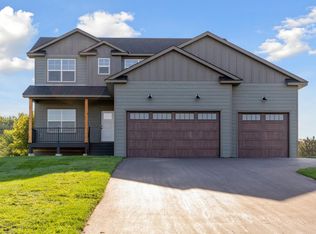
- $610,0004 bd4 ba3k sqft21346 Cottonwood St NW, Oak Grove, MN 55011Sold
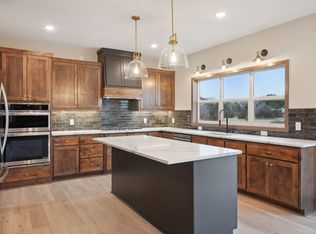
- $703,3714 bd3 ba2.3k sqft21387 Cottonwood St NW, Oak Grove, MN 55011Sold
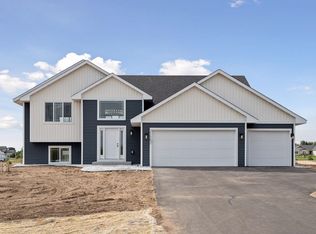
- $505,3153 bd2 ba1.4k sqft21392 Cottonwood St NW, Oak Grove, MN 55011Sold
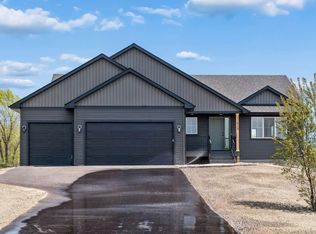
- $538,5453 bd2 ba1.4k sqft21423 Cottonwood St NW, Oak Grove, MN 55011Sold
- $319,9005 bd1 ba1k sqft101 212th Ln NW, Oak Grove, MN 55011Off Market
- $486,7253 bd2 ba1.4k sqft79 Sims Rd NW, Oak Grove, MN 55011Sold
- $347,5004 bd2 ba1k sqft150 Sims Rd NW, Oak Grove, MN 55011Off Market
- $557,5006 bd4 ba2.6k sqft21369 Evergreen St NW, Oak Grove, MN 55011Off Market
A local agent can set up tours, give advice and negotiate with sellers.
Similar homes
- $569,9003 bd3 ba2.2k sqft20044 Killdeer St NW, Oak Grove, MN 55011For Sale
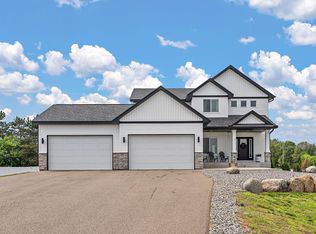
 MLS ID #7087754, Kris Lindahl, Kris Lindahl Real Estate. NorthstarMLS as distributed by MLS GRID
 - $699,9003 bd2 ba1.9k sqft20039 Grouse St NW, Oak Grove, MN 55011For Sale
 MLS ID #7114916, Carson Hennen, Keller Williams Classic Realty. NorthstarMLS as distributed by MLS GRID
 - $670,0003 bd2 ba1.6k sqft2950 219th Ave NE, East Bethel, MN 55011New Construction
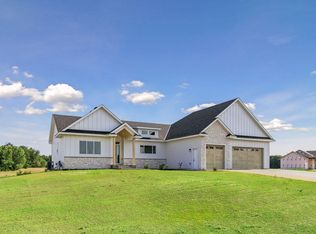 MLS ID #7097857, Ashley Attia, eXp Realty. NorthstarMLS as distributed by MLS GRID
 - $699,9993 bd2 ba1.6k sqftL1 Flamingo St NW #1, Cedar, MN 55011For Sale
 MLS ID #7099358, Jon D. Jondahl Group, eXp Realty. NorthstarMLS as distributed by MLS GRID
 - $650,0003 bd3 ba2k sqft2840 219th Ave NE, East Bethel, MN 55011For SaleMLS ID #7074340, Ashley Attia, eXp Realty. NorthstarMLS as distributed by MLS GRID
- $479,9004 bd3 ba1.7k sqft5370 226th Ave NE, Linwood, MN 55005For SaleMLS ID #7115439, Michael D Blaeser, RE/MAX Results. NorthstarMLS as distributed by MLS GRID
- $575,0004 bd3 ba2.1k sqft16643 Wintergreen St NW, Andover, MN 55304For SaleMLS ID #7103877, Mo Makroum, Compass. NorthstarMLS as distributed by MLS GRID
- $750,0003 bd2 ba1.8k sqft21936 Willys St NE, Cedar, MN 55011New ConstructionMLS ID #7127522, Nathaniel R Johnston, eXp Realty. NorthstarMLS as distributed by MLS GRID
- $674,9002 bd2 ba1.8k sqft21795 Willys St NE, Cedar, MN 55011New ConstructionMLS ID #6745891, Steve Kelley, RE/MAX Results. NorthstarMLS as distributed by MLS GRID
- $679,9003 bd2 ba1.9k sqftSycamore St NW, Saint Francis, MN 55070For SaleMLS ID #7114948, Carson Hennen, Keller Williams Classic Realty. NorthstarMLS as distributed by MLS GRID
- $499,9003 bd3 ba1.8k sqft6266 Rivlyn Ave NW, Ramsey, MN 55303For SaleMLS ID #7130629, Katheryn E Congdon, HOMESTEAD ROAD. NorthstarMLS as distributed by MLS GRID
- $559,0003 bd2 ba1.6k sqft12715 Edison St NE, Blaine, MN 55449For SaleEngel & Volkers
- $699,9003 bd2 ba1.9k sqft883 174th Ave NE, Ham Lake, MN 55304New ConstructionMLS ID #7091870, Matthew Davies, Keller Williams Classic Realty. NorthstarMLS as distributed by MLS GRID
- $484,9003 bd3 ba1.9k sqft11349 276th Ave NW, Zimmerman, MN 55398For SaleMLS ID #7130558, Shaun W Zaudtke, Edina Realty, Inc.. NorthstarMLS as distributed by MLS GRID
- $479,9004 bd2 ba1.8k sqft14531 93rd St NE, Otsego, MN 55330For SaleMLS ID #7121071, Stephanie Braschler, Trilogy Properties of MN, LLC. NorthstarMLS as distributed by MLS GRID
- $434,9003 bd2 ba1.9k sqft8537 Xylite St NE, Blaine, MN 55449For SaleMLS ID #7130885, Chadwick J Lashinski, RE/MAX Results. NorthstarMLS as distributed by MLS GRID
- $550,0004 bd3 ba2.1k sqft845 8th Ave SE, Forest Lake, MN 55025For SaleMLS ID #7116765, Stephen K. Hursh, LaBelle Real Estate Group Inc. NorthstarMLS as distributed by MLS GRID
- from $520,0003 bd2 ba1.9k sqftThe Stonewood Plan, River's Edge 8th, Francis, MN 55070New ConstructionJP Brooks
- $450,0003 bd2 ba2k sqft11881 132nd Ave N, Dayton, MN 55327For SaleMLS ID #7133208, Ryan Edick, Reliance Realty Advisers, LLC. NorthstarMLS as distributed by MLS GRID
- $499,9994 bd3 ba2.1k sqft14772 77th St NE, Otsego, MN 55330For SaleMLS ID #7128517, Colleen Johnson, RE/MAX Advantage Plus. NorthstarMLS as distributed by MLS GRID
