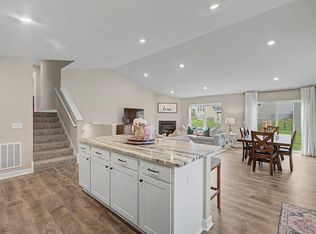
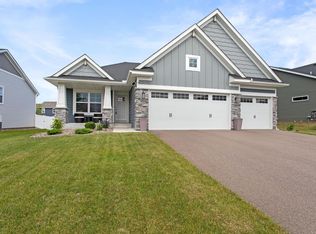
Only available due to a move to be closer to family, this beautifully maintained home offers the feel of new construction—with thoughtful upgrades already completed for you. Enjoy updated lighting throughout with a bright white to warm-white adjustable LED fixtures, upgraded primary bath fixtures, upgraded refrigerator and dishwasher, a primary closet light with a convenient night-light feature, a roof-mounted cell phone booster, and under-cabinet kitchen lighting. Outside, the landscaping has been refreshed with cedar mulch and stunning perennials planted last year, creating beautiful curb appeal. The neighborhood trail connects directly to a nearby park and the incredible Elm Creek Park Reserve, where you'll enjoy over 50 miles of scenic trails and abundant wildlife. Come experience all this exceptional home has to offer!
Active
Price cut: $6K (7/29)
$459,000
11881 132nd Ave N, Dayton, MN 55327
3beds
2,002sqft
:
Get pre-qualified$2,896/mo
Single Family
Built in 2019
9,147 Square Feet Lot
$-- Zestimate®
$229/sqft
$42/mo HOA
What's special
- 46 days |
- 752 |
- 28 |
Likely to sell faster than
Zillow last checked:
Listing updated:
Listed by:
Ryan Edick 612-590-8951,
Reliance Realty Advisers, LLC,
Victoria Rogosheske 612-616-0328
Source: NorthstarMLS as distributed by MLS GRID,MLS#: 7102152
Facts & features
Interior
Bedrooms & bathrooms
- Bedrooms: 3
- Bathrooms: 2
- Full bathrooms: 1
- 3/4 bathrooms: 1
Dining room
- Description: Informal Dining Room,Living/Dining Room
Heating
- Forced Air
Cooling
- Central Air
Appliances
- Included: Air-To-Air Exchanger, Dishwasher, Disposal, Dryer, ENERGY STAR Qualified Appliances, Humidifier, Microwave, Range, Refrigerator, Stainless Steel Appliance(s), Tankless Water Heater, Washer, Water Softener Owned
- Laundry: In Basement, Lower Level, Laundry Room
Features
- Basement: Finished,Full,Storage Space,Sump Pump,Walk-Out Access
- Has fireplace: No
Interior area
- Total structure area: 3,128
- Total interior livable area: 2,002 sqft
- Finished area above ground: 1,564
- Finished area below ground: 438
Property
Parking
- Total spaces: 3
- Parking features: Attached, Asphalt, Electric Vehicle Charging Station(s)
- Attached garage spaces: 3
Accessibility
- Accessibility features: None
Features
- Levels: Three Level Split
- Patio & porch: Front Porch
- Fencing: Chain Link
Lot
- Size: 9,147 Square Feet
- Dimensions: 130 x 70
Details
- Foundation area: 1564
- Parcel number: 2312022120046
- Zoning description: Residential-Single Family
Construction
Type & style
- Home type: SingleFamily
- Property subtype: Single Family
Materials
- Block
Condition
- New construction: No
- Year built: 2019
Utilities & green energy
- Electric: 200+ Amp Service
- Gas: Natural Gas
- Sewer: City Sewer/Connected
- Water: City Water/Connected
Community & HOA
Community
- Subdivision: The Enclave At Hayden Hills 2nd Add
HOA
- Has HOA: Yes
- Services included: Professional Mgmt, Sanitation, Shared Amenities
- HOA fee: $125 quarterly
- HOA name: Gassen
- HOA phone: 952-922-5575
Location
- Region: Dayton
Financial & listing details
- Price per square foot: $229/sqft
- Tax assessed value: $424,900
- Annual tax amount: $4,787
- Date on market: 7/1/2026
- Cumulative days on market: 42 days
Estimated market value
Not available
Estimated sales range
Not available
Not available
Price history
| Date | Event | Price |
|---|---|---|
| 7/29/2026 | Price change | $459,000-1.3%$229/sqft |
Source:  NorthstarMLS as distributed by MLS GRID #7102152 Report a problem NorthstarMLS as distributed by MLS GRID #7102152 Report a problem | ||
| 7/1/2026 | Listed for sale | $465,000+1.8%$232/sqft |
Source: NorthstarMLS as distributed by MLS GRID #7102152 Report a problem | ||
| 8/23/2024 | Sold | $457,000+1.6%$228/sqft |
Source: NorthstarMLS as distributed by MLS GRID #6559745 Report a problem | ||
| 7/16/2024 | Pending sale | $449,990$225/sqft |
Source: NorthstarMLS as distributed by MLS GRID #6559745 Report a problem | ||
| 7/12/2024 | Listing removed | -- |
Source: NorthstarMLS as distributed by MLS GRID #6559745 Report a problem | ||
| 7/6/2024 | Listed for sale | $449,990+25%$225/sqft |
Source: NorthstarMLS as distributed by MLS GRID #6559745 Report a problem | ||
| 3/16/2020 | Sold | $359,990$180/sqft |
Source: NorthstarMLS as distributed by MLS GRID #5333260 Report a problem | ||
Public tax history
| Year | Property taxes | Tax assessment |
|---|---|---|
| 2025 | $4,929 +2.1% | $424,900 -3.5% |
| 2024 | $4,827 +3.9% | $440,100 +1% |
| 2023 | $4,648 -7% | $435,800 +4.3% |
| 2022 | $4,995 +21.4% | $418,000 +16.4% |
| 2021 | $4,114 +1107.3% | $359,000 +20.1% |
| 2020 | $341 -91.7% | $299,000 +1433.3% |
| 2019 | $4,114 +1107.3% | $19,500 |
| 2018 | $341 | -- |
Find assessor info on the county website
Monthly payment
Est. payment
Payment breakdown
Explore the cost of this home by adjusting the details. Changes won't be saved.Climate risks
Neighborhood: 55327
Nearby schools
GreatSchools rating
- 7/10Dayton Elementary SchoolGrades: K-5Distance: 0.4 mi
- 8/10Jackson Middle SchoolGrades: 6-8Distance: 4.9 mi
- 7/10Champlin Park Senior High SchoolGrades: 9-12Distance: 4.9 mi
- $461,0004 bd3 ba1.9k sqft11901 132nd Ave N, Dayton, MN 55327Off Market
- $501,0004 bd3 ba2.5k sqft11861 132nd Ave N, Dayton, MN 55327Off Market
- $500,8004 bd3 ba2.2k sqft11921 132nd Ave N, Dayton, MN 55327Off Market
- $465,0004 bd3 ba2.1k sqft11841 132nd Ave N, Dayton, MN 55327Sold

- $461,0004 bd3 ba1.9k sqft11880 132nd Ave N, Dayton, MN 55327Sold
- $530,3004 bd3 ba2.5k sqft11920 132nd Ave N, Dayton, MN 55327Off Market
- $481,6004 bd3 ba2k sqft11821 132nd Ave N, Dayton, MN 55327Off Market
- $485,9004 bd3 ba2.2k sqft11860 132nd Ave N, Dayton, MN 55327Off Market
A local agent can set up tours, give advice and negotiate with sellers.
Similar homes
- $480,0004 bd4 ba2.4k sqft14211 Cheshire Ln N, Dayton, MN 55327For Sale
 MLS ID #7100864, Ryan F Karasek, RE/MAX Results. NorthstarMLS as distributed by MLS GRID
 - $499,0003 bd2 ba2k sqft14669 Cloquet St, Dayton, MN 55327For Sale
 MLS ID #7082929, Sue A. Brown, Coldwell Banker Realty. NorthstarMLS as distributed by MLS GRID
 - $450,0004 bd3 ba1.9k sqft14653 Dallas Ln N, Dayton, MN 55327For Sale
 MLS ID #7103855, Charlie Campos, Coldwell Banker Realty - Southwest Regional. NorthstarMLS as distributed by MLS GRID
 - $534,9004 bd4 ba2.4k sqft14111 Berkshire Ln N, Dayton, MN 55327For Sale
 MLS ID #7091428, Lee R Shelton, Home Avenue Flat Fee Realty. NorthstarMLS as distributed by MLS GRID
 - $449,9004 bd3 ba2.8k sqft7060 137th Ave NW, Ramsey, MN 55303For SaleMLS ID #7087907, Maria (Masha) Lara, LPT Realty, LLC. NorthstarMLS as distributed by MLS GRID
- $475,9004 bd3 ba2.7k sqft15039 Quintana St NW, Ramsey, MN 55303For SaleMLS ID #7119966, Lana Yatskina, Discovery Group, Inc. NorthstarMLS as distributed by MLS GRID
- $319,9002 bd3 ba1.6k sqft11184 Balsam Pointe Trl, Dayton, MN 55327For SaleMLS ID #7117016, Kerby & Cristina Real Estate Experts, RE/MAX Results. NorthstarMLS as distributed by MLS GRID
- $450,0003 bd2 ba2k sqft14940 Tiger St NW, Ramsey, MN 55303For SaleMLS ID #7119942, Kelly Johnson, Arthur Grant Realty. NorthstarMLS as distributed by MLS GRID
- $499,9004 bd4 ba2.6k sqft11316 Tilbury Ln N, Champlin, MN 55316For SaleMLS ID #7103281, Heidi Herda, eXp Realty. NorthstarMLS as distributed by MLS GRID
- $390,0003 bd2 ba2.3k sqft15210 Saint Francis Blvd NW, Ramsey, MN 55303For SaleMLS ID #7092397, Lisa Sorvig, Keller Williams Select Realty. NorthstarMLS as distributed by MLS GRID
- $419,9003 bd2 ba1.6k sqft16920 61st St NE, Otsego, MN 55330For SaleMLS ID #7121166, Rachel Dahlheimer, Engel & Volkers Lake Minnetonka. NorthstarMLS as distributed by MLS GRID
- $499,5003 bd3 ba2k sqft11175 Black Oaks Ct N, Osseo, MN 55369For SaleMLS ID #7096883, Paul A Hintermeyer, Bridge Realty, LLC. NorthstarMLS as distributed by MLS GRID
- $475,0002 bd3 ba2.2k sqft12096 Malisa Ct, Rogers, MN 55374For SaleMLS ID #7112868, BROWN & Co Residential, eXp Realty. NorthstarMLS as distributed by MLS GRID
- $450,0004 bd4 ba2.5k sqft9415 Toledo Ln N, Brooklyn Park, MN 55443For SaleMLS ID #7117148, Amy Caron, GRI, Edina Realty, Inc.. NorthstarMLS as distributed by MLS GRID
- $499,9003 bd3 ba2k sqft12789 Breckenridge Ln, Rogers, MN 55374For SaleMLS ID #7095168, Rhonda E Wilson, Coldwell Banker Realty. NorthstarMLS as distributed by MLS GRID
- $449,9004 bd3 ba2k sqft3530 Kady Ave NE, Saint Michael, MN 55376For SaleMLS ID #7108115, Tim Schepers, Park Street Realty, LLC. NorthstarMLS as distributed by MLS GRID
- $449,9003 bd3 ba2.3k sqft19206 72nd Ave N, Hamel, MN 55340For SaleMLS ID #7115024, Jay Ettinger, Edina Realty, Inc.. NorthstarMLS as distributed by MLS GRID
- $465,0005 bd3 ba2.1k sqft13103 9th Ave S, Zimmerman, MN 55398For SaleMLS ID #7124329, James Benincasa, Incentive Realty. NorthstarMLS as distributed by MLS GRID
- $479,9004 bd4 ba2.6k sqft22924 Marie Pl, Rogers, MN 55374For SaleMLS ID #7114538, Jennifer Olstad, BRIX Real Estate. NorthstarMLS as distributed by MLS GRID
- $485,0005 bd3 ba2.6k sqft17021 61st Ct NE, Otsego, MN 55330For SaleMLS ID #7093482, Michael D Bartus, Lakes Sotheby's International. NorthstarMLS as distributed by MLS GRID
