Like-new one-story home offering true main-level living and exceptional style throughout! This impeccably maintained 3 bedroom, 2 bath home is filled with natural light and features luxury vinyl plank flooring throughout the main living areas with comfortable carpet in the bedrooms.
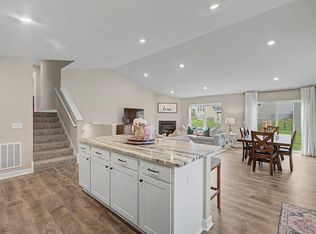
The spacious kitchen is beautifully appointed with stainless steel appliances, granite countertops, tile backsplash, large center island with sink and pendant lighting, walk-in pantry with automatic lighting, plus under and over cabinet lighting. The adjacent dining area is perfect for everyday living and entertaining alike.
The inviting family room showcases a stone gas fireplace with built-in cabinetry, creating a warm and welcoming focal point.
Retreat to the spacious primary suite featuring a walk-in closet and private ¾ bath with dual-sink vanity and an oversized tiled walk-in shower. Additional highlights include a convenient main floor laundry room with laundry tub and built-in cabinets.
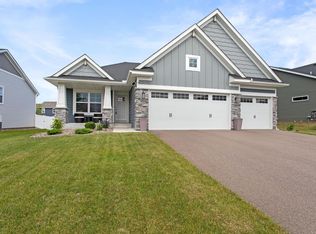
Enjoy outdoor living on the spacious backyard patio or relax on the charming concrete front porch. The tandem 3-car garage offers excellent storage and flexibility. Association-maintained lawn mowing and snow removal provide easy, low-maintenance living year-round!
Active
Price cut: $10K (7/8)
$515,000
14669 Cloquet St, Dayton, MN 55327
3beds
2,000sqft
:
Get pre-qualified$3,355/mo
Single Family
Built in 2020
10,454 Square Feet Lot
$511,000 Zestimate®
$258/sqft
$116/mo HOA
What's special
Spacious backyard patioSpacious primary suiteInviting family roomFilled with natural lightStainless steel appliancesTile backsplashGranite countertops
- 58 days |
- 294 |
- 6 |
Zillow last checked:
Listing updated:
Listed by:
Sue A. Brown 612-804-4759,
Coldwell Banker Realty
Source: NorthstarMLS as distributed by MLS GRID,MLS#: 7082929
Facts & features
Interior
Bedrooms & bathrooms
- Bedrooms: 3
- Bathrooms: 2
- Full bathrooms: 1
- 3/4 bathrooms: 1
Bedroom
- Level: Main
- Area: 195 Square Feet
- Dimensions: 15x13
Bedroom 2
- Level: Main
- Area: 168 Square Feet
- Dimensions: 14x12
Bedroom 3
- Level: Main
- Area: 144 Square Feet
- Dimensions: 12x12
Dining room
- Level: Main
- Area: 154 Square Feet
- Dimensions: 14x11
Family room
- Level: Main
- Area: 330 Square Feet
- Dimensions: 22x15
Foyer
- Level: Main
- Area: 117 Square Feet
- Dimensions: 13x9
Kitchen
- Level: Main
- Area: 192 Square Feet
- Dimensions: 16x12
Laundry
- Level: Main
- Area: 49 Square Feet
- Dimensions: 7x7
Patio
- Level: Main
- Area: 252 Square Feet
- Dimensions: 18x14
Porch
- Level: Main
- Area: 72 Square Feet
- Dimensions: 12x6
Heating
- Forced Air
Cooling
- Central Air
Appliances
- Included: Air-To-Air Exchanger, Dishwasher, Disposal, Dryer, Humidifier, Microwave, Range, Refrigerator, Stainless Steel Appliance(s), Washer, Water Softener Owned
- Laundry: Laundry Room, Sink
Features
- Basement: None
- Number of fireplaces: 1
- Fireplace features: Gas
Interior area
- Total structure area: 2,000
- Total interior livable area: 2,000 sqft
- Finished area above ground: 2,000
- Finished area below ground: 0
Property
Parking
- Total spaces: 3
- Parking features: Attached, Asphalt, Garage Door Opener, Tandem Garage
- Attached garage spaces: 3
- Has uncovered spaces: Yes
- Details: Garage Dimensions (38x20), Garage Door Height (7), Garage Door Width (16)
Accessibility
- Accessibility features: Grab Bars In Bathroom, No Stairs Internal
Features
- Levels: One
- Stories: 1
- Patio & porch: Front Porch, Patio
- Pool features: None
- Fencing: None
Lot
- Size: 10,454 Square Feet
- Dimensions: 104 x 94 x 88 x 134
- Features: Corner Lot, Tree Coverage - Medium
Details
- Foundation area: 2000
- Parcel number: 1012022230067
- Zoning description: Residential-Single Family
Construction
Type & style
- Home type: SingleFamily
- Property subtype: Single Family
Materials
- Frame
- Roof: Age 8 Years or Less
Condition
- New construction: No
- Year built: 2020
Utilities & green energy
- Gas: Natural Gas
- Sewer: City Sewer/Connected
- Water: City Water/Connected
Community & HOA
Community
- Subdivision: River Hills Eighth Add
HOA
- Has HOA: Yes
- Services included: Lawn Care, Professional Mgmt, Snow Removal
- HOA fee: $116 monthly
- HOA name: ROWCAL
- HOA phone: 651-233-1307
Location
- Region: Dayton
Financial & listing details
- Price per square foot: $258/sqft
- Tax assessed value: $454,300
- Annual tax amount: $5,065
- Date on market: 5/29/2026
- Road surface type: Paved
Estimated market value
$511,000
$485,000 - $537,000
$3,020/mo
Price history
| Date | Event | Price |
|---|---|---|
| 7/8/2026 | Price change | $515,000-1.9%$258/sqft |
Source:  NorthstarMLS as distributed by MLS GRID #7082929 Report a problem NorthstarMLS as distributed by MLS GRID #7082929 Report a problem | ||
| 5/29/2026 | Listed for sale | $525,000+12.4%$263/sqft |
Source: NorthstarMLS as distributed by MLS GRID #7082929 Report a problem | ||
| 8/15/2022 | Sold | $467,000$234/sqft |
Source: NorthstarMLS as distributed by MLS GRID #6213374 Report a problem | ||
| 7/17/2022 | Pending sale | $467,000$234/sqft |
Source: NorthstarMLS as distributed by MLS GRID #6213374 Report a problem | ||
| 7/8/2022 | Price change | $467,000-4.5%$234/sqft |
Source: NorthstarMLS as distributed by MLS GRID #6213374 Report a problem | ||
| 6/17/2022 | Price change | $489,000-1.2%$245/sqft |
Source: NorthstarMLS as distributed by MLS GRID #6213374 Report a problem | ||
| 6/4/2022 | Listed for sale | $495,000+3.4%$248/sqft |
Source: NorthstarMLS as distributed by MLS GRID #6213374 Report a problem | ||
| 5/23/2022 | Sold | $478,500+20.7%$239/sqft |
Source: Public Record Report a problem | ||
| 4/30/2020 | Sold | $396,455$198/sqft |
Source: NorthstarMLS as distributed by MLS GRID #5502975 Report a problem | ||
Public tax history
| Year | Property taxes | Tax assessment |
|---|---|---|
| 2025 | $5,106 -2.1% | $454,300 -1.3% |
| 2024 | $5,213 +2.4% | $460,100 -2.3% |
| 2023 | $5,092 -3.7% | $470,700 +2.8% |
| 2022 | $5,288 +524% | $458,000 +14.8% |
| 2021 | $847 +75.3% | $399,000 +364% |
| 2020 | $483 -43% | $86,000 +210.5% |
| 2019 | $847 +75.3% | $27,700 +369.5% |
| 2018 | $483 | $5,900 |
Find assessor info on the county website
Monthly payment
Est. payment
Payment breakdown
Explore the cost of this home by adjusting the details. Changes won't be saved.Climate risks
Neighborhood: 55327
Nearby schools
GreatSchools rating
- 7/10Dayton Elementary SchoolGrades: K-5Distance: 1.8 mi
- 8/10Jackson Middle SchoolGrades: 6-8Distance: 7 mi
- 7/10Champlin Park Senior High SchoolGrades: 9-12Distance: 7.1 mi
- $538,9003 bd2 ba2.5k sqft14665 Cloquet St, Dayton, MN 55327Off Market
- $461,7002 bd2 ba1.8k sqft14661 Cloquet St, Dayton, MN 55327Off Market

- $452,9002 bd1 ba1.7k sqft14603 Cheshire Way, Dayton, MN 55327Off Market
- $558,8003 bd2 ba2.5k sqft14607 Cheshire Way, Dayton, MN 55327Off Market
- $495,2002 bd1 ba1.7k sqft14611 Cheshire Way, Dayton, MN 55327Off Market
- $512,0003 bd2 ba2.5k sqft14656 Cloquet St, Dayton, MN 55327Off Market
- $507,7003 bd2 ba2.5k sqft14652 Cloquet St, Dayton, MN 55327Off Market
- $472,6003 bd1 ba1.9k sqft14660 Cloquet St, Dayton, MN 55327Off Market
A local agent can set up tours, give advice and negotiate with sellers.
Similar homes
- $527,0003 bd3 ba2.3k sqft14764 Cloquet St, Dayton, MN 55327For Sale

 MLS ID #7113752, John Lockner, RE/MAX Results. NorthstarMLS as distributed by MLS GRID
 - $512,5002 bd2 ba1.8k sqft14619 Cheshire Way, Dayton, MN 55327For Sale
 MLS ID #7090233, James W O'leary, Keller Williams Classic Rlty NW. NorthstarMLS as distributed by MLS GRID
 - $480,0004 bd4 ba2.4k sqft14211 Cheshire Ln N, Dayton, MN 55327For Sale
 MLS ID #7100864, Ryan F Karasek, RE/MAX Results. NorthstarMLS as distributed by MLS GRID
 - $534,9004 bd4 ba2.4k sqft14111 Berkshire Ln N, Dayton, MN 55327For Sale
 MLS ID #7091428, Lee R Shelton, Home Avenue Flat Fee Realty. NorthstarMLS as distributed by MLS GRID
 - $475,0004 bd3 ba1.9k sqft14653 Dallas Ln N, Dayton, MN 55327For SaleMLS ID #7103855, Charlie Campos, Coldwell Banker Realty - Southwest Regional. NorthstarMLS as distributed by MLS GRID
- $465,0003 bd2 ba2k sqft11881 132nd Ave N, Dayton, MN 55327For SaleMLS ID #7102152, Ryan Edick, Reliance Realty Advisers, LLC. NorthstarMLS as distributed by MLS GRID
- $460,0004 bd3 ba2.8k sqft7060 137th Ave NW, Ramsey, MN 55303For SaleMLS ID #7087907, Maria (Masha) Lara, LPT Realty, LLC. NorthstarMLS as distributed by MLS GRID
- $469,9003 bd3 ba2.3k sqft13825 Mallard Trl, Rogers, MN 55374For SaleMLS ID #7104996, Jennifer Loebertmann, Lakes Area Realty. NorthstarMLS as distributed by MLS GRID
- $499,5003 bd3 ba2k sqft11175 Black Oaks Ct N, Osseo, MN 55369For SaleMLS ID #7096883, Paul A Hintermeyer, Bridge Realty, LLC. NorthstarMLS as distributed by MLS GRID
- $399,9002 bd2 ba1.3k sqft13208 Deerwood Ln N, Dayton, MN 55327For SaleMLS ID #7069735, Christopher Fritch, eXp Realty. NorthstarMLS as distributed by MLS GRID
- $499,9003 bd3 ba2k sqft12789 Breckenridge Ln, Rogers, MN 55374For SaleMLS ID #7095168, Rhonda E Wilson, Coldwell Banker Realty. NorthstarMLS as distributed by MLS GRID
- $419,9003 bd2 ba1.9k sqft15251 Vicuna St NW, Anoka, MN 55303For SaleMLS ID #7113802, Benjamin J. Fritz, RE/MAX Professionals. NorthstarMLS as distributed by MLS GRID
- $420,0003 bd2 ba1.6k sqft9203 Xenium Ln N, Maple Grove, MN 55369For SaleMLS ID #7113938, John Brisky, Real Broker, LLC. NorthstarMLS as distributed by MLS GRID
- $520,0003 bd2 ba1.6k sqft10224 Ironwood Ln, Rogers, MN 55374For SaleMLS ID #7104097, Alisa R Piazza, Coldwell Banker Realty. NorthstarMLS as distributed by MLS GRID
- $479,0004 bd3 ba2.5k sqft5384 Radford Ave NE, Otsego, MN 55374For SaleMLS ID #7052554, David D. Daggett, Prandium Group Real Estate. NorthstarMLS as distributed by MLS GRID
- $419,9004 bd3 ba2.5k sqft14834 Peridot St NW, Ramsey, MN 55303For SaleMLS ID #7099016, Tammi Bischoff, COLDWELL BANKER NORTHWOODS. NorthstarMLS as distributed by MLS GRID
- $499,9004 bd4 ba2.6k sqft11316 Tilbury Ln N, Champlin, MN 55316For SaleMLS ID #7103281, Heidi Herda, eXp Realty. NorthstarMLS as distributed by MLS GRID
- $475,0004 bd4 ba2.4k sqft7975 Parrish Ave NE, Otsego, MN 55330For SaleMLS ID #7102088, Ashley Trulson, Keller Williams Classic Rlty NW. NorthstarMLS as distributed by MLS GRID
- $525,0003 bd2 ba1.7k sqft16057 Olive St NW, Andover, MN 55304For SaleMLS ID #7114159, Andrea Schoenrock, Exit Realty Nexus. NorthstarMLS as distributed by MLS GRID
- $465,0003 bd3 ba2.3k sqft2144 151st Ln NW, Andover, MN 55304For SaleMLS ID #7097429, Kelsey Saldana, eXp Realty. NorthstarMLS as distributed by MLS GRID
