Beautiful DAYTON MINNESOTA home. Association provides lawn care and Snow removal. Professionally designed home located on a quiet cul-de-sac, offering main-level living with 3 bedrooms on one level, main-level laundry, and a desirable open floor plan perfect for everyday living and entertaining. Spacious living areas are filled with natural light and enhanced by beautiful custom built-ins and a stunning stone gas fireplace that creates a warm and inviting focal point. The main floor owners suite features a private bath with double sinks and a walk-in closet, while the gourmet kitchen impresses with granite countertops, stainless steel appliances, and a convenient walk-in pantry designed for both function and style. Step outside to a patio overlooking the huge backyard, ideal for relaxing, entertaining, or enjoying outdoor living. Additional highlights include a bright sun room, walking paths nearby, durable cement siding, an in-ground sprinkler system, and abundant storage throughout. Located close to Elm Creak Park Reserve, this home offers the perfect blend of comfort, style, and convenience in a peaceful setting.
Active
$527,000
14764 Cloquet St, Dayton, MN 55327
3beds
2,320sqft
:
Get pre-qualified$3,431/mo
Single Family
Built in 2016
7,840 Square Feet Lot
$-- Zestimate®
$227/sqft
$116/mo HOA
What's special
In-ground sprinkler systemDurable cement sidingBeautiful custom built-insAbundant storage throughoutMain-level laundryBright sun roomQuiet cul-de-sac
- 5 days |
- 151 |
- 3 |
Zillow last checked:
Listing updated:
Listed by:
John Lockner 651-230-4900,
RE/MAX Results
Source: NorthstarMLS as distributed by MLS GRID,MLS#: 7113752
Facts & features
Interior
Bedrooms & bathrooms
- Bedrooms: 3
- Bathrooms: 3
- Full bathrooms: 1
- 3/4 bathrooms: 1
- 1/2 bathrooms: 1
Bedroom
- Level: Main
- Area: 195 Square Feet
- Dimensions: 13x15
Bedroom 2
- Level: Main
- Area: 110 Square Feet
- Dimensions: 10x11
Bedroom 3
- Level: Main
- Area: 130 Square Feet
- Dimensions: 13x10
Dining room
- Level: Main
- Area: 132 Square Feet
- Dimensions: 11x12
Kitchen
- Level: Main
- Area: 192 Square Feet
- Dimensions: 16x12
Laundry
- Level: Main
- Area: 91 Square Feet
- Dimensions: 13x7
Living room
- Level: Main
- Area: 270 Square Feet
- Dimensions: 15x18
Loft
- Level: Upper
- Area: 323 Square Feet
- Dimensions: 19x17
Patio
- Level: Main
Sun room
- Level: Main
- Area: 132 Square Feet
- Dimensions: 11x12
Heating
- Forced Air
Cooling
- Central Air
Appliances
- Included: Air-To-Air Exchanger, Dishwasher, Disposal, Dryer, Humidifier, Gas Water Heater, Microwave, Range, Refrigerator, Stainless Steel Appliance(s), Washer, Water Softener Owned
- Laundry: Laundry Room, Main Level
Features
- Basement: None
- Number of fireplaces: 1
- Fireplace features: Gas
Interior area
- Total structure area: 2,320
- Total interior livable area: 2,320 sqft
- Finished area above ground: 2,320
- Finished area below ground: 0
Property
Parking
- Total spaces: 2
- Parking features: Attached, Asphalt, Garage Door Opener
- Attached garage spaces: 2
- Has uncovered spaces: Yes
Accessibility
- Accessibility features: No Stairs External, Other, Partially Wheelchair
Features
- Levels: Two
- Stories: 2
- Patio & porch: Patio
- Pool features: None
Lot
- Size: 7,840 Square Feet
- Dimensions: 71 x 160 x 55 x 133
Details
- Foundation area: 1768
- Parcel number: 0912022410114
- Zoning description: Residential-Single Family
Construction
Type & style
- Home type: SingleFamily
- Property subtype: Single Family
Materials
- Frame
- Roof: Asphalt
Condition
- New construction: No
- Year built: 2016
Utilities & green energy
- Electric: Circuit Breakers
- Gas: Natural Gas
- Sewer: City Sewer/Connected
- Water: City Water/Connected
Community & HOA
Community
- Subdivision: River Hills Fourth Add
HOA
- Has HOA: Yes
- Services included: Lawn Care, Professional Mgmt, Shared Amenities, Snow Removal
- HOA fee: $116 monthly
- HOA name: ROWCAL
- HOA phone: 651-233-1307
Location
- Region: Dayton
Financial & listing details
- Price per square foot: $227/sqft
- Tax assessed value: $32,900
- Annual tax amount: $5,562
- Date on market: 7/22/2026
- Cumulative days on market: 71 days
Estimated market value
Not available
Estimated sales range
Not available
$2,398/mo
Price history
| Date | Event | Price |
|---|---|---|
| 7/22/2026 | Listed for sale | $527,000-4%$227/sqft |
Source:  NorthstarMLS as distributed by MLS GRID #7113752 Report a problem NorthstarMLS as distributed by MLS GRID #7113752 Report a problem | ||
| 7/20/2026 | Listing removed | $549,000$237/sqft |
Source: NorthstarMLS as distributed by MLS GRID #7073267 Report a problem | ||
| 5/15/2026 | Listed for sale | $549,000$237/sqft |
Source: NorthstarMLS as distributed by MLS GRID #7073267 Report a problem | ||
Public tax history
| Year | Property taxes | Tax assessment |
|---|---|---|
| 2017 | $591 +621% | $32,900 +439.3% |
| 2016 | $82 | $6,100 |
Find assessor info on the county website
Monthly payment
Est. payment
Payment breakdown
Explore the cost of this home by adjusting the details. Changes won't be saved.Climate risks
Neighborhood: 55327
Nearby schools
GreatSchools rating
- 7/10Dayton Elementary SchoolGrades: K-5Distance: 1.9 mi
- 8/10Jackson Middle SchoolGrades: 6-8Distance: 7.1 mi
- 7/10Champlin Park Senior High SchoolGrades: 9-12Distance: 7.1 mi
- $549,8003 bd2 ba1.9k sqft14764 Cloquet St, Dayton, MN 55327Off Market
- $450,0003 bd3 ba1.9k sqft14780 Cloquet St, Dayton, MN 55327Sold
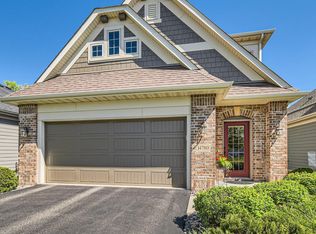
- $530,0002 bd2 ba1.8k sqft14748 Cloquet St, Dayton, MN 55327Sold

- $575,4003 bd1 ba2.1k sqft14796 Cloquet St, Dayton, MN 55327Off Market
- $565,2004 bd1 ba2.3k sqft14405 Oxbow Ln, Dayton, MN 55327Off Market
- $470,9002 bd2 ba1.7k sqft14401 Oxbow Ln, Dayton, MN 55327Off Market
- $554,8002 bd1 ba2.1k sqft14409 Oxbow Ln, Dayton, MN 55327Off Market
- $463,7001 bd1 ba1.6k sqft14763 Cloquet St, Dayton, MN 55327Off Market
A local agent can set up tours, give advice and negotiate with sellers.
Similar homes
- $515,0003 bd2 ba2k sqft14669 Cloquet St, Dayton, MN 55327For Sale

 MLS ID #7082929, Sue A. Brown, Coldwell Banker Realty. NorthstarMLS as distributed by MLS GRID
 - $534,9004 bd4 ba2.4k sqft14111 Berkshire Ln N, Dayton, MN 55327For Sale
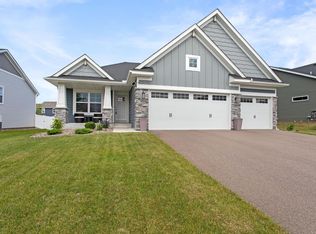 MLS ID #7091428, Lee R Shelton, Home Avenue Flat Fee Realty. NorthstarMLS as distributed by MLS GRID
 - $480,0004 bd4 ba2.4k sqft14211 Cheshire Ln N, Dayton, MN 55327For Sale
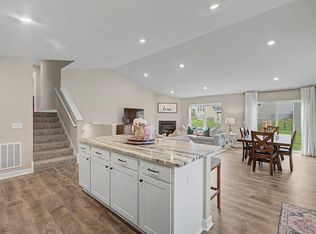 MLS ID #7100864, Ryan F Karasek, RE/MAX Results. NorthstarMLS as distributed by MLS GRID
 - $512,5002 bd2 ba1.8k sqft14619 Cheshire Way, Dayton, MN 55327For Sale
 MLS ID #7090233, James W O'leary, Keller Williams Classic Rlty NW. NorthstarMLS as distributed by MLS GRID
 - $465,0003 bd2 ba2k sqft11881 132nd Ave N, Dayton, MN 55327For SaleMLS ID #7102152, Ryan Edick, Reliance Realty Advisers, LLC. NorthstarMLS as distributed by MLS GRID
- $575,0004 bd3 ba3.1k sqft9451 White Oaks Trl N, Champlin, MN 55316For SaleMLS ID #7113692, Amy Ekstrom, Realty ONE Group Choice. NorthstarMLS as distributed by MLS GRID
- $499,9003 bd3 ba2k sqft12789 Breckenridge Ln, Rogers, MN 55374For SaleMLS ID #7095168, Rhonda E Wilson, Coldwell Banker Realty. NorthstarMLS as distributed by MLS GRID
- $499,5003 bd3 ba2k sqft11175 Black Oaks Ct N, Osseo, MN 55369For SaleMLS ID #7096883, Paul A Hintermeyer, Bridge Realty, LLC. NorthstarMLS as distributed by MLS GRID
- $499,9004 bd4 ba2.6k sqft11316 Tilbury Ln N, Champlin, MN 55316For SaleMLS ID #7103281, Heidi Herda, eXp Realty. NorthstarMLS as distributed by MLS GRID
- $479,0004 bd3 ba2.5k sqft5384 Radford Ave NE, Otsego, MN 55374For SaleMLS ID #7052554, David D. Daggett, Prandium Group Real Estate. NorthstarMLS as distributed by MLS GRID
- $579,9995 bd4 ba3.3k sqft7566 159th Ave NW, Ramsey, MN 55303For SaleMLS ID #7066567, Barbara Donaldson Janasz, Ashworth Real Estate. NorthstarMLS as distributed by MLS GRID
- $625,0004 bd4 ba2.9k sqft17617 51st St NE, Otsego, MN 55374For SaleMLS ID #7040672, Marie Suchy, Compass. NorthstarMLS as distributed by MLS GRID
- $419,9004 bd3 ba2.5k sqft14834 Peridot St NW, Ramsey, MN 55303For SaleMLS ID #7099016, Tammi Bischoff, COLDWELL BANKER NORTHWOODS. NorthstarMLS as distributed by MLS GRID
- $499,0004 bd4 ba3.2k sqft6073 146th Ave NW, Ramsey, MN 55303For SaleMLS ID #7074823, Todd Kruse, eXp Realty. NorthstarMLS as distributed by MLS GRID
- $584,9004 bd4 ba3.4k sqft19564 Prairieview Dr S, Rogers, MN 55374For SaleMLS ID #7058092, Peterson & Co., Keller Williams Integrity NW. NorthstarMLS as distributed by MLS GRID
- $399,9002 bd2 ba1.3k sqft13208 Deerwood Ln N, Dayton, MN 55327For SaleMLS ID #7069735, Christopher Fritch, eXp Realty. NorthstarMLS as distributed by MLS GRID
- $574,9004 bd4 ba3.4k sqft13827 Savanna Dr, Rogers, MN 55374For SaleMLS ID #7030742, Peterson & Co., Keller Williams Integrity NW. NorthstarMLS as distributed by MLS GRID
- $575,0004 bd3 ba3k sqft1020 Creekwood Dr N, Champlin, MN 55316For SaleMLS ID #7103767, Thomas R Dunn, Coldwell Banker Realty. NorthstarMLS as distributed by MLS GRID
- $567,0005 bd4 ba3.2k sqft4675 Lark Ct NE, Saint Michael, MN 55376For SaleMLS ID #7111906, Stacy Zachman-Zachman Realty Group, RE/MAX Results. NorthstarMLS as distributed by MLS GRID
- $520,0003 bd2 ba1.6k sqft10224 Ironwood Ln, Rogers, MN 55374For SaleMLS ID #7104097, Alisa R Piazza, Coldwell Banker Realty. NorthstarMLS as distributed by MLS GRID
