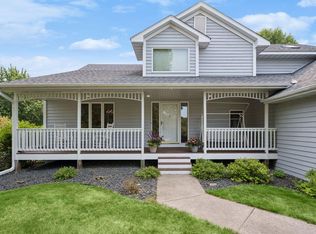
Rarely do you find a backyard setting like this. Situated on a premium lot overlooking expansive wetlands, this home offers the privacy, peaceful views, and outdoor living space that today's buyers are searching for.
The spacious open-concept main level is filled with natural light and designed for both everyday living and entertaining. The kitchen, dining area, and family room flow seamlessly together, highlighted by a stunning floor-to-ceiling stone fireplace with custom built-ins that anchors the heart of the home.
Upstairs, you'll find four generous bedrooms on one level, including a spacious owner's suite featuring an oversized walk-in closet with exceptional storage.
The walkout lower level is built for entertaining, complete with a custom wet bar, dual taps, and abundant gathering space for game days, holidays, and weekend get-togethers.
Step outside and enjoy everything this property has to offer. Relax on the expansive composite deck, unwind on the newly finished patio, or simply take in the tranquil wetland views and incredible privacy with no backyard neighbors.
Additional updates include a new roof (2024), new furnace (2025), and newly installed patio door. Conveniently located near parks, trails, dining, shopping, and easy access to I-94, this move-in-ready home offers the perfect combination of space, privacy, and location.
Enjoy the perfect balance of privacy and convenience, with easy access to parks, trails, shopping, dining, and highly regarded Rogers schools, including Rogers Middle School and Rogers High School.
Schedule your tour today!
Active
Price cut: $15K (7/20)
$574,900
13827 Savanna Dr, Rogers, MN 55374
4beds
3,401sqft
:
Get pre-qualified$3,650/mo
Single Family
Built in 2007
0.38 Acres Lot
$-- Zestimate®
$169/sqft
$34/mo HOA
What's special
Newly finished patioNewly installed patio doorPeaceful viewsSpacious open-concept main levelTranquil wetland viewsOutdoor living spaceFilled with natural light
- 60 days |
- 720 |
- 30 |
Zillow last checked:
Listing updated:
Listed by:
Peterson & Co. 612-709-0293,
Keller Williams Integrity NW,
Paul Schultz 651-492-5465
Source: NorthstarMLS as distributed by MLS GRID,MLS#: 7030742
Facts & features
Interior
Bedrooms & bathrooms
- Bedrooms: 4
- Bathrooms: 4
- Full bathrooms: 2
- 3/4 bathrooms: 1
- 1/2 bathrooms: 1
Bedroom
- Level: Upper
- Area: 208 Square Feet
- Dimensions: 16x13
Bedroom 2
- Level: Upper
- Area: 121 Square Feet
- Dimensions: 11x11
Bedroom 3
- Level: Upper
- Area: 120 Square Feet
- Dimensions: 12x10
Bedroom 4
- Level: Upper
- Area: 110 Square Feet
- Dimensions: 10x11
Other
- Level: Basement
- Area: 126 Square Feet
- Dimensions: 14x9
Deck
- Level: Main
- Area: 324 Square Feet
- Dimensions: 18x18
Dining room
- Level: Main
- Area: 210 Square Feet
- Dimensions: 14x15
Family room
- Level: Basement
- Area: 285 Square Feet
- Dimensions: 19x15
Flex room
- Level: Basement
- Area: 225 Square Feet
- Dimensions: 15x15
Kitchen
- Level: Main
- Area: 154 Square Feet
- Dimensions: 14x11
Living room
- Level: Main
- Area: 240 Square Feet
- Dimensions: 16x15
Mud room
- Level: Main
- Area: 88 Square Feet
- Dimensions: 11x8
Office
- Level: Main
- Area: 121 Square Feet
- Dimensions: 11x11
Heating
- Forced Air
Cooling
- Central Air
Appliances
- Included: Dishwasher, Microwave, Range, Refrigerator
- Laundry: Main Level
Features
- Basement: Daylight,Drain Tiled,Finished,Sump Pump,Walk-Out Access
- Number of fireplaces: 1
- Fireplace features: Gas, Living Room
Interior area
- Total structure area: 3,792
- Total interior livable area: 3,401 sqft
- Finished area above ground: 2,488
- Finished area below ground: 913
Property
Parking
- Total spaces: 3
- Parking features: Attached, Asphalt
- Attached garage spaces: 3
- Details: Garage Dimensions (24x31)
Accessibility
- Accessibility features: None
Features
- Levels: Two
- Stories: 2
- Patio & porch: Composite Decking, Deck, Patio
- Fencing: None
Lot
- Size: 0.38 Acres
- Dimensions: 85 x 163 x 116 x 169
Details
- Foundation area: 1304
- Parcel number: 1312023130012
- Zoning description: Residential-Single Family
Construction
Type & style
- Home type: SingleFamily
- Property subtype: Single Family
Materials
- Block
- Roof: Age 8 Years or Less
Condition
- New construction: No
- Year built: 2007
Utilities & green energy
- Gas: Natural Gas
- Sewer: City Sewer/Connected
- Water: City Water/Connected
Community & HOA
Community
- Subdivision: Brockton Meadows
HOA
- Has HOA: Yes
- Services included: Other, Professional Mgmt
- HOA fee: $34 monthly
- HOA name: RowCal
- HOA phone: 651-362-1570
Location
- Region: Rogers
Financial & listing details
- Price per square foot: $169/sqft
- Tax assessed value: $539,300
- Annual tax amount: $7,521
- Date on market: 6/11/2026
Estimated market value
Not available
Estimated sales range
Not available
Not available
Price history
| Date | Event | Price |
|---|---|---|
| 7/20/2026 | Price change | $574,900-2.5%$169/sqft |
Source:  NorthstarMLS as distributed by MLS GRID #7030742 Report a problem NorthstarMLS as distributed by MLS GRID #7030742 Report a problem | ||
| 6/27/2026 | Price change | $589,900-1.7%$173/sqft |
Source: NorthstarMLS as distributed by MLS GRID #7030742 Report a problem | ||
| 6/16/2026 | Listed for sale | $599,900+122.2%$176/sqft |
Source: NorthstarMLS as distributed by MLS GRID #7030742 Report a problem | ||
| 6/19/2009 | Sold | $270,000+92.9%$79/sqft |
Source: Public Record Report a problem | ||
| 8/8/2007 | Sold | $140,000$41/sqft |
Source: Public Record Report a problem | ||
Public tax history
| Year | Property taxes | Tax assessment |
|---|---|---|
| 2025 | $7,132 +9.2% | $539,300 +1.6% |
| 2024 | $6,532 +4.8% | $531,000 +3.1% |
| 2023 | $6,234 +13.1% | $515,100 +6% |
| 2022 | $5,514 +1% | $486,000 +22.7% |
| 2021 | $5,458 -2.8% | $396,000 +1.5% |
| 2020 | $5,613 +2.8% | $390,000 +2.4% |
| 2019 | $5,458 -2.8% | $381,000 +3% |
| 2018 | $5,613 +8.9% | $370,000 +6.6% |
| 2017 | $5,152 +2.8% | $347,000 +4.8% |
| 2016 | $5,014 +2.8% | $331,000 +7.5% |
| 2015 | $4,875 +3.6% | $308,000 +21.7% |
| 2014 | $4,705 +19.2% | $253,000 -0.4% |
| 2013 | $3,947 -0.1% | $254,000 -1.9% |
| 2012 | $3,951 -9.9% | $259,000 -10.4% |
| 2011 | $4,383 +42% | $289,000 +30.8% |
| 2010 | $3,087 +44.7% | $221,000 +43.5% |
| 2009 | $2,133 | $154,000 |
Find assessor info on the county website
Monthly payment
Est. payment
Payment breakdown
Explore the cost of this home by adjusting the details. Changes won't be saved.Climate risks
Neighborhood: 55374
Nearby schools
GreatSchools rating
- 9/10Rogers Middle SchoolGrades: 5-8Distance: 0.8 mi
- 10/10Rogers Senior High SchoolGrades: 9-12Distance: 0.8 mi
- 7/10Hassan Elementary SchoolGrades: K-4Distance: 2.3 mi
- $567,1004 bd2 ba2.4k sqft13839 Savanna Dr, Rogers, MN 55374Off Market

- $594,5004 bd2 ba12k sqft13825 Savanna Dr, Rogers, MN 55374Off Market
- $636,3004 bd4 ba3.1k sqft13843 Savanna Ct, Rogers, MN 55374Off Market
- $594,2004 bd3 ba4.8k sqft19653 Sunrise Ct, Rogers, MN 55374Off Market
- $556,1006 bd3 ba3.2k sqft13834 Savanna Dr, Rogers, MN 55374Off Market
- $530,2004 bd3 ba2.4k sqft13824 Savanna Dr, Rogers, MN 55374Off Market
- $556,0004 bd2 ba2.4k sqft13846 Savanna Dr, Rogers, MN 55374Off Market
- $621,1004 bd3 ba3.5k sqft19637 Sunrise Ct, Rogers, MN 55374Off Market
A local agent can set up tours, give advice and negotiate with sellers.
Similar homes
- $750,0005 bd4 ba4.2k sqft14180 Dehnsfield Rd, Rogers, MN 55374For Sale
 MLS ID #7119054, Scott Swennes, RE/MAX Results. NorthstarMLS as distributed by MLS GRID
 - $469,9003 bd3 ba2.3k sqft13825 Mallard Trl, Rogers, MN 55374Pending
 MLS ID #7104996, Jennifer Loebertmann, Lakes Area Realty. NorthstarMLS as distributed by MLS GRID
 - $499,9003 bd3 ba2k sqft12789 Breckenridge Ln, Rogers, MN 55374For Sale
 MLS ID #7095168, Rhonda E Wilson, Coldwell Banker Realty. NorthstarMLS as distributed by MLS GRID
 - $450,0004 bd3 ba2k sqft13522 Oakwood Dr, Rogers, MN 55374Pending
 MLS ID #7093878, Kristina Dreis, RE/MAX Results. NorthstarMLS as distributed by MLS GRID
 - $624,9003 bd2 ba1.7k sqft24610 Tucker Rd, Rogers, MN 55374For SaleMLS ID #7098862, Colleen Corona, Coldwell Banker Realty. NorthstarMLS as distributed by MLS GRID
- $775,0005 bd4 ba3.3k sqft19710 Hunters Rdg, Rogers, MN 55374For SaleMLS ID #7122352, Greg Shaleen, GRI, Edina Realty, Inc.. NorthstarMLS as distributed by MLS GRID
- $567,0005 bd4 ba3.2k sqft4675 Lark Ct NE, Saint Michael, MN 55376For SaleMLS ID #7111906, Stacy Zachman-Zachman Realty Group, RE/MAX Results. NorthstarMLS as distributed by MLS GRID
- $574,9005 bd4 ba3.3k sqft7566 159th Ave NW, Ramsey, MN 55303For SaleMLS ID #7066567, Barbara Donaldson Janasz, Ashworth Real Estate. NorthstarMLS as distributed by MLS GRID
- $489,5005 bd4 ba2.8k sqft12901 44th Pl NE, Saint Michael, MN 55376For SaleMLS ID #7121949, Shelly Petersen, RE/MAX Results. NorthstarMLS as distributed by MLS GRID
- $470,0004 bd3 ba3k sqft10288 Kali Ave, Albertville, MN 55301For SaleMLS ID #7123191, May Lee, Pemberton RE. NorthstarMLS as distributed by MLS GRID
- $549,9005 bd4 ba3.5k sqft5830 157th Ln NW, Ramsey, MN 55303For SaleMLS ID #7095132, Andrew C. Prasky, RE/MAX Advantage Plus. NorthstarMLS as distributed by MLS GRID
- $540,0005 bd4 ba3.2k sqft10577 Alamo St NE, Blaine, MN 55449For SaleMLS ID #7093801, Joshua Mandel, Edina Realty, Inc.. NorthstarMLS as distributed by MLS GRID
- $525,0004 bd4 ba2.7k sqft9429 Nason Ct NE, Otsego, MN 55330For SaleMLS ID #7097935, Patty Hoyle, Keller Williams Integrity NW. NorthstarMLS as distributed by MLS GRID
- $479,9004 bd4 ba3.1k sqft680 Kayla Ln, Hanover, MN 55341For SaleMLS ID #7123230, Kathy Tadych, Edina Realty, Inc.. NorthstarMLS as distributed by MLS GRID
- $539,0004 bd4 ba3.1k sqft2410 Meadow Dr, Buffalo, MN 55313For SaleMLS ID #7120746, Abby Schannauer, Keller Williams Classic Rlty NW. NorthstarMLS as distributed by MLS GRID
- $634,9005 bd3 ba3.8k sqft4972 Kassel Ave, Albertville, MN 55301For SaleMLS ID #7094624, Craig W Gass, Counselor Realty, Inc.. NorthstarMLS as distributed by MLS GRID
- $589,9004 bd4 ba3.7k sqft9249 Kaeding Ave NE, Otsego, MN 55362For SaleMLS ID #7113252, Gabrielle McCullough, Engel & Volkers Lake Minnetonka. NorthstarMLS as distributed by MLS GRID
- $529,0004 bd4 ba3.4k sqft10349 Karston Ct NE, Albertville, MN 55301For SaleMLS ID #7094691, Jeremy L Glass, Edina Realty, Inc.. NorthstarMLS as distributed by MLS GRID
- $449,9004 bd3 ba2.8k sqft7060 137th Ave NW, Ramsey, MN 55303For SaleMLS ID #7087907, Maria (Masha) Lara, LPT Realty, LLC. NorthstarMLS as distributed by MLS GRID
- $550,0004 bd4 ba3.7k sqft12866 195th Ave NW, Elk River, MN 55330PendingMLS ID #7096244, Laura Babneau, Edina Realty, Inc.. NorthstarMLS as distributed by MLS GRID
