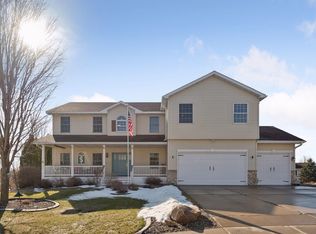
Welcome to this beautiful two-story home in the Copper Creek neighborhood, offering a well-designed layout, thoughtful updates, and inviting spaces throughout. The main level features an open-concept design with vaulted ceilings and abundant natural light, creating an easy flow ideal for both everyday living and entertaining. The kitchen is anchored by granite countertops, custom cabinetry, stainless steel appliances, and a convenient butler’s pantry providing exceptional storage and organization. The upper level includes three spacious bedrooms, including a private primary suite with a full bath featuring a separate tub and shower and dual sinks. A second full bathroom with dual sinks serves the additional bedrooms. The finished lower level extends the home’s living space with a bar, flexible living area, wine storage, and a beautiful stone fireplace. With a walkout to a large patio, this level offers an ideal setting for entertaining and easy indoor-outdoor gatherings. Recent improvements add peace of mind, including a new roof (2026), dishwasher and microwave (2026), refreshed main level paint, and water heater (2025). Set within Copper Creek, the property offers convenient access to nearby parks, walking and biking paths, recreational amenities, and everyday essentials. Exterior features include a low-maintenance landscape, deck, and concrete driveway, completing a home that is both functional and inviting.
Active
$539,000
2410 Meadow Dr, Buffalo, MN 55313
4beds
3,153sqft
Single Family
Built in 2003
0.57 Acres Lot
$535,400 Zestimate®
$171/sqft
$-- HOA
What's special
Open-concept designBeautiful stone fireplaceVaulted ceilingsAbundant natural lightLow-maintenance landscapeInviting spaces throughoutWine storage
- 31 days
- 335
- 17
Zillow last checked:
Listing updated:
Listed by:
Abby Schannauer 320-290-3354,
Keller Williams Classic Rlty NW
Source: NorthstarMLS as distributed by MLS GRID,MLS#: 7120746
Facts & features
Interior
Bedrooms & bathrooms
- Bedrooms: 4
- Bathrooms: 4
- Full bathrooms: 2
- 3/4 bathrooms: 1
- 1/2 bathrooms: 1
Bedroom
- Level: Upper
- Area: 203.67 Square Feet
- Dimensions: 13'x15'8"
Bedroom 2
- Level: Upper
- Area: 117.97 Square Feet
- Dimensions: 11'5"x10'4"
Bedroom 3
- Level: Upper
- Area: 122.73 Square Feet
- Dimensions: 10'9"x11'5"
Bedroom 4
- Level: Main
- Area: 122.73 Square Feet
- Dimensions: 10'9"x11'5"
Other
- Level: Lower
- Area: 180 Square Feet
- Dimensions: 13'4"x13'6"
Dining room
- Level: Main
- Area: 152.93 Square Feet
- Dimensions: 12'10"x11'11"
Exercise room
- Level: Lower
- Area: 228.86 Square Feet
- Dimensions: 25'8"x8'11"
Kitchen
- Level: Main
- Area: 162.56 Square Feet
- Dimensions: 12'8"x12'10"
Laundry
- Level: Main
- Area: 107.92 Square Feet
- Dimensions: 11'8"x9'3"
Living room
- Level: Main
- Area: 443.57 Square Feet
- Dimensions: 18'2"x24'5"
Recreation room
- Level: Lower
- Area: 351.24 Square Feet
- Dimensions: 17'5"x20'2"
Heating
- Forced Air
Cooling
- Central Air
Appliances
- Included: Air-To-Air Exchanger, Dishwasher, Disposal, Dryer, Humidifier, Gas Water Heater, Microwave, Range, Refrigerator, Stainless Steel Appliance(s), Washer, Water Softener Owned
- Laundry: Electric Dryer Hookup, Laundry Room, Main Level, Sink, Washer Hookup
Features
- Basement: Finished,Sump Pump,Walk-Out Access
- Number of fireplaces: 2
- Fireplace features: Family Room, Gas, Living Room
Interior area
- Total structure area: 3,538
- Total interior livable area: 3,153 sqft
- Finished area above ground: 2,286
- Finished area below ground: 867
Property
Parking
- Total spaces: 3
- Parking features: Attached, Concrete, Garage, Garage Door Opener, Insulated Garage
- Attached garage spaces: 3
- Has uncovered spaces: Yes
Accessibility
- Accessibility features: None
Features
- Levels: Two
- Stories: 2
- Patio & porch: Composite Decking, Deck
- Pool features: None
- Fencing: None
Lot
- Size: 0.57 Acres
- Dimensions: 68 x 168 x 208 x 267
Details
- Foundation area: 1252
- Parcel number: 103183002050
- Zoning description: Residential-Single Family
Construction
Type & style
- Home type: SingleFamily
- Property subtype: Single Family
Materials
- Roof: Age 8 Years or Less,Rolled/Hot Mop
Condition
- New construction: No
- Year built: 2003
Utilities & green energy
- Gas: Natural Gas
- Sewer: City Sewer/Connected
- Water: City Water/Connected
Community & HOA
Community
- Subdivision: Copper Creek 2nd Add
HOA
- Has HOA: No
Location
- Region: Buffalo
Financial & listing details
- Price per square foot: $171/sqft
- Tax assessed value: $450,400
- Annual tax amount: $5,560
- Date on market: 8/3/2026
- Cumulative days on market: 70 days
Estimated market value
$535,400
$509,000 - $562,000
$3,154/mo
Price history
| Date | Event | Price |
|---|---|---|
| 8/3/2026 | Listed for sale | $539,000-3.8%$171/sqft |
Source:  NorthstarMLS as distributed by MLS GRID #7120746 Report a problem NorthstarMLS as distributed by MLS GRID #7120746 Report a problem | ||
| 8/3/2026 | Listing removed | $560,000$178/sqft |
Source: NorthstarMLS as distributed by MLS GRID #7087631 Report a problem | ||
| 7/15/2026 | Price change | $560,000-2.6%$178/sqft |
Source: NorthstarMLS as distributed by MLS GRID #7087631 Report a problem | ||
| 6/29/2026 | Price change | $575,000-2.5%$182/sqft |
Source: NorthstarMLS as distributed by MLS GRID #7087631 Report a problem | ||
| 6/24/2026 | Listed for sale | $589,900+55.2%$187/sqft |
Source: NorthstarMLS as distributed by MLS GRID #7087631 Report a problem | ||
| 11/6/2020 | Sold | $380,000-1.3%$121/sqft |
Source: NorthstarMLS as distributed by MLS GRID #5642858 Report a problem | ||
| 10/6/2020 | Pending sale | $385,000$122/sqft |
Source: Edina Realty, Inc., a Berkshire Hathaway affiliate #5642858 Report a problem | ||
| 9/11/2020 | Price change | $385,000-3.5%$122/sqft |
Source: Edina Realty, Inc., a Berkshire Hathaway affiliate #5642858 Report a problem | ||
| 8/18/2020 | Price change | $399,000-3.8%$127/sqft |
Source: Edina Realty, Inc., a Berkshire Hathaway affiliate #5642858 Report a problem | ||
| 7/27/2020 | Price change | $414,900-3.5%$132/sqft |
Source: Edina Realty, Inc., a Berkshire Hathaway affiliate #5620371 Report a problem | ||
| 7/15/2020 | Listed for sale | $429,900+38%$136/sqft |
Source: Edina Realty, Inc., a Berkshire Hathaway affiliate #5620371 Report a problem | ||
| 4/20/2004 | Sold | $311,570+457.4%$99/sqft |
Source: Public Record Report a problem | ||
| 4/15/2003 | Sold | $55,900$18/sqft |
Source: Public Record Report a problem | ||
Public tax history
| Year | Property taxes | Tax assessment |
|---|---|---|
| 2025 | $5,484 +0.1% | $450,400 +3.4% |
| 2024 | $5,480 +6.6% | $435,700 -3.7% |
| 2023 | $5,142 +1.3% | $452,500 +14.8% |
| 2022 | $5,076 +6.1% | $394,100 +12.8% |
| 2021 | $4,784 +6.9% | $349,400 +4.2% |
| 2020 | $4,474 -64.4% | $335,400 +6.4% |
| 2019 | $12,550 +180.5% | $315,200 +3.8% |
| 2018 | $4,474 +7.4% | $303,700 +7.7% |
| 2017 | $4,164 +2.2% | $282,000 |
| 2016 | $4,076 | -- |
| 2015 | $4,076 +7.6% | -- |
| 2014 | $3,788 +6.8% | -- |
| 2013 | $3,548 -3.7% | -- |
| 2012 | $3,686 +6.5% | -- |
| 2011 | $3,462 -0.4% | -- |
| 2010 | $3,476 +3.2% | -- |
| 2009 | $3,369 +3.4% | -- |
| 2008 | $3,259 +1% | -- |
| 2007 | $3,227 +7.9% | -- |
| 2006 | $2,990 +3.2% | -- |
| 2005 | $2,897 +2917.9% | -- |
| 2004 | $96 +500% | -- |
| 2003 | $16 | -- |
Find assessor info on the county website
Monthly payment
Est. payment
Payment breakdown
Explore the cost of this home by adjusting the details. Changes won't be saved.Climate risks
Neighborhood: 55313

Similar homes
- $469,0005 bd4 ba3.3k sqft2412 Maple Ct, Buffalo, MN 55313For Sale

 MLS ID #7091084, The Broll Team, Keller Williams Realty Integrity Northwest. NorthstarMLS as distributed by MLS GRID
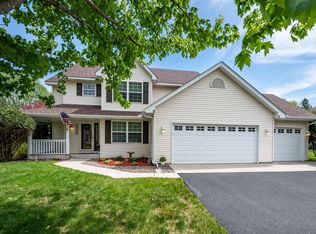
 - $425,0004 bd4 ba2.7k sqft2006 Forest Ridge Ln, Buffalo, MN 55313For Sale
 MLS ID #7085378, Cynthia J Spiczka, Compass. NorthstarMLS as distributed by MLS GRID
 - $450,0005 bd4 ba2.5k sqft1007 3rd Ave NW, Buffalo, MN 55313For Sale
 MLS ID #7117245, Regan Y Englund, Keller Williams Classic Rlty NW. NorthstarMLS as distributed by MLS GRID
 - $384,9004 bd3 ba2.3k sqft1228 Leo Ln, Buffalo, MN 55313For Sale
 MLS ID #7106294, Vanderlinde Group, Vanderlinde Group | Edge Realty, Inc.. NorthstarMLS as distributed by MLS GRID
 - $425,0004 bd4 ba2.8k sqft1405 Landsdown Rd, Buffalo, MN 55313For SaleMLS ID #7085203, Julie C Smola, Vanderlinde Group | Edge Realty, Inc.. NorthstarMLS as distributed by MLS GRID
- $525,0005 bd4 ba2.6k sqft3439 Hall Ave SE, Buffalo, MN 55313For SaleMLS ID #7119359, Jacob Milton, Keller Williams Premier Realty Lake Minnetonka. NorthstarMLS as distributed by MLS GRID
- $405,0006 bd4 ba2.9k sqft1004 Canterbury Ave NE, Buffalo, MN 55313For SaleMLS ID #7090716, Jonathan Soto, RE/MAX Results. NorthstarMLS as distributed by MLS GRID
- $395,0005 bd3 ba2.4k sqft1805 10th St NE, Buffalo, MN 55313For SaleMLS ID #7123490, Abby Schannauer, Keller Williams Classic Rlty NW. NorthstarMLS as distributed by MLS GRID
- $485,0004 bd4 ba3.3k sqft11265 68th St NE, Albertville, MN 55301For SaleMLS ID #7136804, Emily Brandt, Edina Realty, Inc.. NorthstarMLS as distributed by MLS GRID
- $547,0005 bd4 ba3.2k sqft4675 Lark Ct NE, Saint Michael, MN 55376For SaleMLS ID #7131246, Stacy Zachman-Zachman Realty Group, RE/MAX Results. NorthstarMLS as distributed by MLS GRID
- $537,5004 bd4 ba3.1k sqft627 3rd St SW, Delano, MN 55328For SaleMLS ID #7109447, Butcher Real Estate Team, Edina Realty, Inc.. NorthstarMLS as distributed by MLS GRID
- $550,0005 bd4 ba3.5k sqft677 Savanna Trl, Delano, MN 55328For SaleMLS ID #7124007, Nancy Rowbotham, RE/MAX Results. NorthstarMLS as distributed by MLS GRID
- $799,0004 bd4 ba4.2k sqft981 Barton Ave NW, Buffalo, MN 55313For SaleMLS ID #7057249, Tracie Bebeau, Coldwell Banker Realty. NorthstarMLS as distributed by MLS GRID
- $545,9004 bd3 ba2.9k sqft19331 Baldwin St NW, Elk River, MN 55330For SaleMLS ID #7133761, Melissa M. Johnson, Gold Door Realty LLC. NorthstarMLS as distributed by MLS GRID
- $499,9004 bd3 ba3.2k sqft1351 Rolling Oaks Dr, Hanover, MN 55341For SaleMLS ID #7117884, Ryan M Platzke, Coldwell Banker Realty - Southwest Regional. NorthstarMLS as distributed by MLS GRID
- $525,0005 bd4 ba2.9k sqft13816 Savanna Dr, Rogers, MN 55374For SaleMLS ID #7117162, Patrick Morgan, Coldwell Banker Realty. NorthstarMLS as distributed by MLS GRID
- $499,0005 bd4 ba3.1k sqft10444 Karston Cir, Albertville, MN 55301For SaleMLS ID #7113854, Shelly Petersen, RE/MAX Results. NorthstarMLS as distributed by MLS GRID
- $569,9005 bd4 ba4.3k sqft8657 Elk Ave, Monticello, MN 55362For SaleMLS ID #7073538, Scott V Phillips, Edina Realty, Inc.. NorthstarMLS as distributed by MLS GRID
- $564,9004 bd4 ba3.4k sqft13827 Savanna Dr, Rogers, MN 55374For SaleMLS ID #7030742, Peterson & Co., Keller Williams Integrity NW. NorthstarMLS as distributed by MLS GRID
- $500,0005 bd4 ba2.8k sqft625 Kadler Ave NE, Hanover, MN 55341For SaleMLS ID #7120342, Jessica E Freeland, Avenue Realty. NorthstarMLS as distributed by MLS GRID
