Skip main navigation
Closed
  • $645,000

    2408 Meadow Dr, Buffalo, MN 55313

    5beds
    5,414sqft
    Single Family
    Built in 2003
    0.6 Acres Lot
    $647,300 Zestimate®
    $119/sqft
    $4,111 Estimated rent

    Home value

    $647,300

    $583,000 - $719,000

    $4,111/mo

    Zestimate® history
    Loading
    Loading...

    Owner options

    List your home for rent

    $4,111/mo

    Rent Zestimate®

    Find your next renter with Zillow Rental Manager. Plus, with online applications, you can quickly screen prospective tenants – for free.

    Learn more

    $4,111/mo

    Rent Zestimate®

    Refinance and save

    $4,012/mo

    Est. payment

    Refinancing to a lower rate could help reduce your monthly payments and save thousands over the life of the loan.

    See today's rates

    $4,012/mo

    Est. payment

    Explore your selling options

    Work with a Zillow partner agent

    Leverage their expertise and Zillow's premium Showcase listings to get your home seen by more buyers.

    Get started

    List with your own agent

    Get your home in front of millions of buyers by listing it on Zillow.

    Learn how to do it

    Sell it yourself

    Take full control of how buyers see your home on Zillow by listing For Sale by Owner (FSBO).

    List your home

    What's special

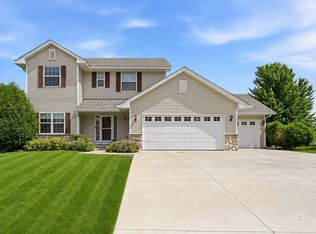
    Nestled in this quiet Buffalo neighborhood on over a half acre lot, you’ll notice this home boasts one of the largest layouts! Starting with the grand entrance, you’ll immediately notice the double doors to enter the dedicated home office. The main floor has tall ceilings and an open concept, offering the perfect space to host dinner guests. The kitchen has matching stainless steel appliances, an abundance of cabinetry for storage and a large center island with extra seating. This home offers all living facilities on the main level, as you can easily utilize the office as a legal sixth bedroom. There are four bedrooms on the upper level. The three guest bedrooms are strategically placed away from the private primary ensuite. The private primary bathroom has been updated to include a cozy soaking tub and fully tiled, walk-in shower. Check out the huge bonus room located off the primary bedroom, it offers an abundance of options to use as you see fit. The lower level makes the ultimate entertainment space! There’s a separate family room, currently decorated to host all your sports fans. Both family room spaces include a gas fireplace to create the perfect ambiance. Off the lower family room, the recently completed flex room can make the perfect workout space. There’s one more bedroom on the lower level with a 3/4 bathroom located nearby. The outdoor amenities are amazing, the front porch is spacious enough for furniture, the back deck is massive, two tiered and maintenance free! The large yard goes beyond the fence line, and offers privacy from the neighbors. The heated and insulated three stall garage and new shed offer all the extra storage one could need!

    Zillow last checked:

    Listing updated:

    Listed by:

    Meghan Buckley 763-245-0243,

    Keller Williams Classic Rlty NW,

    Joseph M Buckley 612-703-7285

    Bought with:

    Connie Stegora

    Keller Williams Classic Rlty NW

    Source: NorthstarMLS as distributed by MLS GRID,MLS#: 7023595MLS Logo

    Facts & features

    Interior

    Bedrooms & bathrooms
    • Bedrooms: 5
    • Bathrooms: 4
    • Full bathrooms: 2
    • 3/4 bathrooms: 2
    Bedroom
    • Level: Upper
    • Area: 165 Square Feet
    • Dimensions: 15x11
    Bedroom 2
    • Level: Upper
    • Area: 180 Square Feet
    • Dimensions: 12x15
    Bedroom 3
    • Level: Upper
    • Area: 150 Square Feet
    • Dimensions: 15x10
    Bedroom 4
    • Level: Upper
    • Area: 720 Square Feet
    • Dimensions: 18x40
    Bedroom 5
    • Level: Lower
    • Area: 154 Square Feet
    • Dimensions: 11x14
    Bonus room
    • Level: Upper
    • Area: 378 Square Feet
    • Dimensions: 21x18
    Dining room
    • Level: Main
    • Area: 192 Square Feet
    • Dimensions: 16x12
    Family room
    • Level: Lower
    • Area: 870 Square Feet
    • Dimensions: 30x29
    Flex room
    • Level: Lower
    • Area: 289 Square Feet
    • Dimensions: 17x17
    Kitchen
    • Level: Main
    • Area: 160 Square Feet
    • Dimensions: 10x16
    Living room
    • Level: Main
    • Area: 255 Square Feet
    • Dimensions: 15x17
    Office
    • Level: Main
    • Area: 180 Square Feet
    • Dimensions: 15x12
    Heating
    • Forced Air
    Cooling
    • Central Air
    Appliances
    • Included: Dishwasher, Dryer, Microwave, Range, Refrigerator, Stainless Steel Appliance(s), Washer
    • Laundry: Laundry Room, Main Level
    Features
    • Basement: Drain Tiled,Finished,Full,Sump Pump,Walk-Out Access
    • Number of fireplaces: 2
    • Fireplace features: Family Room, Gas, Living Room
    Interior area
    • Total structure area: 5,414
    • Total interior livable area: 5,414 sqft
    • Finished area above ground: 3,480
    • Finished area below ground: 1,739

    Property

    Parking
    • Total spaces: 3
    • Parking features: Attached, Heated Garage, Insulated Garage
    • Attached garage spaces: 3
    • Details: Garage Dimensions (30x24)
    Accessibility
    • Accessibility features: None
    Features
    • Levels: Two
    • Stories: 2
    • Patio & porch: Composite Decking, Covered, Deck, Front Porch
    • Has spa: Yes
    • Spa features: Hot Tub
    • Fencing: Chain Link
    Lot
    • Size: 0.60 Acres
    • Dimensions: 31 x 36 x 264 x 8 x 199 x 172
    Details
    • Additional structures: Storage Shed
    • Foundation area: 1739
    • Parcel number: 103183002060
    • Zoning description: Residential-Single Family

    Construction

    Type & style
    • Home type: SingleFamily
    • Property subtype: Single Family
    Materials
    • Block
    • Roof: Asphalt
    Condition
    • New construction: No
    • Year built: 2003

    Utilities & green energy

    • Gas: Natural Gas
    • Sewer: City Sewer/Connected
    • Water: City Water/Connected

    Community & neighborhood

    Location
    • Region: Buffalo
    • Subdivision: Copper Creek 2nd Add

    HOA & financial

    HOA
    • Has HOA: No

    Price history

    DateEventPrice
    5/15/2026Sold$645,000+2.4%$119/sqft
    Source: NorthstarMLS as distributed by MLS GRID #7023595 Report a problem
    4/5/2026Pending sale$630,000$116/sqft
    Source: NorthstarMLS as distributed by MLS GRID #7023595 Report a problem
    3/27/2026Listed for sale$630,000+65.8%$116/sqft
    Source: NorthstarMLS as distributed by MLS GRID #7023595 Report a problem
    5/17/2017Sold$380,000-3.7%$70/sqft
    Source: NorthstarMLS as distributed by MLS GRID #4792937 Report a problem
    4/3/2017Price change$394,8000%$73/sqft
    Source: Premier Real Estate Services #4792937 Report a problem
    3/10/2017Price change$394,900-1.3%$73/sqft
    Source: Premier Real Estate Services #4792937 Report a problem
    2/7/2017Listed for sale$399,900$74/sqft
    Source: Premier Real Estate Services #4792937 Report a problem

    Public tax history

    YearProperty taxesTax assessment
    2025$6,120 -1.2%$489,100 +1.5%
    2024$6,196 +8.5%$481,900 -5.5%
    2023$5,708 +2.7%$509,700 +17%
    2022$5,558 +5%$435,800 +14.7%
    2021$5,294 +7.7%$379,800 +3.3%
    2020$4,916 -64.2%$367,700 +6.4%
    2019$13,732 +179.3%$345,700 +3.5%
    2018$4,916 +8.1%$333,900 +8.4%
    2017$4,546 +7.1%$308,100
    2016$4,244 --
    2015$4,244 +7.6%--
    2014$3,946 +7.2%--
    2013$3,682 -3.7%--
    2012$3,824 +7.6%--
    2011$3,555 -0.5%--
    2010$3,572 +2.9%--
    2009$3,472 +3.3%--
    2008$3,360 +5.5%--
    2007$3,186 +8.7%--
    2006$2,931 -4%--
    2005$3,054 +3775.4%--
    2004$79 +392.5%--
    2003$16 --

    Find assessor info on the county website

    Neighborhood: 55313

    Nearby schools

    GreatSchools rating
    Get a cash offer in 3 minutes
    Find out how much your home could sell for in as little as 3 minutes with a no-obligation cash offer.
    Estimated market value
    $647,300
    Get a cash offer in 3 minutes
    Find out how much your home could sell for in as little as 3 minutes with a no-obligation cash offer.
    Estimated market value
    $647,300