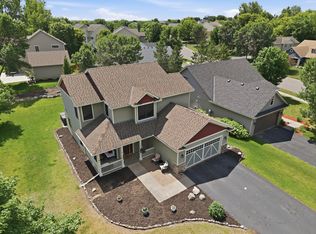
Welcome to this stunning two-story home in the highly sought-after Highlands of St. Michael! Situated on a quiet cul-de-sac lot, t
his beautifully updated home offers exceptional space, style, and functionality inside and out. Enjoy neighborhood amenities including a community pool and scenic walking paths, all while living in one of St. Michael’s most desirable communities.
The updated main level features new quartz countertops, stainless steel appliances, and an open, inviting layout designed for everyday living and entertaining. A spacious mudroom with built-in storage and closet keeps everything organized, while the heated garage adds year-round convenience. Step outside to the large deck overlooking the backyard which is the perfect spot for relaxing or hosting guests.
Upstairs, you’ll find four spacious bedrooms plus a versatile loft area, along with the convenience of upper-level laundry. The oversized primary suite offers a private bath and an impressive walk-in closet, creating a true retreat.
The finished walkout lower level adds even more living space with new carpet, a beautifully updated 3/4 bath with tile shower, an
additional bedroom, and a cozy family room highlighted by a stunning stone fireplace with custom built-ins.
Additional updates include a new roof in 2024, making this home as practical as it is beautiful. This is the one you’ve been waiting for!
Active
Price cut: $20K (8/21)
$547,000
4675 Lark Ct NE, Saint Michael, MN 55376
5beds
3,252sqft
Single Family
Built in 2006
0.29 Acres Lot
$545,200 Zestimate®
$168/sqft
$33/mo HOA
What's special
- 18 days
- 389
- 16
Likely to sell faster than
Zillow last checked:
Listing updated:
Listed by:
Stacy Zachman-Zachman Realty Group 952-334-2112,
RE/MAX Results
Source: NorthstarMLS as distributed by MLS GRID,MLS#: 7131246
Facts & features
Interior
Bedrooms & bathrooms
- Bedrooms: 5
- Bathrooms: 4
- Full bathrooms: 1
- 3/4 bathrooms: 2
- 1/2 bathrooms: 1
Bedroom
- Level: Upper
- Area: 270 Square Feet
- Dimensions: 18x15
Bedroom 2
- Level: Upper
- Area: 130 Square Feet
- Dimensions: 13x10
Bedroom 3
- Level: Upper
- Area: 143 Square Feet
- Dimensions: 11x13
Bedroom 4
- Level: Upper
- Area: 143 Square Feet
- Dimensions: 11x13
Bedroom 5
- Level: Lower
- Area: 132 Square Feet
- Dimensions: 12x11
Dining room
- Level: Main
- Area: 170 Square Feet
- Dimensions: 10x17
Family room
- Level: Main
- Area: 272 Square Feet
- Dimensions: 17x16
Kitchen
- Level: Main
- Area: 153 Square Feet
- Dimensions: 9x17
Living room
- Level: Main
- Area: 360 Square Feet
- Dimensions: 18x20
Heating
- Forced Air
Cooling
- Central Air
Appliances
- Included: Air-To-Air Exchanger, Dishwasher, Disposal, Dryer, Exhaust Fan, Microwave, Range, Refrigerator, Washer, Water Softener Owned
Features
- Basement: Daylight,Drain Tiled,Walk-Out Access
- Number of fireplaces: 1
Interior area
- Total structure area: 3,521
- Total interior livable area: 3,252 sqft
- Finished area above ground: 2,435
- Finished area below ground: 817
Video & virtual tour
Property
Parking
- Total spaces: 3
- Parking features: Attached, Asphalt, Garage Door Opener
- Attached garage spaces: 3
- Has uncovered spaces: Yes
Accessibility
- Accessibility features: None
Features
- Levels: Two
- Stories: 2
- Pool features: Shared
Lot
- Size: 0.29 Acres
- Dimensions: 49 x 107 x 80 x 86
Details
- Foundation area: 1086
- Parcel number: 114111006080
- Zoning description: Residential-Single Family
Construction
Type & style
- Home type: SingleFamily
- Property subtype: Single Family
Materials
- Roof: Age 8 Years or Less,Asphalt
Condition
- New construction: No
- Year built: 2006
Utilities & green energy
- Gas: Natural Gas
- Sewer: City Sewer/Connected
- Water: City Water/Connected
Community & HOA
Community
- Subdivision: Highlands Of St Michael 2nd Ad
HOA
- Has HOA: Yes
- Services included: Shared Amenities
- HOA fee: $400 annually
- HOA name: Practical Business Solutions
- HOA phone: 612-735-2237
Location
- Region: Saint Michael
Financial & listing details
- Price per square foot: $168/sqft
- Tax assessed value: $523,300
- Annual tax amount: $6,234
- Date on market: 8/21/2026
- Cumulative days on market: 103 days
Estimated market value
$545,200
$518,000 - $572,000
$3,261/mo
Price history
| Date | Event | Price |
|---|---|---|
| 8/21/2026 | Price change | $547,000-3.5%$168/sqft |
Source:  NorthstarMLS as distributed by MLS GRID #7131246 Report a problem NorthstarMLS as distributed by MLS GRID #7131246 Report a problem | ||
| 7/18/2026 | Price change | $567,000-5.5%$174/sqft |
Source: NorthstarMLS as distributed by MLS GRID #7111906 Report a problem | ||
| 6/18/2026 | Price change | $600,000-2.4%$185/sqft |
Source: NorthstarMLS as distributed by MLS GRID #7095477 Report a problem | ||
| 5/29/2026 | Listed for sale | $615,000+118.9%$189/sqft |
Source: NorthstarMLS as distributed by MLS GRID #7082836 Report a problem | ||
| 6/15/2011 | Sold | $280,900-11.9%$86/sqft |
Source:  Lake Superior Area Realtors as distributed by MLS GRID #1490587 Report a problem Lake Superior Area Realtors as distributed by MLS GRID #1490587 Report a problem | ||
| 8/15/2007 | Sold | $318,745+262.6%$98/sqft |
Source: Public Record Report a problem | ||
| 7/7/2006 | Sold | $87,900-2.2%$27/sqft |
Source: Public Record Report a problem | ||
| 3/31/2006 | Sold | $89,900$28/sqft |
Source: Public Record Report a problem | ||
Public tax history
| Year | Property taxes | Tax assessment |
|---|---|---|
| 2025 | $5,700 +1.4% | $523,300 +5.1% |
| 2024 | $5,624 -7.1% | $498,000 -5.2% |
| 2023 | $6,056 +8.7% | $525,300 +0.3% |
| 2022 | $5,570 +0.5% | $523,800 +27% |
| 2021 | $5,542 +3% | $412,400 +1.5% |
| 2020 | $5,382 -64.8% | $406,200 +4.6% |
| 2019 | $15,304 +184.4% | $388,400 +5.3% |
| 2018 | $5,382 +5.7% | $369,000 +3% |
| 2017 | $5,090 +16.2% | $358,400 |
| 2016 | $4,382 | -- |
| 2015 | $4,382 +6.8% | -- |
| 2014 | $4,102 +15.5% | -- |
| 2013 | $3,552 -4.7% | -- |
| 2012 | $3,728 +0.5% | -- |
| 2011 | $3,708 -12.6% | -- |
| 2010 | $4,242 +1.9% | -- |
| 2009 | $4,163 -2.1% | -- |
| 2008 | $4,252 +355.3% | -- |
| 2007 | $934 +29.7% | -- |
| 2006 | $720 +80.9% | -- |
| 2005 | $398 +51.9% | -- |
| 2004 | $262 | -- |
Find assessor info on the county website
Monthly payment
Est. payment
Payment breakdown
Explore the cost of this home by adjusting the details. Changes won't be saved.Climate risks
Neighborhood: 55376
- $497,2004 bd0 ba2.5k sqft4621 Lasalle Ave NE, Saint Michael, MN 55376Off Market
- $481,0003 bd0 ba2.3k sqft4660 Lansing Ave NE, Saint Michael, MN 55376Off Market
- $484,3004 bd0 ba2.4k sqft4670 Lark Ct NE, Saint Michael, MN 55376Off Market
- $507,1004 bd3 ba2.6k sqft4685 Lark Ct NE, Saint Michael, MN 55376Off Market
Similar homes
- $475,0005 bd4 ba2.8k sqft12901 44th Pl NE, Saint Michael, MN 55376For Sale

 MLS ID #7121949, Shelly Petersen, RE/MAX Results. NorthstarMLS as distributed by MLS GRID
 - $450,0005 bd4 ba2.6k sqft13451 Frankfort Pkwy NE, Saint Michael, MN 55376For Sale
 MLS ID #7088359, Kerby & Cristina Real Estate Experts, RE/MAX Results. NorthstarMLS as distributed by MLS GRID
 - $450,0004 bd3 ba2.2k sqft11519 22nd Cir NE, Saint Michael, MN 55376For Sale
 MLS ID #7097659, Cenia A Badillo, Coldwell Banker Realty - Lakes. NorthstarMLS as distributed by MLS GRID
 - $379,9004 bd2 ba2.1k sqft500 Maple Knoll Way NW, Saint Michael, MN 55376For Sale
 MLS ID #7127356, Scott P Schmidt, Coldwell Banker Realty. NorthstarMLS as distributed by MLS GRID
 - $575,0005 bd2 ba3k sqft5541 Quilley Ave NE, Otsego, MN 55374For SaleMLS ID #7129376, Regan Y Englund, Keller Williams Classic Rlty NW. NorthstarMLS as distributed by MLS GRID
- $499,0005 bd4 ba3.1k sqft10444 Karston Cir, Albertville, MN 55301For SaleMLS ID #7113854, Shelly Petersen, RE/MAX Results. NorthstarMLS as distributed by MLS GRID
- $660,0004 bd4 ba2.8k sqft885 Katydid Ln NE, Saint Michael, MN 55376For SaleMLS ID #7113207, Dean Zachman-Zachman Realty Group, RE/MAX Results. NorthstarMLS as distributed by MLS GRID
- $539,9004 bd2 ba2k sqft10315 99th St NE, Otsego, MN 55362For SaleMLS ID #7133055, Matthew J Marquette, Luke Real Estate. NorthstarMLS as distributed by MLS GRID
- $485,0004 bd4 ba3.3k sqft11265 68th St NE, Albertville, MN 55301For SaleMLS ID #7136804, Emily Brandt, Edina Realty, Inc.. NorthstarMLS as distributed by MLS GRID
- $499,9004 bd3 ba3.2k sqft1351 Rolling Oaks Dr, Hanover, MN 55341For SaleMLS ID #7117884, Ryan M Platzke, Coldwell Banker Realty - Southwest Regional. NorthstarMLS as distributed by MLS GRID
- $634,9005 bd3 ba3.8k sqft4972 Kassel Ave, Albertville, MN 55301For SaleMLS ID #7094624, Craig W Gass, Counselor Realty, Inc.. NorthstarMLS as distributed by MLS GRID
- $564,9004 bd4 ba3.4k sqft13827 Savanna Dr, Rogers, MN 55374For SaleMLS ID #7030742, Peterson & Co., Keller Williams Integrity NW. NorthstarMLS as distributed by MLS GRID
- $508,9005 bd4 ba3k sqft13053 180th Ct NW, Elk River, MN 55330For SaleMLS ID #7127297, Sean O Sander, Redfin Corporation. NorthstarMLS as distributed by MLS GRID
- $499,0005 bd3 ba2.5k sqft18566 96th Pl N, Maple Grove, MN 55311For SaleMLS ID #7139719, Kimberly Rusche-Fiebelkorn, Real Broker, LLC. NorthstarMLS as distributed by MLS GRID
- $524,9005 bd4 ba2.7k sqft26141 22nd St W, Zimmerman, MN 55398For SaleMLS ID #7132563, Kimberly Gilmore-Halgren, Real Broker, LLC. NorthstarMLS as distributed by MLS GRID
- $545,9004 bd3 ba2.9k sqft19331 Baldwin St NW, Elk River, MN 55330For SaleMLS ID #7133761, Melissa M. Johnson, Gold Door Realty LLC. NorthstarMLS as distributed by MLS GRID
- $499,0005 bd4 ba3.3k sqft10697 106th Ave N, Hanover, MN 55341For SaleMLS ID #7059059, Katrin Anne Gilbertson, eXp Realty. NorthstarMLS as distributed by MLS GRID
- $449,8004 bd3 ba2.5k sqft12295 63rd St NE, Otsego, MN 55301For SaleMLS ID #7091753, Michael Morehead, Realty ONE Group Choice. NorthstarMLS as distributed by MLS GRID
- $549,9003 bd2 ba1.7k sqft24610 Tucker Rd, Rogers, MN 55374For SaleMLS ID #7098862, Colleen Corona, Coldwell Banker Realty. NorthstarMLS as distributed by MLS GRID
- $550,0004 bd4 ba3.6k sqft16074 Rhinestone St NW, Ramsey, MN 55303For SaleMLS ID #7126096, Jon D. Jondahl Group, eXp Realty. NorthstarMLS as distributed by MLS GRID
