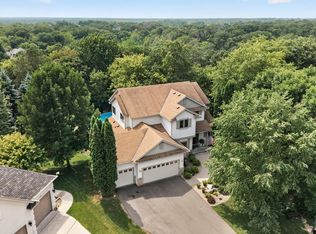
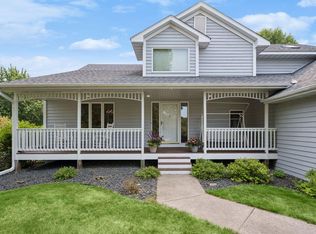
Welcome to this spacious and well-maintained four-level split nestled on over an acre of beautifully landscaped grounds, offering the privacy, flexibility, and room to spread out that today's buyers are looking for. A true standout is the impressive 1,500-square-foot heated detached garage featuring water and an oversized 13'6" RV door—perfect for storing an RV, recreational toys, in-home business, or creating the ultimate workshop. Inside, you'll find five bedrooms, multiple living spaces, and a dedicated amusement room, providing plenty of space for family, guests, or hobbies. The bright west-facing living room is filled with natural light from oversized windows and two skylights, while the gas fireplace creates a warm and inviting atmosphere. Both bathrooms have been beautifully updated with custom ceramic tile showers, and the lower-level bath offers the added comfort of in-floor heat. Additional updates include newer flooring and carpet throughout most of the home, a Kinetico dual-station water softener with reverse osmosis drinking water, gutter guards, and extensive landscaping. The attached garage includes a convenient workshop area, adding even more functionality. Outside, enjoy entertaining on the expansive patio just off the detached garage, or relax with your morning coffee on the peaceful east-facing front patio. With its private setting, versatile floor plan, exceptional garage space, and numerous updates, this move-in-ready property offers a rare combination of comfort, convenience, and endless possibilities.
Coming soon 08/06
$600,000
5541 Quilley Ave NE, Otsego, MN 55374
5beds
3,007sqft
:
Get pre-qualified$3,774/mo
Single Family
Built in 1989
1.35 Acres Lot
$440,000 Zestimate®
$200/sqft
$-- HOA
What's special
- 1 day |
- 296 |
- 25 |
Zillow last checked:
Listing updated:
Listed by:
Regan Y Englund 763-229-8369,
Keller Williams Classic Rlty NW
Source: NorthstarMLS as distributed by MLS GRID,MLS#: 7117551
Facts & features
Interior
Bedrooms & bathrooms
- Bedrooms: 5
- Bathrooms: 2
- Full bathrooms: 1
- 3/4 bathrooms: 1
Bedroom
- Level: Upper
- Area: 204 Square Feet
- Dimensions: 17x12
Bedroom 2
- Level: Upper
- Area: 176 Square Feet
- Dimensions: 11x16
Bedroom 3
- Level: Upper
- Area: 99 Square Feet
- Dimensions: 9x11
Bedroom 4
- Level: Lower
- Area: 143 Square Feet
- Dimensions: 11x13
Bedroom 5
- Level: Lower
- Area: 99 Square Feet
- Dimensions: 11x9
Other
- Level: Lower
- Area: 324 Square Feet
- Dimensions: 18x18
Dining room
- Level: Main
- Area: 176 Square Feet
- Dimensions: 11x16
Family room
- Level: Lower
- Area: 275 Square Feet
- Dimensions: 11x25
Flex room
- Level: Lower
- Area: 108 Square Feet
- Dimensions: 12x9
Kitchen
- Level: Main
- Area: 140 Square Feet
- Dimensions: 10x14
Living room
- Level: Main
- Area: 361 Square Feet
- Dimensions: 19x19
Heating
- Forced Air
Cooling
- Central Air
Appliances
- Included: Dishwasher, Dryer, Microwave, Range, Refrigerator, Stainless Steel Appliance(s), Washer
- Laundry: Lower Level
Features
- Basement: Finished
- Has fireplace: No
- Fireplace features: Gas, Living Room
Interior area
- Total structure area: 3,007
- Total interior livable area: 3,007 sqft
- Finished area above ground: 1,501
- Finished area below ground: 1,506
Property
Parking
- Total spaces: 4
- Parking features: Attached, Detached Garage, Asphalt, Garage Door Opener, Heated Garage, RV Access/Parking, Storage
- Attached garage spaces: 4
- Has uncovered spaces: Yes
Accessibility
- Accessibility features: None
Features
- Levels: Four or More Level Split
- Patio & porch: Deck, Patio
Lot
- Size: 1.35 Acres
- Dimensions: 260 x 390 x 120 x 284
Details
- Additional structures: Pole Building
- Foundation area: 780
- Parcel number: 118135001020
- Zoning description: Residential-Single Family
Construction
Type & style
- Home type: SingleFamily
- Property subtype: Single Family
Condition
- New construction: No
- Year built: 1989
Utilities & green energy
- Gas: Natural Gas
- Sewer: Private Sewer
- Water: Well
Community & HOA
HOA
- Has HOA: No
Location
- Region: Otsego
Financial & listing details
- Price per square foot: $200/sqft
- Tax assessed value: $453,700
- Annual tax amount: $5,025
- Date on market: 8/3/2026
Estimated market value
$440,000
$405,000 - $471,000
$2,066/mo
Price history
| Date | Event | Price |
|---|---|---|
| 6/8/1998 | Sold | $153,000$51/sqft |
Source: Public Record Report a problem | ||
Public tax history
| Year | Property taxes | Tax assessment |
|---|---|---|
| 2025 | $4,906 +2.4% | $453,700 +5% |
| 2024 | $4,792 +0.7% | $432,200 +0.3% |
| 2023 | $4,758 +14.6% | $431,000 +14.2% |
| 2022 | $4,152 +3.7% | $377,400 +22.3% |
| 2021 | $4,004 +16.1% | $308,700 +7.6% |
| 2020 | $3,450 -64.2% | $287,000 +5.2% |
| 2019 | $9,650 +179.7% | $272,800 +13.3% |
| 2018 | $3,450 +5.4% | $240,800 +6.1% |
| 2017 | $3,274 +36% | $226,900 |
| 2016 | $2,408 | -- |
| 2015 | $2,408 +2.3% | -- |
| 2014 | $2,354 -1.2% | -- |
| 2013 | $2,382 +3.3% | -- |
| 2012 | $2,306 -6.1% | -- |
| 2011 | $2,456 -2.9% | -- |
| 2010 | $2,529 +0.6% | -- |
| 2009 | $2,514 +3.5% | -- |
| 2008 | $2,430 -0.2% | -- |
| 2007 | $2,435 +8.3% | -- |
| 2006 | $2,248 +6.3% | -- |
| 2005 | $2,114 +3.8% | -- |
| 2004 | $2,037 +4.3% | -- |
| 2003 | $1,953 -2.4% | -- |
| 2002 | $2,001 -3.9% | -- |
| 2001 | $2,083 | -- |
Find assessor info on the county website
Monthly payment
Est. payment
Payment breakdown
Explore the cost of this home by adjusting the details. Changes won't be saved.Climate risks
Neighborhood: 55374
Nearby schools
GreatSchools rating
- 9/10Rogers Middle SchoolGrades: 5-8Distance: 1.6 mi
- 10/10Rogers Senior High SchoolGrades: 9-12Distance: 1.4 mi
- 7/10Hassan Elementary SchoolGrades: K-4Distance: 2.1 mi
- $546,6004 bd2 ba2.1k sqft5491 Quilley Ave NE, Otsego, MN 55374Off Market
- $427,5003 bd2 ba1.5k sqft5571 Quilley Ave NE, Otsego, MN 55374Off Market
- $539,9003 bd3 ba2.7k sqft5544 Quilley Ave NE, Otsego, MN 55374Pending

- $406,7004 bd1 ba1.3k sqft5590 Quilley Ave NE, Otsego, MN 55374Off Market
- $464,4004 bd3 ba1.1k sqft5451 Quilley Ave NE, Otsego, MN 55374Off Market
- $488,4005 bd3 ba3k sqft5634 Quilley Ave NE, Otsego, MN 55374Off Market
- $394,9004 bd2 ba2k sqft5609 Quilley Ave NE, Otsego, MN 55374Off Market
- $442,2004 bd1 ba1.3k sqft5640 Quilley Ave NE, Otsego, MN 55374Off Market
A local agent can set up tours, give advice and negotiate with sellers.
Similar homes
- $590,0005 bd4 ba3.9k sqft12496 196th Ct NW, Elk River, MN 55330For Sale
 MLS ID #7117756, Tate R Grimm, Luke Real Estate. NorthstarMLS as distributed by MLS GRID
 - $750,0005 bd4 ba4.2k sqft14180 Dehnsfield Rd, Rogers, MN 55374For Sale
 MLS ID #7119054, Scott Swennes, RE/MAX Results. NorthstarMLS as distributed by MLS GRID
 - $475,0003 bd3 ba2.2k sqft13525 Oakwood Dr, Rogers, MN 55374For Sale
 MLS ID #7118944, Donovan Saba, Coldwell Banker Realty. NorthstarMLS as distributed by MLS GRID
 - $449,9004 bd3 ba2.6k sqft22002 Elm Pkwy, Rogers, MN 55374For Sale
 MLS ID #7107782, Peterson & Co., Keller Williams Integrity NW. NorthstarMLS as distributed by MLS GRID
 - $649,9003 bd2 ba1.7k sqft24610 Tucker Rd, Rogers, MN 55374For SaleMLS ID #7098862, Colleen Corona, Coldwell Banker Realty. NorthstarMLS as distributed by MLS GRID
- $575,0005 bd3 ba3.3k sqft1332 126th Ave NW, Coon Rapids, MN 55448For SaleMLS ID #7119642, Myra R Jensen, BRIX Real Estate. NorthstarMLS as distributed by MLS GRID
- $469,9003 bd3 ba2.3k sqft13825 Mallard Trl, Rogers, MN 55374For SaleMLS ID #7104996, Jennifer Loebertmann, Lakes Area Realty. NorthstarMLS as distributed by MLS GRID
- $599,9004 bd4 ba3.7k sqft9249 Kaeding Ave NE, Otsego, MN 55362For SaleMLS ID #7113252, Gabrielle McCullough, Engel & Volkers Lake Minnetonka. NorthstarMLS as distributed by MLS GRID
- $729,0004 bd4 ba2.5k sqft22605 County Road 117, Rogers, MN 55374For SaleMLS ID #7066852, Brian J Leonard, RE/MAX Results. NorthstarMLS as distributed by MLS GRID
- $469,9005 bd4 ba2.7k sqft8096 Padre Way NE, Otsego, MN 55330For SaleMLS ID #7104164, The Derrick Monroe Group, Lakes Area Realty G.V.. NorthstarMLS as distributed by MLS GRID
- $675,0004 bd4 ba2.8k sqft885 Katydid Ln NE, Saint Michael, MN 55376For SaleMLS ID #7113207, Dean Zachman-Zachman Realty Group, RE/MAX Results. NorthstarMLS as distributed by MLS GRID
- $519,9004 bd3 ba3.2k sqft1351 Rolling Oaks Dr, Hanover, MN 55341For SaleMLS ID #7117884, Ryan M Platzke, Coldwell Banker Realty - Southwest Regional. NorthstarMLS as distributed by MLS GRID
- $524,9003 bd3 ba2.7k sqft20292 169th Cir NW, Big Lake, MN 55309For SaleMLS ID #7118626, Shannon Sanford, eXp Realty. NorthstarMLS as distributed by MLS GRID
- $639,9004 bd3 ba2.9k sqft19010 Albatross St NW, Oak Grove, MN 55011For SaleMLS ID #7103967, Chris North, Prandium Group Real Estate. NorthstarMLS as distributed by MLS GRID
- $494,9995 bd4 ba2.8k sqft12901 44th Pl NE, Saint Michael, MN 55376For SaleMLS ID #7086757, Shelly Petersen, RE/MAX Results. NorthstarMLS as distributed by MLS GRID
- $489,0003 bd3 ba2.4k sqft5831 157th Ln NW, Ramsey, MN 55303For SaleMLS ID #7117156, Katey Bean & Company, Keller Williams Realty Integrity Lakes. NorthstarMLS as distributed by MLS GRID
- $499,9003 bd3 ba2k sqft12789 Breckenridge Ln, Rogers, MN 55374For SaleMLS ID #7095168, Rhonda E Wilson, Coldwell Banker Realty. NorthstarMLS as distributed by MLS GRID
- $579,9004 bd3 ba2.3k sqft19761 Rum River Blvd NW, Anoka, MN 55303For SaleMLS ID #7075722, Amy Behning, Fathom Realty MN, LLC. NorthstarMLS as distributed by MLS GRID
- $434,9995 bd3 ba2.7k sqft4512 McAllister Ave NE, Saint Michael, MN 55376For SaleMLS ID #7086509, Shelly Petersen, RE/MAX Results. NorthstarMLS as distributed by MLS GRID
- $659,9994 bd3 ba3.4k sqft3459 166th Ln NW, Andover, MN 55304For SaleMLS ID #7091982, Lauren Janoski, Coldwell Banker Realty. NorthstarMLS as distributed by MLS GRID
