Custom built 2-story with walk-out lower level on Riverwood National Golf Course! Four bedrooms (3 on one level), 4 bathrooms, and heated 3-stall garage. Thoughtful main level floor plan with 2 living spaces (one with cozy gas-burning fireplace), open concept kitchen and dining space, powder room, and spacious mudroom with functional built-ins and closet. Kitchen features center island with breakfast bar, granite countertops, and gorgeous knotty alder cabinets. Enjoy evenings on the 26x12 low-maintenance deck overlooking the 2nd tee box. Upper level features a full-sized bathroom, loft space with built-in desk, laundry room with sink and custom cabinetry, and 3 generous-sized bedrooms including private owners suite with vaulted ceilings, spacious walk-in closet and spa-inspired ensuite (2 sinks, jetted tub, and ceramic tile shower). Family room and flex space in lower level alongside a 4th bedroom and full bathroom with walk-in ceramic tile shower. Heated floors throughout lower level and rough-in for future wet bar or second kitchen. Walkout to the lower level patio (ready-to-go for a hot tub) and enjoy the flat and usable backyard. School bus pick up available for Monticello, Rogers, and STMA schools. Water heater (2026), Washer/Dryer (2025), Dishwasher (2024), Driveway resealed (2024), Roof (2020). Andersen windows throughout and zoned heating & A/C. Close proximity to shopping, restaurants, highways, parks, and walking trails. Welcome home!
Active
Price cut: $10K (8/7)
$589,900
9249 Kaeding Ave NE, Otsego, MN 55362
4beds
3,712sqft
Single Family
Built in 2004
0.28 Acres Lot
$588,800 Zestimate®
$159/sqft
$13/mo HOA
What's special
- 30 days |
- 837 |
- 40 |
Zillow last checked:
Listing updated:
Listed by:
Gabrielle McCullough 612-751-9576,
Engel & Volkers Lake Minnetonka
Source: NorthstarMLS as distributed by MLS GRID,MLS#: 7113252
Facts & features
Interior
Bedrooms & bathrooms
- Bedrooms: 4
- Bathrooms: 4
- Full bathrooms: 2
- 3/4 bathrooms: 1
- 1/2 bathrooms: 1
Bedroom
- Level: Upper
- Area: 196.02 Square Feet
- Dimensions: 16.2x12.10
Bedroom 2
- Level: Upper
- Area: 157.38 Square Feet
- Dimensions: 12.2x12.9
Bedroom 3
- Level: Upper
- Area: 167.14 Square Feet
- Dimensions: 13.7x12.2
Bedroom 4
- Level: Lower
- Area: 176.66 Square Feet
- Dimensions: 14.6x12.1
Deck
- Level: Main
- Area: 305.08 Square Feet
- Dimensions: 26.3x11.6
Dining room
- Level: Main
- Area: 172.28 Square Feet
- Dimensions: 14.6x11.8
Family room
- Level: Main
- Area: 200.86 Square Feet
- Dimensions: 16.6x12.10
Flex room
- Level: Lower
- Area: 227.17 Square Feet
- Dimensions: 16.10x14.11
Foyer
- Level: Main
- Area: 47.85 Square Feet
- Dimensions: 8.11x5.9
Kitchen
- Level: Main
- Area: 291.72 Square Feet
- Dimensions: 22.1x13.2
Laundry
- Level: Upper
- Area: 53.76 Square Feet
- Dimensions: 6.4x8.4
Living room
- Level: Main
- Area: 176.66 Square Feet
- Dimensions: 14.6x12.10
Recreation room
- Level: Lower
- Area: 424.71 Square Feet
- Dimensions: 35.10x12.10
Heating
- Forced Air, Fireplace(s), In-Floor Heating
Cooling
- Central Air
Appliances
- Included: Air-To-Air Exchanger, Dishwasher, Disposal, Dryer, Exhaust Fan, Gas Water Heater, Microwave, Range, Refrigerator, Washer, Water Softener Owned
- Laundry: Laundry Room, Sink, Upper Level
Features
- Basement: Block,Daylight,Drain Tiled,Finished,Full,Storage Space,Sump Basket,Sump Pump,Walk-Out Access
- Number of fireplaces: 1
- Fireplace features: Gas, Living Room
Interior area
- Total structure area: 3,772
- Total interior livable area: 3,712 sqft
- Finished area above ground: 2,658
- Finished area below ground: 1,054
Video & virtual tour
Property
Parking
- Total spaces: 3
- Parking features: Attached, Asphalt, Electric, Garage Door Opener, Heated Garage, Insulated Garage, Storage
- Attached garage spaces: 3
- Has uncovered spaces: Yes
- Details: Garage Dimensions (35.4x23.7)
Accessibility
- Accessibility features: None
Features
- Levels: Two
- Stories: 2
- Patio & porch: Deck, Patio, Porch
- Pool features: None
- Fencing: None
Lot
- Size: 0.28 Acres
- Dimensions: 90 x 140
- Features: Tree Coverage - Medium
Details
- Foundation area: 1778
- Parcel number: 118190006030
- Zoning description: Residential-Single Family
Construction
Type & style
- Home type: SingleFamily
- Property subtype: Single Family
Materials
- Concrete
- Roof: Age 8 Years or Less,Architectural Shingle,Asphalt
Condition
- New construction: No
- Year built: 2004
Utilities & green energy
- Electric: Circuit Breakers, 200+ Amp Service, Power Company: Xcel Energy
- Gas: Natural Gas
- Sewer: City Sewer/Connected
- Water: City Water/Connected
Community & HOA
Community
- Subdivision: Riverwood National
HOA
- Has HOA: Yes
- Services included: Other, Professional Mgmt
- HOA fee: $150 annually
- HOA name: Bullseye Properties
- HOA phone: 763-295-6466
Location
- Region: Otsego
Financial & listing details
- Price per square foot: $159/sqft
- Tax assessed value: $580,200
- Annual tax amount: $5,841
- Date on market: 7/22/2026
- Road surface type: Paved
Estimated market value
$588,800
$559,000 - $618,000
$3,669/mo
Price history
| Date | Event | Price |
|---|---|---|
| 8/7/2026 | Price change | $589,900-1.7%$159/sqft |
Source:  NorthstarMLS as distributed by MLS GRID #7113252 Report a problem NorthstarMLS as distributed by MLS GRID #7113252 Report a problem | ||
| 7/24/2026 | Listed for sale | $599,900+12.1%$162/sqft |
Source: NorthstarMLS as distributed by MLS GRID #7113252 Report a problem | ||
| 6/2/2026 | Listing removed | $3,700$1/sqft |
Source: Zillow Rentals Report a problem | ||
| 5/20/2026 | Listed for rent | $3,700$1/sqft |
Source: Zillow Rentals Report a problem | ||
| 8/9/2021 | Sold | $535,000+7%$144/sqft |
Source: NorthstarMLS as distributed by MLS GRID #5763946 Report a problem | ||
| 6/30/2021 | Pending sale | $500,000$135/sqft |
Source: NorthstarMLS as distributed by MLS GRID #5763946 Report a problem | ||
| 6/26/2021 | Listing removed | -- |
Source: NorthstarMLS as distributed by MLS GRID #5763946 Report a problem | ||
| 6/24/2021 | Listed for sale | $500,000+75.4%$135/sqft |
Source: NorthstarMLS as distributed by MLS GRID #5763946 Report a problem | ||
| 5/31/2012 | Sold | $285,000-1.7%$77/sqft |
Source:  Lake Superior Area Realtors as distributed by MLS GRID #1728421 Report a problem Lake Superior Area Realtors as distributed by MLS GRID #1728421 Report a problem | ||
| 4/23/2012 | Price change | $289,900-3.3%$78/sqft |
Source: Acuity Group Report a problem | ||
| 3/30/2012 | Price change | $299,900-3.2%$81/sqft |
Source: Acuity Group Report a problem | ||
| 3/9/2012 | Price change | $309,900-3.1%$83/sqft |
Source: Acuity Group Report a problem | ||
| 2/10/2012 | Listed for sale | $319,900+14.2%$86/sqft |
Source: Acuity Group Report a problem | ||
| 5/15/2009 | Sold | $280,001-41.7%$75/sqft |
Source: Public Record Report a problem | ||
| 5/7/2008 | Sold | $480,001$129/sqft |
Source: Public Record Report a problem | ||
Public tax history
| Year | Property taxes | Tax assessment |
|---|---|---|
| 2025 | $7,456 -2.3% | $580,200 +1.7% |
| 2024 | $7,632 +32.6% | $570,700 -5.9% |
| 2023 | $5,754 +35% | $606,400 +18.2% |
| 2022 | $4,262 +0% | $513,100 +33.6% |
| 2021 | $4,260 -1.1% | $384,100 +1.3% |
| 2020 | $4,306 -64.1% | $379,000 +1.5% |
| 2019 | $12,000 +178.7% | $373,300 +3.6% |
| 2018 | $4,306 +11.6% | $360,400 +5.6% |
| 2017 | $3,860 +4.6% | $341,300 |
| 2016 | $3,692 | -- |
| 2015 | $3,692 +4.4% | -- |
| 2014 | $3,536 +9.8% | -- |
| 2013 | $3,220 -1.7% | -- |
| 2012 | $3,276 -0.1% | -- |
| 2011 | $3,279 +1.1% | -- |
| 2010 | $3,243 -29.4% | -- |
| 2009 | $4,596 +9.8% | -- |
| 2008 | $4,185 +16.1% | -- |
| 2007 | $3,604 +125.4% | -- |
| 2006 | $1,599 | -- |
Find assessor info on the county website
Monthly payment
Est. payment
Payment breakdown
Explore the cost of this home by adjusting the details. Changes won't be saved.Climate risks
Neighborhood: 55362
Nearby schools
GreatSchools rating
- NAEastview Education CenterGrades: PK-KDistance: 4.4 mi
- 7/10Monticello Middle SchoolGrades: 6-8Distance: 5 mi
- 9/10Monticello Senior High SchoolGrades: 9-12Distance: 4.7 mi
- $607,6004 bd3 ba3.7k sqft9271 Kaeding Ave NE, Otsego, MN 55362Off Market

- $508,5004 bd0 ba2.4k sqft9227 Kaeding Ave NE, Otsego, MN 55362Off Market
- $569,4005 bd4 ba3.9k sqft9293 Kaeding Ave NE, Otsego, MN 55362Off Market
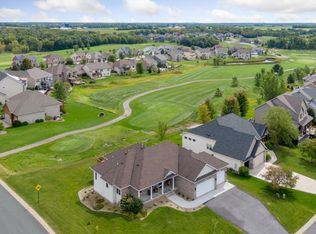
- $596,8004 bd3 ba2.6k sqft9205 Kaeding Ave NE, Otsego, MN 55362Off Market

- $504,4004 bd3 ba2.5k sqft9205 Kaeding Ave, Otsego, MN 55330Off Market
- $---- bd-- ba-- sqft9205 Kaeding Ave NE, Monticello, MN 55362Off Market
- $496,4002 bd2 ba1.7k sqft9250 Kaeding Ave NE, Otsego, MN 55362Off Market
- $617,9004 bd4 ba3k sqft9228 Kaeding Ave NE, Otsego, MN 55362Off Market
A local agent can set up tours, give advice and negotiate with sellers.
Similar homes
- $459,9005 bd4 ba3.2k sqft6102 Wildwood Way, Monticello, MN 55362For Sale

 MLS ID #7129865, Butcher Real Estate Team, Edina Realty, Inc.. NorthstarMLS as distributed by MLS GRID
 - $569,9005 bd4 ba4.3k sqft8657 Elk Ave, Monticello, MN 55362For Sale
 MLS ID #7073538, Scott V Phillips, Edina Realty, Inc.. NorthstarMLS as distributed by MLS GRID
 - $575,0005 bd2 ba3k sqft5541 Quilley Ave NE, Otsego, MN 55374For Sale
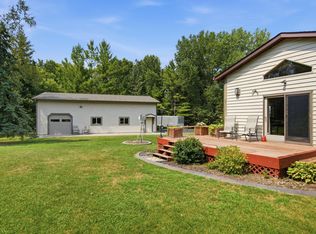 MLS ID #7129376, Regan Y Englund, Keller Williams Classic Rlty NW. NorthstarMLS as distributed by MLS GRID
 - $547,0005 bd4 ba3.2k sqft4675 Lark Ct NE, Saint Michael, MN 55376For Sale
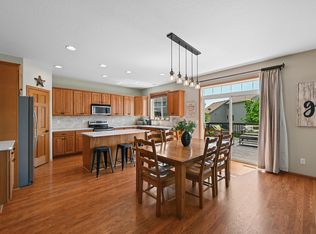 MLS ID #7131246, Stacy Zachman-Zachman Realty Group, RE/MAX Results. NorthstarMLS as distributed by MLS GRID
 - $590,0005 bd4 ba3.9k sqft12496 196th Ct NW, Elk River, MN 55330For SaleMLS ID #7117756, Tate R Grimm, Luke Real Estate. NorthstarMLS as distributed by MLS GRID
- $599,9004 bd3 ba3.1k sqft12901 196th Ln NW, Elk River, MN 55330For SaleMLS ID #7114326, Laura Babneau, Edina Realty, Inc.. NorthstarMLS as distributed by MLS GRID
- $625,0005 bd4 ba4.3k sqft18379 Smith Ct NW, Elk River, MN 55330For SaleMLS ID #7102561, Steven DeGreeff, Keller Williams Integrity NW. NorthstarMLS as distributed by MLS GRID
- $564,9004 bd4 ba3k sqft5676 Nelmark Ave NE, Saint Michael, MN 55376For SaleMLS ID #7104062, Matthew J Marquette, Luke Real Estate. NorthstarMLS as distributed by MLS GRID
- $699,9004 bd3 ba2.5k sqft10205 Aetna Ave NE, Monticello, MN 55362For SaleMLS ID #7124363, Stickney Real Estate – Jacob Stickney, Coldwell Banker Realty. NorthstarMLS as distributed by MLS GRID
- $634,9005 bd3 ba3.8k sqft4972 Kassel Ave, Albertville, MN 55301For SaleMLS ID #7094624, Craig W Gass, Counselor Realty, Inc.. NorthstarMLS as distributed by MLS GRID
- $559,9005 bd4 ba4k sqft19337 Rawlins St NW, Elk River, MN 55330For SaleMLS ID #7069203, Jane C Sparrow, Realty ONE Group Choice. NorthstarMLS as distributed by MLS GRID
- $499,0005 bd4 ba3.1k sqft10444 Karston Cir, Albertville, MN 55301For SaleMLS ID #7113854, Shelly Petersen, RE/MAX Results. NorthstarMLS as distributed by MLS GRID
- $625,0006 bd4 ba5.1k sqft4455 Kady Ave NE, Saint Michael, MN 55376For SaleMLS ID #7120904, Desrochers Realty Group, eXp Realty. NorthstarMLS as distributed by MLS GRID
- $575,0004 bd2 ba2k sqft5125 134th St NW, Clearwater, MN 55320For SaleMLS ID #7129885, Josh A Pomerleau, JPW Realty. NorthstarMLS as distributed by MLS GRID
- $529,9005 bd3 ba2.3k sqft22888 171st St NW, Big Lake, MN 55309For SaleMLS ID #7117824, Elizabeth Fagen, RE/MAX Results. NorthstarMLS as distributed by MLS GRID
- $499,9004 bd4 ba2.9k sqft11585 Laketowne Vw, Albertville, MN 55301For SaleMLS ID #7085786, Isaiah Micah Byrd, Coldwell Banker Realty. NorthstarMLS as distributed by MLS GRID
- $589,0004 bd4 ba3.7k sqft11125 Woods Trl N, Champlin, MN 55316For SaleMLS ID #7124360, Heidi Herda, eXp Realty. NorthstarMLS as distributed by MLS GRID
- $574,9004 bd4 ba3.4k sqft13827 Savanna Dr, Rogers, MN 55374For SaleMLS ID #7030742, Peterson & Co., Keller Williams Integrity NW. NorthstarMLS as distributed by MLS GRID
- $600,0004 bd3 ba3k sqft12314 283rd Ave NW, Princeton, MN 55371For SaleMLS ID #7123987, Ashley Freeman, Freeman Real Estate. NorthstarMLS as distributed by MLS GRID
- $665,0004 bd4 ba2.8k sqft885 Katydid Ln NE, Saint Michael, MN 55376For SaleMLS ID #7113207, Dean Zachman-Zachman Realty Group, RE/MAX Results. NorthstarMLS as distributed by MLS GRID
