Beautifully maintained and thoughtfully updated, this one-of-a-kind 4-bedroom, 4-bathroom home offers the perfect blend of comfort, functionality, and timeless appeal! Designed with everyday living and entertaining in mind, the family-friendly floor plan features spacious living areas, a bright sunroom, and versatile spaces that adapt to your lifestyle. The tastefully updated kitchen, renovated in November 2020, is the heart of the home, offering a warm and inviting space to gather, cook, and create lasting memories. Extensive updates continue throughout the home, including a new roof, skylight, Andersen windows, and a beautifully replaced driveway - all completed in 2021. Three bedrooms are conveniently located on the upper level, including the private primary suite with a walk-in closet and walk-in shower. Enjoy the comfort of dual-zone heating, along with a new central air conditioning system, furnace, and water heater, all replaced in 2024. Abundant storage, Andersen windows, and sliding glass doors throughout further enhance the home's appeal. Step outside to your own private retreat with a spacious deck, relaxing hot tub, and a peaceful backyard with frequent wildlife visitors! The in-ground sprinkler system helps keep the yard looking its best, while the detached garage offers the perfect space for an extra vehicle, recreational toys, or additional storage. Located in a desirable neighborhood, this exceptional home offers the ideal combination of comfort, privacy, and convenience!
Active with contingency
Price cut: $10K (8/2)
$564,900
5676 Nelmark Ave NE, Saint Michael, MN 55376
4beds
3,040sqft
Single Family
Built in 1992
1 Acres Lot
$562,400 Zestimate®
$186/sqft
$-- HOA
What's special
In-ground sprinkler systemRelaxing hot tubBright sunroomAbundant storageSliding glass doors throughoutFamily-friendly floor planDual-zone heating
- 61 days
- 911
- 50
Likely to sell faster than
Zillow last checked:
Listing updated:
Listed by:
Matthew J Marquette 612-298-9554,
Luke Real Estate
Source: NorthstarMLS as distributed by MLS GRID,MLS#: 7104062
Facts & features
Interior
Bedrooms & bathrooms
- Bedrooms: 4
- Bathrooms: 4
- Full bathrooms: 1
- 3/4 bathrooms: 2
- 1/2 bathrooms: 1
Bedroom
- Level: Upper
- Area: 170.5 Square Feet
- Dimensions: 11 x 15.5
Bedroom 2
- Level: Upper
- Area: 115.5 Square Feet
- Dimensions: 10.5 x 11
Bedroom 3
- Level: Upper
- Area: 110.25 Square Feet
- Dimensions: 10.5 x 10.5
Bedroom 4
- Level: Lower
- Area: 216 Square Feet
- Dimensions: 13.5 x 16
Dining room
- Level: Main
- Area: 131.75 Square Feet
- Dimensions: 8.5 x 15.5
Family room
- Level: Main
- Area: 287 Square Feet
- Dimensions: 14 x 20.5
Family room
- Level: Lower
- Area: 279.5 Square Feet
- Dimensions: 13 x 21.5
Flex room
- Level: Lower
- Area: 132.25 Square Feet
- Dimensions: 11.5 x 11.5
Foyer
- Level: Main
- Area: 69 Square Feet
- Dimensions: 6 x 11.5
Garage
- Level: Main
- Area: 505.25 Square Feet
- Dimensions: 21.5 x 23.5
Kitchen
- Level: Main
- Area: 110.5 Square Feet
- Dimensions: 8.5 x 13
Laundry
- Level: Main
- Area: 105 Square Feet
- Dimensions: 7 x 15
Living room
- Level: Main
- Area: 187.5 Square Feet
- Dimensions: 12.5 x 15
Storage
- Level: Lower
- Area: 137.5 Square Feet
- Dimensions: 11 x 12.5
Storage
- Level: Lower
- Area: 38.5 Square Feet
- Dimensions: 5.5 x 7
Sun room
- Level: Main
- Area: 174 Square Feet
- Dimensions: 12 x 14.5
Utility room
- Level: Lower
- Area: 120 Square Feet
- Dimensions: 7.5 x 16
Heating
- Forced Air
Cooling
- Central Air
Appliances
- Included: Air-To-Air Exchanger, Dishwasher, Dryer, Gas Water Heater, Microwave, Range, Refrigerator, Stainless Steel Appliance(s), Washer, Water Softener Owned
- Laundry: Laundry Room, Main Level
Features
- Basement: Daylight,Finished,Full,Storage Space
- Number of fireplaces: 1
- Fireplace features: Gas, Living Room
Interior area
- Total structure area: 3,200
- Total interior livable area: 3,040 sqft
- Finished area above ground: 1,952
- Finished area below ground: 1,088
Property
Parking
- Total spaces: 3
- Parking features: Attached, Detached Garage, Concrete, Garage, Multiple Garages
- Attached garage spaces: 3
Accessibility
- Accessibility features: None
Features
- Levels: Modified Two Story
- Stories: 2
- Patio & porch: Front Porch
Lot
- Size: 1 Acres
- Dimensions: 150 x 290
- Features: Tree Coverage - Medium
Details
- Additional structures: Garage(s)
- Foundation area: 1248
- Parcel number: 114137002030
- Zoning description: Residential-Single Family
Construction
Type & style
- Home type: SingleFamily
- Property subtype: Single Family
Condition
- New construction: No
- Year built: 1992
Utilities & green energy
- Gas: Natural Gas
- Sewer: Private Sewer, Septic System Compliant - Yes
- Water: Private, Well
Community & HOA
Community
- Subdivision: Schandosy Hills East
HOA
- Has HOA: No
Location
- Region: Saint Michael
Financial & listing details
- Price per square foot: $186/sqft
- Tax assessed value: $474,200
- Annual tax amount: $5,632
- Date on market: 7/9/2026
Estimated market value
$562,400
$534,000 - $591,000
$3,076/mo
Price history
| Date | Event | Price |
|---|---|---|
| 8/2/2026 | Price change | $564,900-1.7%$186/sqft |
Source:  NorthstarMLS as distributed by MLS GRID #7104062 Report a problem NorthstarMLS as distributed by MLS GRID #7104062 Report a problem | ||
| 7/12/2026 | Listed for sale | $574,900+113%$189/sqft |
Source: NorthstarMLS as distributed by MLS GRID #7104062 Report a problem | ||
| 1/15/2002 | Sold | $269,900$89/sqft |
Source: Public Record Report a problem | ||
Public tax history
| Year | Property taxes | Tax assessment |
|---|---|---|
| 2025 | $5,632 +4.2% | $474,200 +2.8% |
| 2024 | $5,404 -0.4% | $461,400 -2.4% |
| 2023 | $5,424 +33.8% | $472,700 +7.8% |
| 2022 | $4,054 +4.8% | $438,300 +42% |
| 2021 | $3,870 +1.3% | $308,600 +3.1% |
| 2020 | $3,820 -64.6% | $299,200 +6.7% |
| 2019 | $10,798 +182.7% | $280,500 +7.6% |
| 2018 | $3,820 +8% | $260,800 +5.2% |
| 2017 | $3,536 +6.8% | $247,800 |
| 2016 | $3,310 | -- |
| 2015 | $3,310 +6.4% | -- |
| 2014 | $3,110 +1.2% | -- |
| 2013 | $3,072 -4.7% | -- |
| 2012 | $3,222 +0.3% | -- |
| 2011 | $3,213 +0.6% | -- |
| 2010 | $3,192 +1.9% | -- |
| 2009 | $3,132 +0.6% | -- |
| 2008 | $3,112 +1.9% | -- |
| 2007 | $3,055 +12% | -- |
| 2006 | $2,729 +13.8% | -- |
| 2005 | $2,398 +5.1% | -- |
| 2004 | $2,282 +3.9% | -- |
| 2003 | $2,197 +2.4% | -- |
| 2002 | $2,145 -21.1% | -- |
| 2001 | $2,719 | -- |
Find assessor info on the county website
Monthly payment
Est. payment
Payment breakdown
Explore the cost of this home by adjusting the details. Changes won't be saved.Climate risks
Neighborhood: 55376
- $434,8003 bd1 ba1.7k sqft5704 Nelmark Ave NE, Saint Michael, MN 55376Off Market
- $588,2003 bd2 ba2.8k sqft5650 Nelmark Ave NE, Saint Michael, MN 55376Off Market
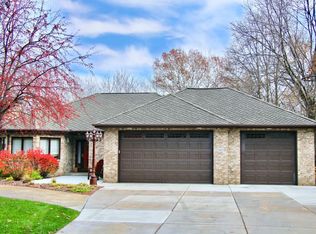
- $511,8004 bd3 ba2.4k sqft5730 Nelmark Ave NE, Saint Michael, MN 55376Off Market
- $474,9003 bd3 ba2.1k sqft13900 56th St NE, Saint Michael, MN 55376Off Market
Similar homes
- $475,0005 bd4 ba2.8k sqft12901 44th Pl NE, Saint Michael, MN 55376For Sale

 MLS ID #7121949, Shelly Petersen, RE/MAX Results. NorthstarMLS as distributed by MLS GRID
 - $450,0005 bd4 ba2.6k sqft13451 Frankfort Pkwy NE, Saint Michael, MN 55376For Sale
 MLS ID #7088359, Kerby & Cristina Real Estate Experts, RE/MAX Results. NorthstarMLS as distributed by MLS GRID
 - $565,0004 bd3 ba2.9k sqft13701 186th Ave NW, Elk River, MN 55330For Sale
 MLS ID #7118062, Patricia S. Gohman, Thorson Realty, Inc.. NorthstarMLS as distributed by MLS GRID
 - $660,0004 bd4 ba2.8k sqft885 Katydid Ln NE, Saint Michael, MN 55376For Sale
 MLS ID #7113207, Dean Zachman-Zachman Realty Group, RE/MAX Results. NorthstarMLS as distributed by MLS GRID
 - $385,0004 bd2 ba1.8k sqft4697 McAllister Ave NE, Saint Michael, MN 55376For SaleMLS ID #7084776, Dean Zachman-Zachman Realty Group, RE/MAX Results. NorthstarMLS as distributed by MLS GRID
- $539,9004 bd2 ba2k sqft10315 99th St NE, Otsego, MN 55362For SaleMLS ID #7133055, Matthew J Marquette, Luke Real Estate. NorthstarMLS as distributed by MLS GRID
- $545,9004 bd3 ba2.9k sqft19331 Baldwin St NW, Elk River, MN 55330For SaleMLS ID #7133761, Melissa M. Johnson, Gold Door Realty LLC. NorthstarMLS as distributed by MLS GRID
- $589,0005 bd4 ba3.6k sqft6284 Marlowe Ave NE, Otsego, MN 55301For SaleMLS ID #7080494, Anna Liashkovich, Bridge Realty, LLC. NorthstarMLS as distributed by MLS GRID
- $485,0005 bd4 ba3.3k sqft11282 68th St NE, Albertville, MN 55301For SaleMLS ID #7139152, Brian M Busse, eXp Realty. NorthstarMLS as distributed by MLS GRID
- $599,0004 bd4 ba3.4k sqft26275 Woodlands Pkwy NW, Zimmerman, MN 55398For SaleMLS ID #7133482, Travis J Senenfelder, Coldwell Banker Realty. NorthstarMLS as distributed by MLS GRID
- $499,0005 bd4 ba3.1k sqft10444 Karston Cir, Albertville, MN 55301For SaleMLS ID #7113854, Shelly Petersen, RE/MAX Results. NorthstarMLS as distributed by MLS GRID
- $495,0004 bd3 ba2.1k sqft6698 Mackenzie Ave NE, Otsego, MN 55301For SaleMLS ID #7123359, Kelly Johnson, Arthur Grant Realty. NorthstarMLS as distributed by MLS GRID
- $508,9005 bd4 ba3k sqft13053 180th Ct NW, Elk River, MN 55330For SaleMLS ID #7127297, Sean O Sander, Redfin Corporation. NorthstarMLS as distributed by MLS GRID
- $475,0003 bd3 ba2.8k sqft13185 Island View Dr NW, Elk River, MN 55330For SaleMLS ID #7123152, Meghan Buckley, Keller Williams Classic Rlty NW. NorthstarMLS as distributed by MLS GRID
- $459,0004 bd3 ba2.5k sqft5384 Radford Ave NE, Otsego, MN 55374For SaleMLS ID #7052554, David D. Daggett, Prandium Group Real Estate. NorthstarMLS as distributed by MLS GRID
- $590,0005 bd4 ba3.9k sqft12496 196th Ct NW, Elk River, MN 55330For SaleMLS ID #7117756, Tate R Grimm, Luke Real Estate. NorthstarMLS as distributed by MLS GRID
- $574,9005 bd4 ba3.3k sqft7566 159th Ave NW, Ramsey, MN 55303For SaleMLS ID #7066567, Barbara Donaldson Janasz, Ashworth Real Estate. NorthstarMLS as distributed by MLS GRID
- $524,9005 bd4 ba2.7k sqft26141 22nd St W, Zimmerman, MN 55398For SaleMLS ID #7132563, Kimberly Gilmore-Halgren, Real Broker, LLC. NorthstarMLS as distributed by MLS GRID
- $475,0005 bd4 ba2.6k sqft20330 Goldeneye Way, Rogers, MN 55374For SaleMLS ID #7089969, Jonathan Brenny, Edina Realty, Inc.. NorthstarMLS as distributed by MLS GRID
- $550,0005 bd4 ba3.6k sqft12572 224th Ct NW, Elk River, MN 55330For SaleMLS ID #7104999, Andrew C. Weitnauer, Wits Realty. NorthstarMLS as distributed by MLS GRID
