Welcome to your private retreat in The Woodlands of Livonia.
Tucked among mature trees on 2.75 beautiful acres, this exceptional home offers the perfect blend of privacy, comfort, and everyday luxury. Imagine starting your mornings with coffee overlooking the peaceful, wooded landscape and ending your evenings gathered around the fire, listening to the sounds of nature in your own backyard oasis.
Designed for both entertaining and everyday living, the home features spacious, inviting living areas, beautiful hardwood floors, and a thoughtfully updated kitchen with stainless steel appliances. Large windows throughout bring the outdoors in, creating a warm and welcoming atmosphere filled with natural light.
The expansive primary suite provides a peaceful escape at the end of the day, while the finished lower level offers additional space for hosting guests, movie nights, hobbies, or recreation. A wet bar creates the perfect setting for celebrations, game days, and gatherings with family and friends.
Step outside and discover what truly makes this property special. Enjoy the tranquil koi pond, relax on the patio, explore nearby trails, or simply take in the beauty of the surrounding woods. Whether you’re entertaining a crowd or seeking a quiet place to unwind, this property offers a lifestyle that feels like a getaway while remaining conveniently located near everyday amenities.
If you’ve been searching for a home that combines space, privacy, natural beauty, and modern comfort, this is an opportunity you won’t want to miss.
Experience the peace, beauty, and lifestyle that make The Woodlands of Livonia one of the area’s most desirable neighborhoods.
Active
Price cut: $10K (8/17)
$609,900
26275 Woodlands Pkwy NW, Zimmerman, MN 55398
4beds
3,469sqft
Single Family
Built in 1996
2.75 Acres Lot
$608,800 Zestimate®
$176/sqft
$125/mo HOA
What's special
Beautiful hardwood floorsTranquil koi pondLarge windows throughoutExpansive primary suiteStainless steel appliancesNearby trailsFinished lower level
- 142 days |
- 309 |
- 11 |
Zillow last checked:
Listing updated:
Listed by:
Jeff Kuperus 320-761-6467,
Hewitt Jackson Real Estate,
Shauna Ann Olson 612-323-1874
Source: NorthstarMLS as distributed by MLS GRID,MLS#: 7046183
Facts & features
Interior
Bedrooms & bathrooms
- Bedrooms: 4
- Bathrooms: 4
- Full bathrooms: 3
- 1/2 bathrooms: 1
Bedroom
- Level: Basement
- Area: 184.96 Square Feet
- Dimensions: 13.6 x 13.6
Bedroom 2
- Level: Upper
- Area: 124 Square Feet
- Dimensions: 10 x 12.4
Bedroom 3
- Level: Upper
- Area: 127.72 Square Feet
- Dimensions: 10.3 x 12.4
Bedroom 4
- Level: Upper
- Area: 197.38 Square Feet
- Dimensions: 13.9 x 14.2
Bathroom
- Level: Basement
- Area: 41.76 Square Feet
- Dimensions: 5.8 x 7.2
Bathroom
- Level: Main
- Area: 19.68 Square Feet
- Dimensions: 4.8 x 4.10
Bathroom
- Level: Upper
- Area: 64.8 Square Feet
- Dimensions: 8.10 x 8
Bathroom
- Level: Upper
- Area: 44.88 Square Feet
- Dimensions: 5.10 x 8.8
Other
- Level: Basement
- Area: 295.8 Square Feet
- Dimensions: 17 x 17.4
Dining room
- Level: Main
- Area: 434.7 Square Feet
- Dimensions: 18.9 x 23
Family room
- Level: Main
- Area: 374.46 Square Feet
- Dimensions: 15.8 x 23.7
Kitchen
- Level: Main
- Area: 284.59 Square Feet
- Dimensions: 14.9 x 19.1
Laundry
- Level: Main
- Area: 113.52 Square Feet
- Dimensions: 8.6 x 13.2
Media room
- Level: Basement
- Area: 272 Square Feet
- Dimensions: 16 x 17
Office
- Level: Basement
- Area: 171 Square Feet
- Dimensions: 11.4 x 15
Other
- Level: Main
- Area: 105.28 Square Feet
- Dimensions: 9.4 x 11.2
Utility room
- Level: Basement
- Area: 208 Square Feet
- Dimensions: 13 x 16
Walk in closet
- Level: Upper
Heating
- Forced Air
Cooling
- Central Air
Appliances
- Included: Dishwasher, Dryer, Exhaust Fan, Gas Water Heater, Microwave, Range, Refrigerator, Stainless Steel Appliance(s), Washer, Water Softener Owned
- Laundry: Electric Dryer Hookup, Gas Dryer Hookup, In Hall, Main Level
Features
- Basement: Daylight,Drain Tiled,Finished,Storage Space,Tile Shower
- Number of fireplaces: 2
- Fireplace features: Family Room, Gas, Living Room
Interior area
- Total structure area: 3,677
- Total interior livable area: 3,469 sqft
- Finished area above ground: 2,265
- Finished area below ground: 1,204
Video & virtual tour
Property
Parking
- Total spaces: 2
- Parking features: Attached, Asphalt, Electric, Garage Door Opener, Paved Lot
- Attached garage spaces: 2
- Has uncovered spaces: Yes
- Details: Garage Dimensions (24' x 34'), Garage Door Height (8), Garage Door Width (18)
Accessibility
- Accessibility features: Hallways 42"+
Features
- Levels: Two
- Stories: 2
- Patio & porch: Deck, Front Porch, Patio
Lot
- Size: 2.75 Acres
- Dimensions: 279 x 586 x 113 x 657
- Features: Irregular Lot, Tree Coverage - Heavy
- Topography: High Ground,Hilly,Walkout,Wooded
Details
- Additional structures: Storage Shed
- Foundation area: 1412
- Parcel number: 30004350330
- Zoning description: Residential-Single Family
Construction
Type & style
- Home type: SingleFamily
- Property subtype: Single Family
Materials
- Block, Concrete
- Roof: Age Over 8 Years,Architectural Shingle,Asphalt,Pitched
Condition
- New construction: No
- Year built: 1996
Utilities & green energy
- Electric: Power Company: Connexus Energy
- Gas: Natural Gas
- Sewer: Septic System Compliant - Yes, Tank with Drainage Field
- Water: Drilled
Community & HOA
Community
- Subdivision: The Woodlands Of Livonia
HOA
- Has HOA: Yes
- Services included: Other, Sanitation
- HOA fee: $125 monthly
- HOA name: The Woodlands of Livonia Homeowners Association
- HOA phone: 612-221-5231
Location
- Region: Zimmerman
Financial & listing details
- Price per square foot: $176/sqft
- Tax assessed value: $530,300
- Annual tax amount: $5,718
- Date on market: 3/31/2026
- Road surface type: Paved
Estimated market value
$608,800
$578,000 - $639,000
$3,765/mo
Price history
| Date | Event | Price |
|---|---|---|
| 8/17/2026 | Price change | $609,900-1.6%$176/sqft |
Source:  NorthstarMLS as distributed by MLS GRID #7046183 Report a problem NorthstarMLS as distributed by MLS GRID #7046183 Report a problem | ||
| 8/12/2026 | Price change | $619,900-2.5%$179/sqft |
Source: NorthstarMLS as distributed by MLS GRID #7046183 Report a problem | ||
| 7/17/2026 | Price change | $635,900-2.2%$183/sqft |
Source: NorthstarMLS as distributed by MLS GRID #7046183 Report a problem | ||
| 6/30/2026 | Price change | $649,900-1.5%$187/sqft |
Source: NorthstarMLS as distributed by MLS GRID #7046183 Report a problem | ||
| 6/1/2026 | Price change | $659,900-2.9%$190/sqft |
Source: NorthstarMLS as distributed by MLS GRID #7046183 Report a problem | ||
| 4/7/2026 | Listed for sale | $679,900+110.8%$196/sqft |
Source: NorthstarMLS as distributed by MLS GRID #7046183 Report a problem | ||
| 6/8/2016 | Sold | $322,500-2.2%$93/sqft |
Source: Public Record Report a problem | ||
| 5/24/2016 | Pending sale | $329,900$95/sqft |
Source: Keller Williams - Elk River #4655062 Report a problem | ||
| 10/21/2015 | Listed for sale | $329,900$95/sqft |
Source: Keller Williams - Elk River #4655062 Report a problem | ||
| 9/17/2015 | Listing removed | $329,900$95/sqft |
Source: Keller Williams - Elk River #4531478 Report a problem | ||
| 5/21/2015 | Price change | $329,900-1.2%$95/sqft |
Source: Keller Williams - Elk River #4531478 Report a problem | ||
| 11/7/2014 | Price change | $334,000-1.5%$96/sqft |
Source: Alliance Real Estate, LLC #4531478 Report a problem | ||
| 9/26/2014 | Listed for sale | $339,000-8.1%$98/sqft |
Source: Alliance Real Estate, LLC #4531478 Report a problem | ||
| 8/15/2014 | Listing removed | $369,000$106/sqft |
Source: RE/MAX Results #4492236 Report a problem | ||
| 6/13/2014 | Listed for sale | $369,000+105%$106/sqft |
Source: RE/MAX Results #4492236 Report a problem | ||
| 5/23/1997 | Sold | $180,000$52/sqft |
Source: Public Record Report a problem | ||
Public tax history
| Year | Property taxes | Tax assessment |
|---|---|---|
| 2025 | $5,718 +12% | $530,300 +1.4% |
| 2024 | $5,104 -4.5% | $523,100 +6% |
| 2023 | $5,342 +9.1% | $493,600 +1.6% |
| 2022 | $4,896 +1.8% | $485,600 +34.5% |
| 2021 | $4,808 +5.6% | $361,046 +6.9% |
| 2020 | $4,554 -5.3% | $337,829 -1.8% |
| 2019 | $4,808 +5.6% | $344,100 +4.6% |
| 2018 | $4,554 +15.5% | $329,100 +5.3% |
| 2017 | $3,944 -1.3% | $312,400 -3.9% |
| 2016 | $3,994 -6.3% | $325,000 +5.8% |
| 2015 | $4,264 | $307,300 +16.4% |
| 2014 | $4,264 +28.7% | $264,000 +22.6% |
| 2013 | $3,312 -1.6% | $215,400 -0.6% |
| 2012 | $3,367 -7.8% | $216,700 -13.9% |
| 2011 | $3,651 +1.9% | $251,600 -9.7% |
| 2010 | $3,582 +0.8% | $278,600 -4.8% |
| 2009 | $3,554 -5.9% | $292,800 -11.3% |
| 2008 | $3,775 +7.2% | $330,100 -1.2% |
| 2007 | $3,522 -2.1% | $334,100 +2.8% |
| 2006 | $3,596 +7.3% | $325,100 +4.5% |
| 2005 | $3,351 +9.9% | $311,000 +10.8% |
| 2004 | $3,048 +6.8% | $280,800 +10.6% |
| 2003 | $2,854 +3.2% | $253,800 +10% |
| 2002 | $2,765 -23.5% | $230,700 +8.5% |
| 2001 | $3,616 | $212,600 |
Find assessor info on the county website
Monthly payment
Est. payment
Payment breakdown
Explore the cost of this home by adjusting the details. Changes won't be saved.Climate risks
Neighborhood: 55398
Nearby schools
GreatSchools rating
- 8/10Westwood Elementary SchoolGrades: 3-5Distance: 0.8 mi
- 7/10Zimmerman Middle SchoolGrades: 6-8Distance: 1.7 mi
- 6/10Zimmerman High SchoolGrades: 9-12Distance: 1.7 mi
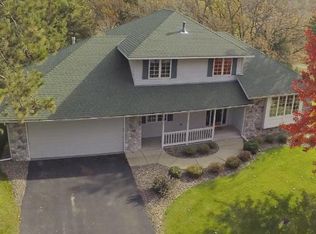
- $640,2004 bd4 ba3.5k sqft26275 Woodlands Pkwy, Zimmerman, MN 55398Off Market
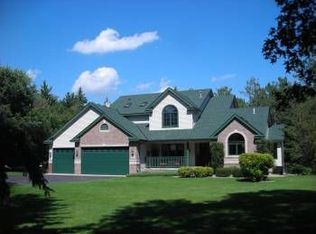
- $614,7004 bd4 ba4k sqft26325 Woodlands Pkwy NW, Zimmerman, MN 55398Off Market
- $751,3005 bd3 ba4k sqft26325 Woodlands Pkwy, Zimmerman, MN 55398Off Market
- $688,9005 bd4 ba3.7k sqft26219 Woodlands Pkwy NW, Zimmerman, MN 55398Off Market
- $627,8004 bd4 ba3.7k sqft26219 Woodlands Pkwy, Zimmerman, MN 55398Off Market
- $592,4004 bd4 ba2.9k sqft26280 Woodlands Pkwy NW, Zimmerman, MN 55398Off Market
- $530,0004 bd4 ba2.9k sqft26280 Woodlands Pkwy, Zimmerman, MN 55398Sold
- $717,2006 bd5 ba5.2k sqft26230 Woodlands Pkwy NW, Zimmerman, MN 55398Off Market
A local agent can set up tours, give advice and negotiate with sellers.
Similar homes
- $679,9004 bd4 ba2.2k sqft26991 140th St NW, Zimmerman, MN 55398For Sale

 MLS ID #7077991, Price Realty, eXp Realty. NorthstarMLS as distributed by MLS GRID
 - $639,9005 bd4 ba4.1k sqft11792 272nd Ave NW, Zimmerman, MN 55398For Sale
 MLS ID #7084122, Tony Watters, RE/MAX Results. NorthstarMLS as distributed by MLS GRID
 - $649,0004 bd3 ba2.7k sqft30076 154th St NW, Zimmerman, MN 55398For Sale
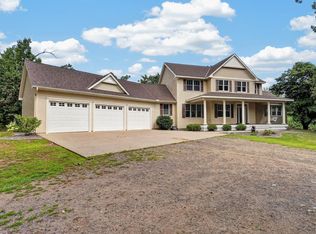 MLS ID #7120793, Kelly Rae Hunter, Realty Executives Top Results. NorthstarMLS as distributed by MLS GRID
 - $600,0004 bd3 ba3k sqft12314 283rd Ave NW, Princeton, MN 55371For Sale
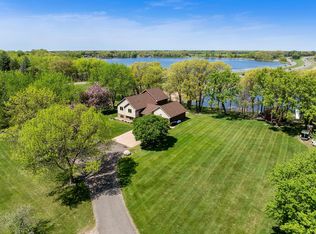 MLS ID #7123987, Ashley Freeman, Freeman Real Estate. NorthstarMLS as distributed by MLS GRID
 - $579,0006 bd4 ba3.1k sqft29528 139th St NW, Princeton, MN 55371For SaleMLS ID #7112859, Christopher Fritch, eXp Realty. NorthstarMLS as distributed by MLS GRID
- $449,9003 bd3 ba2.1k sqft26275 136th St NW, Zimmerman, MN 55398For SaleMLS ID #7081450, Bobby Kuhlmann, Edina Realty, Inc. NorthstarMLS as distributed by MLS GRID
- $620,0004 bd4 ba3.5k sqft9358 134th Ave SE, Becker, MN 55308For SaleMLS ID #7113989, Sara Waytashek, Edina Realty, Inc.. NorthstarMLS as distributed by MLS GRID
- $575,0005 bd2 ba3k sqft5541 Quilley Ave NE, Otsego, MN 55374For SaleMLS ID #7129376, Regan Y Englund, Keller Williams Classic Rlty NW. NorthstarMLS as distributed by MLS GRID
- $435,0005 bd3 ba2.6k sqft13628 9th Ave S, Zimmerman, MN 55398For SaleMLS ID #7109421, David Vee, Edina Realty, Inc. NorthstarMLS as distributed by MLS GRID
- $629,0003 bd3 ba3.4k sqft22372 Tipton St NW, Elk River, MN 55330For SaleMLS ID #7120391, John Sauber, LPT Realty, LLC. NorthstarMLS as distributed by MLS GRID
- $595,0004 bd2 ba2.1k sqft10496 181st Ave NW, Elk River, MN 55330For SaleMLS ID #7118112, Tina P. Buss, Coldwell Banker Realty. NorthstarMLS as distributed by MLS GRID
- $529,9005 bd3 ba2.3k sqft22888 171st St NW, Big Lake, MN 55309For SaleMLS ID #7117824, Elizabeth Fagen, RE/MAX Results. NorthstarMLS as distributed by MLS GRID
- $499,0003 bd3 ba2.3k sqft29334 139th Ct NW, Princeton, MN 55371For SaleMLS ID #7090123, Samantha Severson, RE/MAX Advantage Plus. NorthstarMLS as distributed by MLS GRID
- $569,9004 bd3 ba2.5k sqft20714 Nowthen Blvd NW, Nowthen, MN 55330For SaleMLS ID #7069390, Kurt E Sutherland, eXp Realty. NorthstarMLS as distributed by MLS GRID
- $580,0003 bd4 ba3.7k sqft9729 226th Ln NW, Elk River, MN 55330For SaleMLS ID #7091164, Pamela Artmann, Edina Realty, Inc.. NorthstarMLS as distributed by MLS GRID
- $599,9004 bd3 ba3.1k sqft12901 196th Ln NW, Elk River, MN 55330For SaleMLS ID #7114326, Laura Babneau, Edina Realty, Inc.. NorthstarMLS as distributed by MLS GRID
- $419,9003 bd4 ba2.6k sqft12055 Elm St, Zimmerman, MN 55398For SaleMLS ID #7102562, Bruno Simic, RE/MAX Results. NorthstarMLS as distributed by MLS GRID
- $590,0005 bd4 ba3.9k sqft12496 196th Ct NW, Elk River, MN 55330For SaleMLS ID #7117756, Tate R Grimm, Luke Real Estate. NorthstarMLS as distributed by MLS GRID
- $650,0004 bd3 ba2.9k sqft2306 174th Cir NW, Andover, MN 55304For SaleMLS ID #6785178, Steve Kunzman, Keller Williams Classic Realty. NorthstarMLS as distributed by MLS GRID
- $629,5555 bd4 ba3.6k sqft19545 Elgin St NW, Elk River, MN 55330For SaleMLS ID #7057786, Michael McCoy, Advantage Point Realty. NorthstarMLS as distributed by MLS GRID
