This beautifully maintained five-bedroom, four-bathroom home offers a perfect blend of comfort, space, and functionality. From the moment you step inside, you’ll notice the abundance of natural light flowing throughout the home, creating a warm and inviting atmosphere in every room.
The spacious kitchen is designed with both everyday living and entertaining in mind, featuring stainless steel appliances, ample counter space, and a seamless connection to both the informal and formal dining areas. Whether hosting gatherings or enjoying a quiet meal, this layout provides flexibility for any occasion.
The main level opens directly to a stunning, oversized deck—ideal for outdoor dining, relaxing, or entertaining guests—overlooking a beautiful concrete in-ground pool. This outdoor space offers a private retreat, perfect for summer enjoyment and making lasting memories.
With a three-car garage and generous living spaces throughout, this home combines thoughtful design with exceptional upkeep, making it truly move-in ready.
Active
$629,555
19545 Elgin St NW, Elk River, MN 55330
5beds
3,670sqft
:
Get pre-qualified$3,987/mo
Single Family
Built in 2003
0.51 Acres Lot
$627,000 Zestimate®
$172/sqft
$17/mo HOA
What's special
Stunning oversized deckThree-car garagePrivate retreatGenerous living spaces throughoutStainless steel appliancesAmple counter spaceSpacious kitchen
- 96 days |
- 732 |
- 52 |
Zillow last checked:
Listing updated:
Listed by:
Michael McCoy 763-238-7601,
Advantage Point Realty,
Kristi McCoy 763-221-5829
Source: NorthstarMLS as distributed by MLS GRID,MLS#: 7057786
Facts & features
Interior
Bedrooms & bathrooms
- Bedrooms: 5
- Bathrooms: 4
- Full bathrooms: 2
- 3/4 bathrooms: 1
- 1/2 bathrooms: 1
Bedroom
- Level: Upper
- Area: 272 Square Feet
- Dimensions: 17x16
Bedroom 2
- Level: Upper
- Area: 169 Square Feet
- Dimensions: 13x13
Bedroom 3
- Level: Upper
- Area: 208 Square Feet
- Dimensions: 13x16
Bedroom 4
- Level: Main
- Area: 169 Square Feet
- Dimensions: 13x13
Bedroom 5
- Level: Basement
- Area: 208 Square Feet
- Dimensions: 13x16
Dining room
- Level: Main
- Area: 156 Square Feet
- Dimensions: 13x12
Family room
- Level: Basement
- Area: 496 Square Feet
- Dimensions: 31x16
Kitchen
- Level: Main
- Area: 288 Square Feet
- Dimensions: 18x16
Living room
- Level: Main
- Area: 256 Square Feet
- Dimensions: 16x16
Heating
- Forced Air
Cooling
- Central Air
Appliances
- Included: Cooktop, Dishwasher, Double Oven, Dryer, Refrigerator, Washer
Features
- Basement: Full
- Number of fireplaces: 1
- Fireplace features: Living Room
Interior area
- Total structure area: 2,348
- Total interior livable area: 3,670 sqft
- Finished area above ground: 2,348
- Finished area below ground: 1,322
Property
Parking
- Total spaces: 3
- Parking features: Attached
- Attached garage spaces: 3
Accessibility
- Accessibility features: None
Features
- Levels: Two
- Stories: 2
- Has private pool: Yes
- Pool features: In Ground, Outdoor Pool
- Fencing: Partial,Split Rail
Lot
- Size: 0.51 Acres
- Dimensions: 0.51
- Features: Irregular Lot, Tree Coverage - Light
Details
- Foundation area: 1329
- Parcel number: 756710425
- Zoning description: Residential-Single Family
Construction
Type & style
- Home type: SingleFamily
- Property subtype: Single Family
Condition
- New construction: No
- Year built: 2003
Utilities & green energy
- Gas: Natural Gas
- Sewer: City Sewer/Connected
- Water: City Water/Connected
Community & HOA
HOA
- Has HOA: Yes
- Services included: Other
- HOA fee: $200 annually
- HOA name: Oak Hill Homeowners Association
- HOA phone: 612-387-0356
Location
- Region: Elk River
Financial & listing details
- Price per square foot: $172/sqft
- Tax assessed value: $553,700
- Annual tax amount: $7,548
- Date on market: 4/18/2026
Estimated market value
$627,000
$596,000 - $658,000
$4,370/mo
Price history
| Date | Event | Price |
|---|---|---|
| 4/18/2026 | Listed for sale | $629,555+9.5%$172/sqft |
Source:  NorthstarMLS as distributed by MLS GRID #7057786 Report a problem NorthstarMLS as distributed by MLS GRID #7057786 Report a problem | ||
| 8/8/2023 | Sold | $575,000-4.2%$157/sqft |
Source: NorthstarMLS as distributed by MLS GRID #6389523 Report a problem | ||
| 7/1/2023 | Pending sale | $599,900$163/sqft |
Source: NorthstarMLS as distributed by MLS GRID #6389523 Report a problem | ||
| 6/23/2023 | Listed for sale | $599,900+8.1%$163/sqft |
Source: NorthstarMLS as distributed by MLS GRID #6389523 Report a problem | ||
| 8/11/2021 | Sold | $555,000+99.4%$151/sqft |
Source: Public Record Report a problem | ||
| 11/12/2015 | Sold | $278,300+3.1%$76/sqft |
Source: NorthstarMLS as distributed by MLS GRID #4639982 Report a problem | ||
| 10/15/2015 | Price change | $269,900-6.9%$74/sqft |
Source: Success Realty Minnesota, LLC #4639982 Report a problem | ||
| 10/7/2015 | Price change | $289,900-6.5%$79/sqft |
Source: Success Realty #4639982 Report a problem | ||
| 9/1/2015 | Listed for sale | $309,900+47.7%$84/sqft |
Source: Success Realty #4639982 Report a problem | ||
| 5/14/2015 | Sold | $209,843-44%$57/sqft |
Source: Public Record Report a problem | ||
| 2/25/2004 | Sold | $375,000+336%$102/sqft |
Source: Public Record Report a problem | ||
| 9/12/2003 | Sold | $86,000$23/sqft |
Source: Public Record Report a problem | ||
Public tax history
| Year | Property taxes | Tax assessment |
|---|---|---|
| 2025 | $7,410 +12% | $553,700 +0.3% |
| 2024 | $6,618 +0.6% | $551,900 +6.9% |
| 2023 | $6,576 +8.7% | $516,100 +6.7% |
| 2022 | $6,052 +2.7% | $483,700 +29.1% |
| 2021 | $5,892 -3.5% | $374,562 0% |
| 2020 | $6,104 +3.6% | $374,671 -0.9% |
| 2019 | $5,892 -3.5% | $377,900 +4% |
| 2018 | $6,104 +12.6% | $363,300 +7.9% |
| 2017 | $5,422 +4% | $336,600 +2.8% |
| 2016 | $5,212 +5.4% | $327,500 +7.8% |
| 2015 | $4,946 | $303,700 +4.1% |
| 2014 | $4,946 +3.5% | $291,800 +7.4% |
| 2013 | $4,778 +2.6% | $271,600 +5% |
| 2012 | $4,657 -7% | $258,700 -12.2% |
| 2011 | $5,005 -1% | $294,800 -8.6% |
| 2010 | $5,058 -1.1% | $322,700 -5.2% |
| 2009 | $5,112 -4.1% | $340,400 -8.5% |
| 2008 | $5,330 +5.7% | $372,000 |
| 2007 | $5,042 +4.9% | $372,000 +9.3% |
| 2006 | $4,808 +52.9% | $340,300 +50.6% |
| 2005 | $3,145 +278% | $225,900 +358.2% |
| 2004 | $832 -33.9% | $49,300 +49.4% |
| 2003 | $1,258 +58% | $33,000 +704.9% |
| 2002 | $796 | $4,100 |
Find assessor info on the county website
Monthly payment
Est. payment
Payment breakdown
Explore the cost of this home by adjusting the details. Changes won't be saved.Climate risks
Neighborhood: 55330
Nearby schools
GreatSchools rating
- 8/10Meadowvale Elementary SchoolGrades: K-5Distance: 0.6 mi
- 6/10Vandenberge Middle SchoolGrades: 6-8Distance: 1.4 mi
- 8/10Elk River Senior High SchoolGrades: 9-12Distance: 1.7 mi
- $525,0004 bd3 ba1.6k sqft19561 Elgin St NW, Elk River, MN 55330Off Market
- $658,9004 bd4 ba2.3k sqft19531 Elgin St NW, Elk River, MN 55330Off Market
- $579,3004 bd4 ba3.7k sqft19575 Elgin St NW, Elk River, MN 55330Off Market
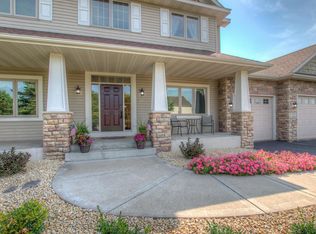
- $581,5003 bd2 ba2.1k sqft19513 Elgin St NW, Elk River, MN 55330Off Market

- $510,1004 bd4 ba2.8k sqft13089 195th Ct NW, Elk River, MN 55330Off Market
- $503,2004 bd4 ba3k sqft19589 Elgin St NW, Elk River, MN 55330Off Market
- $492,5004 bd4 ba2.9k sqft19528 Boston St NW, Elk River, MN 55330Off Market
- $407,2003 bd2 ba2.1k sqft19516 Boston St NW, Elk River, MN 55330Off Market
A local agent can set up tours, give advice and negotiate with sellers.
Similar homes
- $618,9274 bd3 ba3.1k sqft12770 196th Ave NW, Elk River, MN 55330For Sale

 MLS ID #7013596, John Wichmann, RE/MAX Advantage Plus. NorthstarMLS as distributed by MLS GRID
 - $660,0005 bd3 ba3.1k sqft19541 York St NW, Elk River, MN 55330For Sale
 MLS ID #7106672, Diane LeBlanc, West and Main Homes MN. NorthstarMLS as distributed by MLS GRID
 - $599,0003 bd4 ba3.7k sqft9729 226th Ln NW, Elk River, MN 55330For Sale
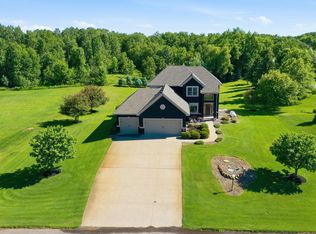 MLS ID #7091164, Pamela Artmann, Edina Realty, Inc.. NorthstarMLS as distributed by MLS GRID
 - $610,0003 bd2 ba2.2k sqft21265 Concord St NW, Elk River, MN 55330For Sale
 MLS ID #7014648, Leah Schwieters, Keller Williams Classic Realty. NorthstarMLS as distributed by MLS GRID
 - $599,9004 bd4 ba3.7k sqft9249 Kaeding Ave NE, Otsego, MN 55362For SaleMLS ID #7113252, Gabrielle McCullough, Engel & Volkers Lake Minnetonka. NorthstarMLS as distributed by MLS GRID
- $494,5003 bd3 ba2.1k sqft19461 Rawlins Cir NW, Elk River, MN 55330For SaleMLS ID #7085098, Tina M. Dehn, Keller Williams Integrity NW. NorthstarMLS as distributed by MLS GRID
- $550,0005 bd4 ba3k sqft14837 76th St NE, Otsego, MN 55330For SaleMLS ID #7097340, Steve J Comstock, Coldwell Banker Realty. NorthstarMLS as distributed by MLS GRID
- $775,0005 bd3 ba2.7k sqft19823 Tiger St NW, Nowthen, MN 55330For SaleMLS ID #7107724, Amanda Koch, Realty Experts, LLC. NorthstarMLS as distributed by MLS GRID
- $634,9005 bd3 ba3.8k sqft4972 Kassel Ave, Albertville, MN 55301For SaleMLS ID #7094624, Craig W Gass, Counselor Realty, Inc.. NorthstarMLS as distributed by MLS GRID
- $599,0005 bd4 ba3.6k sqft6284 Marlowe Ave NE, Otsego, MN 55301For SaleMLS ID #7080494, Anna Liashkovich, Bridge Realty, LLC. NorthstarMLS as distributed by MLS GRID
- $635,9004 bd4 ba3.4k sqft26275 Woodlands Pkwy NW, Zimmerman, MN 55398For SaleMLS ID #7046183, Jeff Kuperus, Hewitt Jackson Real Estate. NorthstarMLS as distributed by MLS GRID
- $699,0005 bd3 ba3.2k sqft7502 Ocean Ave NE, Otsego, MN 55330For SaleMLS ID #7069424, Steve J Comstock, Coldwell Banker Realty. NorthstarMLS as distributed by MLS GRID
- $435,0005 bd3 ba2.5k sqft15031 84th St NE, Otsego, MN 55330For SaleMLS ID #7076208, Kris Lindahl, Kris Lindahl Real Estate. NorthstarMLS as distributed by MLS GRID
- $475,0004 bd4 ba2.4k sqft7975 Parrish Ave NE, Otsego, MN 55330For SaleMLS ID #7102088, Ashley Trulson, Keller Williams Classic Rlty NW. NorthstarMLS as distributed by MLS GRID
- $899,9005 bd3 ba2.5k sqft7460 Odean Ave NE, Otsego, MN 55330For SaleMLS ID #7107646, Nicole LaChapelle, Coldwell Banker Realty - Southwest Regional. NorthstarMLS as distributed by MLS GRID
- $659,9005 bd3 ba3.2k sqft9867 Kahler Ave NE, Otsego, MN 55362For SaleMLS ID #7081962, Stacy Zachman-Zachman Realty Group, RE/MAX Results. NorthstarMLS as distributed by MLS GRID
- $590,0005 bd4 ba3.9k sqft6694 Lakeview Cir NE, Albertville, MN 55301For SaleMLS ID #7103637, Search Houses Now Team, Keller Williams Classic Rlty NW. NorthstarMLS as distributed by MLS GRID
- $595,0005 bd4 ba3.3k sqft890 160th Ln NW, Andover, MN 55304For SaleMLS ID #7030293, Melissa Tyler, Edina Realty, Inc.. NorthstarMLS as distributed by MLS GRID
- $579,9995 bd4 ba3.3k sqft7566 159th Ave NW, Ramsey, MN 55303For SaleMLS ID #7066567, Barbara Donaldson Janasz, Ashworth Real Estate. NorthstarMLS as distributed by MLS GRID
- $869,9006 bd5 ba4.3k sqft4925 Otter Trl NE, Saint Michael, MN 55376For SaleMLS ID #7114732, Carrie F Schmitz, Keller Williams Classic Rlty NW. NorthstarMLS as distributed by MLS GRID
