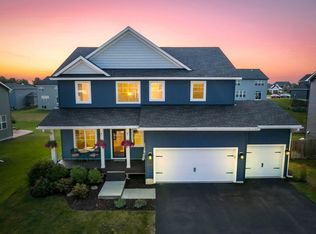
Welcome to the highly sought-after Towne Lakes community in Albertville! This beautiful 5-bedroom, 4-bath modern farmhouse offers nearly 3,900 finished square feet of stylish, move-in-ready living. The open-concept main level features hardwood floors, abundant natural light, a shiplap fireplace, private office with double barn doors, and a stunning white gourmet kitchen with custom cabinetry and built-in coffee/bar area. The luxurious primary suite includes a spa-like bath with a freestanding soaking tub and spacious walk-in closet. Upstairs you'll find a versatile loft, laundry room, oversized bedrooms and study areas. The finished lower level is perfect for entertaining with an additional bedroom and bath. Enjoy a backyard with long green scape views and outstanding community amenities including a pool, tennis courts, private lake, dog park, walking trails, and parks. Conveniently located near shopping, dining, and I-94, this exceptional home offers luxury, functionality, and an unbeatable lifestyle.
Active
Price cut: $15K (8/5)
$575,000
6694 Lakeview Cir NE, Albertville, MN 55301
5beds
3,906sqft
:
Get pre-qualified$3,716/mo
Single Family
Built in 2018
9,975 Square Feet Lot
$-- Zestimate®
$147/sqft
$97/mo HOA
What's special
Shiplap fireplaceHardwood floorsOpen-concept main levelAbundant natural lightLuxurious primary suiteStudy areasCustom cabinetry
- 38 days |
- 964 |
- 31 |
Zillow last checked:
Listing updated:
Listed by:
Search Houses Now Team 612-205-4663,
Keller Williams Classic Rlty NW
Source: NorthstarMLS as distributed by MLS GRID,MLS#: 7103637
Facts & features
Interior
Bedrooms & bathrooms
- Bedrooms: 5
- Bathrooms: 4
- Full bathrooms: 2
- 3/4 bathrooms: 1
- 1/2 bathrooms: 1
Bedroom
- Level: Upper
- Area: 266 Square Feet
- Dimensions: 19x14
Bedroom 2
- Level: Upper
- Area: 195 Square Feet
- Dimensions: 15x13
Bedroom 3
- Level: Upper
- Area: 168 Square Feet
- Dimensions: 14x12
Bedroom 4
- Level: Upper
- Area: 165 Square Feet
- Dimensions: 15x11
Bedroom 5
- Level: Lower
- Area: 165 Square Feet
- Dimensions: 15x11
Den
- Level: Main
- Area: 169 Square Feet
- Dimensions: 13x13
Dining room
- Level: Main
- Area: 187 Square Feet
- Dimensions: 17x11
Family room
- Level: Lower
- Area: 460 Square Feet
- Dimensions: 23x20
Kitchen
- Level: Main
- Area: 170 Square Feet
- Dimensions: 17x10
Laundry
- Level: Upper
- Area: 70 Square Feet
- Dimensions: 10x07
Living room
- Level: Main
- Area: 289 Square Feet
- Dimensions: 17x17
Loft
- Level: Upper
- Area: 77 Square Feet
- Dimensions: 11x07
Mud room
- Level: Basement
- Area: 98 Square Feet
- Dimensions: 14x07
Heating
- Forced Air
Cooling
- Central Air
Appliances
- Included: Dishwasher, Disposal, Dryer, Microwave, Other, Range, Refrigerator, Stainless Steel Appliance(s), Washer
- Laundry: Laundry Room, Upper Level
Features
- Basement: Drain Tiled,Egress Window(s),Finished,Sump Basket,Sump Pump
- Number of fireplaces: 1
- Fireplace features: Gas, Living Room
Interior area
- Total structure area: 3,954
- Total interior livable area: 3,906 sqft
- Finished area above ground: 2,706
- Finished area below ground: 1,200
Property
Parking
- Total spaces: 2
- Parking features: Attached, Asphalt
- Attached garage spaces: 2
- Details: Garage Door Height (7), Garage Door Width (16)
Accessibility
- Accessibility features: None
Features
- Levels: Two
- Stories: 2
- Patio & porch: Deck, Front Porch
- Has private pool: Yes
- Pool features: In Ground, Shared
- Fencing: None
Lot
- Size: 9,975 Square Feet
- Dimensions: 125 x 80
Details
- Foundation area: 1248
- Parcel number: 101093007020
- Zoning description: Residential-Single Family
Construction
Type & style
- Home type: SingleFamily
- Property subtype: Single Family
Materials
- Concrete, Frame
- Roof: Age 8 Years or Less,Architectural Shingle,Asphalt
Condition
- New construction: No
- Year built: 2018
Utilities & green energy
- Electric: Circuit Breakers
- Gas: Natural Gas
- Sewer: City Sewer/Connected
- Water: City Water/Connected
Community & HOA
Community
- Subdivision: Towne Lakes 2nd Add
HOA
- Has HOA: Yes
- Services included: Professional Mgmt, Shared Amenities
- HOA fee: $290 quarterly
- HOA name: Property Solutions Management
- HOA phone: 763-247-8700
Location
- Region: Albertville
Financial & listing details
- Price per square foot: $147/sqft
- Tax assessed value: $542,700
- Annual tax amount: $7,226
- Date on market: 7/3/2026
- Road surface type: Paved
Estimated market value
Not available
Estimated sales range
Not available
Not available
Price history
| Date | Event | Price |
|---|---|---|
| 8/5/2026 | Price change | $575,000-2.5%$147/sqft |
Source:  NorthstarMLS as distributed by MLS GRID #7103637 Report a problem NorthstarMLS as distributed by MLS GRID #7103637 Report a problem | ||
| 7/3/2026 | Listed for sale | $590,000+35.7%$151/sqft |
Source: NorthstarMLS as distributed by MLS GRID #7103637 Report a problem | ||
| 4/30/2019 | Sold | $434,900+3.6%$111/sqft |
Source: NorthstarMLS as distributed by MLS GRID #4996874 Report a problem | ||
| 3/14/2019 | Pending sale | $419,900$108/sqft |
Source: Coldwell Banker Burnet - Wayzata #4996874 Report a problem | ||
| 11/30/2018 | Price change | $419,900-2.3%$108/sqft |
Source: Coldwell Banker Burnet - Wayzata #4996874 Report a problem | ||
| 9/8/2018 | Listed for sale | $429,900+786.4%$110/sqft |
Source: Coldwell Banker Burnet #4996874 Report a problem | ||
| 8/18/2017 | Sold | $48,500$12/sqft |
Source: Public Record Report a problem | ||
Public tax history
| Year | Property taxes | Tax assessment |
|---|---|---|
| 2025 | $7,226 -2.2% | $542,700 -1.3% |
| 2024 | $7,390 +11.8% | $550,100 -4.3% |
| 2023 | $6,608 -1% | $574,600 +16.2% |
| 2022 | $6,674 +26.8% | $494,700 +10.9% |
| 2021 | $5,264 +502.3% | $445,900 +3.4% |
| 2020 | $874 -65.9% | $431,400 +27.7% |
| 2019 | $2,560 +192.9% | $337,800 +575.6% |
| 2018 | $874 -0.7% | $50,000 |
| 2017 | $880 +6.3% | $50,000 |
| 2016 | $828 | -- |
| 2015 | $828 +26.2% | -- |
| 2014 | $656 +9.3% | -- |
| 2013 | $600 -19.8% | -- |
| 2012 | $748 -21.6% | -- |
| 2011 | $954 -1.9% | -- |
| 2010 | $972 +28.2% | -- |
| 2009 | $758 +25.9% | -- |
| 2008 | $602 +25.9% | -- |
| 2007 | $478 +25.1% | -- |
| 2006 | $382 +48.1% | -- |
| 2005 | $258 +115% | -- |
| 2004 | $120 | -- |
Find assessor info on the county website
Monthly payment
Est. payment
Payment breakdown
Explore the cost of this home by adjusting the details. Changes won't be saved.Climate risks
Neighborhood: 55301
Nearby schools
GreatSchools rating
- 8/10Prairie View Elementary & MiddleGrades: K-4Distance: 1.7 mi
- 8/10Prairie View Middle SchoolGrades: 5-8Distance: 1.9 mi
- 10/10Rogers Senior High SchoolGrades: 9-12Distance: 5.9 mi
- $454,4003 bd3 ba2k sqft6712 Lakeview Cir NE, Albertville, MN 55301Off Market

- $90,0005 bd5 ba25 sqft6678 Lakeview Cir NE, Albertville, MN 55301Off Market
- $443,0004 bd4 ba3.4k sqft11474 W Laketowne Dr, Albertville, MN 55301Sold

- $420,4003 bd3 ba2k sqft11458 W Laketowne Dr NE, Albertville, MN 55301Off Market
- $2,9004 bd3 ba2k sqft11458 W Laketowne Dr, Albertville, MN 55301For Rent
- $510,2003 bd3 ba2.3k sqft6703 Lakeview Cir NE, Albertville, MN 55301Off Market
- $590,8005 bd4 ba4.7k sqft6719 Lakeview Cir NE, Albertville, MN 55301Off Market
- $652,4005 bd4 ba4.7k sqft6719 Lakeview Cres, Albertville, MN 55301Off Market
A local agent can set up tours, give advice and negotiate with sellers.
Similar homes
- $500,0005 bd4 ba3.3k sqft11282 68th St NE, Albertville, MN 55301For Sale

 MLS ID #7103054, Brian M Busse, eXp Realty. NorthstarMLS as distributed by MLS GRID
 - $589,0005 bd4 ba3.6k sqft6284 Marlowe Ave NE, Otsego, MN 55301For Sale
 MLS ID #7080494, Anna Liashkovich, Bridge Realty, LLC. NorthstarMLS as distributed by MLS GRID
 - $529,0004 bd4 ba3.4k sqft10349 Karston Ct NE, Albertville, MN 55301For Sale
 MLS ID #7094691, Jeremy L Glass, Edina Realty, Inc.. NorthstarMLS as distributed by MLS GRID
 - $525,0004 bd3 ba2.4k sqft12061 77th St NE, Otsego, MN 55330For Sale
 MLS ID #7115735, Jason Lahr, Bold North Real Estate LLC. NorthstarMLS as distributed by MLS GRID
 - $550,0005 bd4 ba3k sqft14837 76th St NE, Otsego, MN 55330For SaleMLS ID #7097340, Steve J Comstock, Coldwell Banker Realty. NorthstarMLS as distributed by MLS GRID
- $599,9005 bd4 ba3.9k sqft15268 75th Cir NE, Otsego, MN 55330For SaleMLS ID #7044898, Josh A Pomerleau, JPW Realty. NorthstarMLS as distributed by MLS GRID
- $599,9005 bd4 ba3.2k sqft10752 23rd St NE, Saint Michael, MN 55376For SaleMLS ID #7059714, Steve J Comstock, Coldwell Banker Realty. NorthstarMLS as distributed by MLS GRID
- $524,9005 bd4 ba3.5k sqft15337 75th Cir NE, Otsego, MN 55330For SaleMLS ID #7106302, Juli Schmidt, Compass. NorthstarMLS as distributed by MLS GRID
- $529,5004 bd4 ba2.6k sqft9773 52nd Ln NE, Saint Michael, MN 55376For SaleMLS ID #7088384, Lana Yatskina, Discovery Group, Inc. NorthstarMLS as distributed by MLS GRID
- $524,9905 bd4 ba3.4k sqft7038 Martin Farms Ave NE, Otsego, MN 55330For SaleMLS ID #7078876, Kayla Bjorneberg, RE/MAX Results. NorthstarMLS as distributed by MLS GRID
- $584,9004 bd4 ba3.4k sqft19564 Prairieview Dr S, Rogers, MN 55374For SaleMLS ID #7058092, Peterson & Co., Keller Williams Integrity NW. NorthstarMLS as distributed by MLS GRID
- $550,0005 bd3 ba3.1k sqft841 Emmy Ln, Hanover, MN 55341For SaleMLS ID #7090662, Jill Anne Gustafson, RE/MAX RESULTS. NorthstarMLS as distributed by MLS GRID
- $589,9004 bd4 ba3k sqft5243 Randolph Ave NE, Otsego, MN 55374For SaleMLS ID #7114447, Alex Murray, Engel & Volkers Blaine. NorthstarMLS as distributed by MLS GRID
- $562,0004 bd4 ba3.3k sqft22955 Wood Ln, Rogers, MN 55374For SaleMLS ID #7088161, Erin Colleen Hansen, Kris Lindahl Real Estate. NorthstarMLS as distributed by MLS GRID
- $650,0005 bd5 ba3.7k sqft11780 Evergreen Cir N, Dayton, MN 55327For SaleMLS ID #7121965, Devin Perry, eXp Realty. NorthstarMLS as distributed by MLS GRID
- $585,0003 bd3 ba2.7k sqft10061 90th Way NE, Otsego, MN 55362For SaleMLS ID #7064594, Cari Lindeland, Keller Williams Integrity NW. NorthstarMLS as distributed by MLS GRID
- $574,9005 bd3 ba3k sqft14213 Dallas Ln N, Dayton, MN 55327PendingMLS ID #7111519, Lauren Lancaster, Keller Williams Realty Integrity Lakes. NorthstarMLS as distributed by MLS GRID
- $749,9005 bd4 ba3.4k sqft4949 Otter Trl NE, Saint Michael, MN 55376For SaleMLS ID #7107690, Caleb Carlson, Real Broker, LLC. NorthstarMLS as distributed by MLS GRID
- $655,0005 bd4 ba3.5k sqft16837 58th St NE, Otsego, MN 55330For SaleMLS ID #7085418, Taylor Matzoll, Coldwell Banker Realty. NorthstarMLS as distributed by MLS GRID
- $724,9004 bd3 ba2.6k sqft30306 109th Ave N, Hanover, MN 55341For SaleMLS ID #7115367, Joseph Clemence, Keller Williams Integrity NW. NorthstarMLS as distributed by MLS GRID
