Some homes just feel right the moment you walk in — this is one of them. From the stone-accented covered porch to the sun-soaked, vaulted main level, every space invites you to stay a while. The kitchen steals the show with its oversized island, quartz counters, gas range, and walk-in pantry — built for everything from busy weeknights to holiday hosting. Unwind in the primary suite with its private double-vanity bath, then head downstairs to a finished lower level that's all about room to spread out. But the real magic? Out back. Picture summer evenings under the pergola-topped deck, dinners on the patio, and s'mores around the fire pit — all in a fully fenced yard on a premium corner lot. Add an oversized 3-car garage and an unbeatable Saint Michael location, and you've got the one you've been waiting for. Come see it before it's gone.
Active
Price cut: $20.4K (7/20)
$529,500
9773 52nd Ln NE, Saint Michael, MN 55376
4beds
2,645sqft
:
Get pre-qualified$3,329/mo
Single Family
Built in 2021
0.3 Acres Lot
$527,300 Zestimate®
$200/sqft
$35/mo HOA
What's special
Fully fenced yardOversized islandWalk-in pantryDinners on the patioSun-soaked vaulted main levelStone-accented covered porchFire pit
- 46 days |
- 359 |
- 10 |
Zillow last checked:
Listing updated:
Listed by:
Lana Yatskina 612-986-9386,
Discovery Group, Inc
Source: NorthstarMLS as distributed by MLS GRID,MLS#: 7088384
Facts & features
Interior
Bedrooms & bathrooms
- Bedrooms: 4
- Bathrooms: 4
- Full bathrooms: 2
- 3/4 bathrooms: 1
- 1/2 bathrooms: 1
Bedroom
- Level: Upper
- Area: 187 Square Feet
- Dimensions: 17 x 11
Bedroom 2
- Level: Upper
- Area: 121 Square Feet
- Dimensions: 11 x 11
Bedroom 3
- Level: Upper
- Area: 121 Square Feet
- Dimensions: 11 x 11
Bedroom 4
- Level: Lower
- Area: 132 Square Feet
- Dimensions: 12 x 11
Dining room
- Level: Main
- Area: 165 Square Feet
- Dimensions: 15 x 11
Family room
- Level: Upper
- Area: 252 Square Feet
- Dimensions: 18 x 14
Kitchen
- Level: Main
- Area: 140 Square Feet
- Dimensions: 14 x 10
Recreation room
- Level: Lower
- Area: 350 Square Feet
- Dimensions: 25 x 14
Heating
- Forced Air
Cooling
- Central Air
Appliances
- Included: Air-To-Air Exchanger, Dishwasher, Disposal, Humidifier, Microwave, Range, Refrigerator
- Laundry: Lower Level
Features
- Basement: Crawl Space,Daylight,Drainage System,Finished,Sump Pump
- Number of fireplaces: 1
- Fireplace features: Family Room, Gas, Stone
Interior area
- Total structure area: 2,645
- Total interior livable area: 2,645 sqft
- Finished area above ground: 1,719
- Finished area below ground: 926
Video & virtual tour
Property
Parking
- Total spaces: 3
- Parking features: Attached, Asphalt, Garage Door Opener
- Attached garage spaces: 3
- Has uncovered spaces: Yes
- Details: Garage Dimensions (29 x 23), Garage Door Height (7)
Accessibility
- Accessibility features: None
Features
- Levels: Three Level Split
- Patio & porch: Composite Decking, Deck, Other
- Fencing: Chain Link,Full
Lot
- Size: 0.3 Acres
- Dimensions: 122 x 130 x 74 x 135
- Features: Corner Lot, Tree Coverage - Light
Details
- Foundation area: 1719
- Parcel number: 114365006010
- Zoning description: Residential-Single Family
Construction
Type & style
- Home type: SingleFamily
- Property subtype: Single Family
Materials
- Frame
- Roof: Age 8 Years or Less,Asphalt
Condition
- New construction: No
- Year built: 2021
Utilities & green energy
- Electric: 200+ Amp Service
- Gas: Natural Gas
- Sewer: City Sewer/Connected
- Water: City Water/Connected
Community & HOA
Community
- Subdivision: Fieldstone Passage
HOA
- Has HOA: Yes
- Services included: Professional Mgmt, Sanitation
- HOA fee: $106 quarterly
- HOA name: RowCal
- HOA phone: 866-925-5004
Location
- Region: Saint Michael
Financial & listing details
- Price per square foot: $200/sqft
- Tax assessed value: $524,000
- Annual tax amount: $6,244
- Date on market: 6/7/2026
- Road surface type: Paved
Estimated market value
$527,300
$501,000 - $554,000
$3,227/mo
Price history
| Date | Event | Price |
|---|---|---|
| 7/20/2026 | Price change | $529,500-3.7%$200/sqft |
Source:  NorthstarMLS as distributed by MLS GRID #7088384 Report a problem NorthstarMLS as distributed by MLS GRID #7088384 Report a problem | ||
| 6/7/2026 | Listed for sale | $549,900+22.2%$208/sqft |
Source: NorthstarMLS as distributed by MLS GRID #7088384 Report a problem | ||
| 9/9/2021 | Sold | $450,165$170/sqft |
Source: NorthstarMLS as distributed by MLS GRID #6006024 Report a problem | ||
| 6/11/2021 | Pending sale | $450,165$170/sqft |
Source: NorthstarMLS as distributed by MLS GRID #6006024 Report a problem | ||
Public tax history
| Year | Property taxes | Tax assessment |
|---|---|---|
| 2025 | $5,860 +8.4% | $524,000 +2.9% |
| 2024 | $5,404 +12.9% | $509,300 +0.2% |
| 2023 | $4,786 +1539% | $508,200 +21.6% |
| 2022 | $292 +198% | $418,000 +497.1% |
| 2021 | $98 | $70,000 +16.7% |
| 2020 | -- | $60,000 |
Find assessor info on the county website
Monthly payment
Est. payment
Payment breakdown
Explore the cost of this home by adjusting the details. Changes won't be saved.Climate risks
Neighborhood: 55376
Nearby schools
GreatSchools rating
- 9/10Fieldstone Elementary SchoolGrades: 1-4Distance: 0.3 mi
- 8/10St Michael-Albertville Middle WestGrades: 5-8Distance: 1.5 mi
- 9/10St. Michael-Albertville Senior High SchoolGrades: 9-12Distance: 0.5 mi
- $444,4004 bd3 ba1.5k sqft9761 52nd Ln NE, Saint Michael, MN 55376Off Market
- $489,9904 bd3 ba2.4k sqft9746 51st St NE, Saint Michael, MN 55376Sold
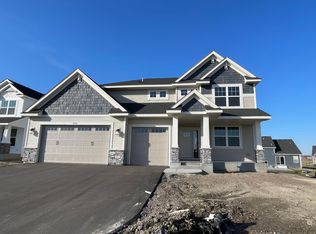
- $549,9904 bd4 ba2.7k sqft9743 51st St NE, Saint Michael, MN 55376Sold

- $454,1004 bd-- ba1.5k sqft9749 52nd Ln NE, Saint Michael, MN 55376Off Market
- $564,0754 bd3 ba2.6k sqft9749 51st St NE, Saint Michael, MN 55376Sold
- $558,0004 bd3 ba2.6k sqft9755 51st St NE, Saint Michael, MN 55376Off Market
- $438,5004 bd-- ba1.8k sqft9737 52nd Ln NE, Saint Michael, MN 55376Off Market
- $541,0004 bd3 ba2.6k sqft9731 51st St NE, Saint Michael, MN 55376Sold
A local agent can set up tours, give advice and negotiate with sellers.
Similar homes
- $550,0005 bd4 ba3.4k sqft10585 37th Pl NE, Saint Michael, MN 55376For Sale

 MLS ID #7088225, Lisa A. Lindholm, Keller Williams Premier Realty. NorthstarMLS as distributed by MLS GRID
 - $449,9004 bd3 ba2k sqft3530 Kady Ave NE, Saint Michael, MN 55376For Sale
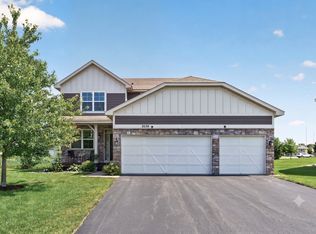 MLS ID #7108115, Tim Schepers, Park Street Realty, LLC. NorthstarMLS as distributed by MLS GRID
 - $529,0004 bd4 ba3.4k sqft10349 Karston Ct NE, Albertville, MN 55301For Sale
 MLS ID #7094691, Jeremy L Glass, Edina Realty, Inc.. NorthstarMLS as distributed by MLS GRID
 - $460,0004 bd4 ba2.6k sqft4998 Kama Ln NE, Albertville, MN 55301For Sale
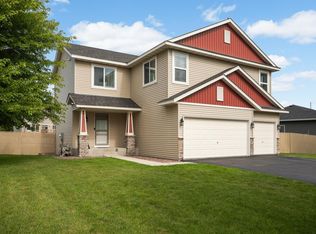 MLS ID #7100623, Jennifer D Lundquist, Edina Realty, Inc.. NorthstarMLS as distributed by MLS GRID
 - $599,9005 bd4 ba3.2k sqft10752 23rd St NE, Saint Michael, MN 55376For SaleMLS ID #7059714, Steve J Comstock, Coldwell Banker Realty. NorthstarMLS as distributed by MLS GRID
- $549,9004 bd4 ba3.6k sqft12874 Aspen Ln, Rogers, MN 55374For SaleMLS ID #7103313, Meaghan M McPherson, eXp Realty. NorthstarMLS as distributed by MLS GRID
- $588,0004 bd3 ba2.6k sqft9934 14th Cir NE, Saint Michael, MN 55376New ConstructionMLS ID #7044190, Tribhuvan Balbhadr, Bridge Realty, LLC. NorthstarMLS as distributed by MLS GRID
- $534,9005 bd4 ba3.3k sqft7201 Lasalle Ave NE, Otsego, MN 55301For SaleMLS ID #7106695, Kristine Castonguay, TheMLSonline.com, Inc.. NorthstarMLS as distributed by MLS GRID
- $479,9004 bd4 ba2.6k sqft22924 Marie Pl, Rogers, MN 55374For SaleMLS ID #7114538, Jennifer Olstad, BRIX Real Estate. NorthstarMLS as distributed by MLS GRID
- $549,9005 bd3 ba3k sqft6180 Martin Ave NE, Otsego, MN 55301For SaleMLS ID #7085817, Wakgari Geleta, Universal Realty LLC. NorthstarMLS as distributed by MLS GRID
- $505,0005 bd4 ba3.3k sqft11282 68th St NE, Albertville, MN 55301For SaleMLS ID #7103054, Brian M Busse, eXp Realty. NorthstarMLS as distributed by MLS GRID
- $465,0004 bd4 ba2.2k sqft12258 71st St NE, Elk River, MN 55330For SaleMLS ID #7107870, Butcher Real Estate Team, Edina Realty, Inc.. NorthstarMLS as distributed by MLS GRID
- $550,0005 bd4 ba3k sqft14837 76th St NE, Otsego, MN 55330For SaleMLS ID #7097340, Steve J Comstock, Coldwell Banker Realty. NorthstarMLS as distributed by MLS GRID
- $749,9005 bd4 ba3.4k sqft4949 Otter Trl NE, Saint Michael, MN 55376For SaleMLS ID #7107690, Caleb Carlson, Real Broker, LLC. NorthstarMLS as distributed by MLS GRID
- $599,0005 bd4 ba3.6k sqft6284 Marlowe Ave NE, Otsego, MN 55301For SaleMLS ID #7080494, Anna Liashkovich, Bridge Realty, LLC. NorthstarMLS as distributed by MLS GRID
- $599,0004 bd4 ba3k sqft5243 Randolph Ave NE, Otsego, MN 55374For SaleMLS ID #7099206, Alex Murray, Edina Realty, Inc.. NorthstarMLS as distributed by MLS GRID
- $489,9004 bd3 ba2.5k sqft8582 Edmonson Way NE, Monticello, MN 55362For SaleMLS ID #7094544, Scott Lynch, Agency North Real Estate, Inc. NorthstarMLS as distributed by MLS GRID
- $524,9905 bd4 ba3.4k sqft7038 Martin Farms Ave NE, Otsego, MN 55330For SaleMLS ID #7078876, Kayla Bjorneberg, RE/MAX Results. NorthstarMLS as distributed by MLS GRID
- $534,9004 bd4 ba2.4k sqft14111 Berkshire Ln N, Dayton, MN 55327For SaleMLS ID #7091428, Lee R Shelton, Home Avenue Flat Fee Realty. NorthstarMLS as distributed by MLS GRID
- $584,9004 bd4 ba3.4k sqft19564 Prairieview Dr S, Rogers, MN 55374For SaleMLS ID #7058092, Peterson & Co., Keller Williams Integrity NW. NorthstarMLS as distributed by MLS GRID
