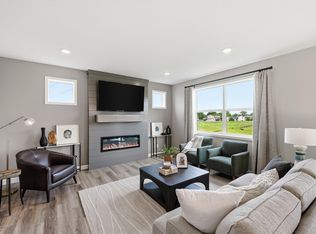
Why wait to build when you can move right into this like-new 4-bedroom, 3-bath two-story home! Meticulously maintained, this home offers modern finishes and functional living spaces throughout. The upper level features four spacious bedrooms (that includes a private primary suite with a walk-in closet and ¾ bath), a versatile loft/flex, full bath and laundry. On the main level, you'll find an inviting open-concept floor plan with 9-foot ceilings, 1/2 bath, and a cozy electric fireplace in the living room. The main floor kitchen is beautifully appointed with soft-close cabinetry, granite countertops, stainless steel appliances, luxury vinyl plank flooring, and a large walk-in pantry. The adjoining dining area provides an ideal space for everyday meals and entertaining. Step outside to enjoy the stamped concrete patio and underground sprinkler system, making outdoor living and lawn maintenance a breeze. Large 24x30 finished garage. Conveniently located near schools, shopping, and parks, with quick access to I-94 just five minutes away, this home offers an easy commute while keeping you close to everything you need. This is the perfect opportunity to enjoy the benefits of new construction without the wait!
Active
$489,900
8582 Edmonson Way NE, Monticello, MN 55362
4beds
2,538sqft
:
Get pre-qualified$3,083/mo
Single Family
Built in 2022
0.27 Acres Lot
$486,700 Zestimate®
$193/sqft
$-- HOA
What's special
- 42 days |
- 233 |
- 9 |
Zillow last checked:
Listing updated:
Listed by:
Scott Lynch 320-420-1823,
Agency North Real Estate, Inc
Source: NorthstarMLS as distributed by MLS GRID,MLS#: 7094544
Facts & features
Interior
Bedrooms & bathrooms
- Bedrooms: 4
- Bathrooms: 3
- Full bathrooms: 1
- 3/4 bathrooms: 1
- 1/2 bathrooms: 1
Bedroom
- Level: Upper
- Area: 216 Square Feet
- Dimensions: 18x12
Bedroom 2
- Level: Upper
- Area: 121 Square Feet
- Dimensions: 11x11
Bedroom 3
- Level: Upper
- Area: 121 Square Feet
- Dimensions: 11x11
Bedroom 4
- Level: Upper
- Area: 154 Square Feet
- Dimensions: 11x14
Dining room
- Level: Main
- Area: 143 Square Feet
- Dimensions: 13x11
Kitchen
- Level: Main
- Area: 168 Square Feet
- Dimensions: 12x14
Laundry
- Level: Upper
- Area: 70 Square Feet
- Dimensions: 10x7
Living room
- Level: Main
- Area: 306 Square Feet
- Dimensions: 17x18
Loft
- Level: Upper
- Area: 304 Square Feet
- Dimensions: 19x16
Heating
- Forced Air, Fireplace(s)
Cooling
- Central Air
Appliances
- Included: Dishwasher, Dryer, Microwave, Range, Refrigerator, Washer
- Laundry: Upper Level
Features
- Basement: Full
- Number of fireplaces: 1
- Fireplace features: Electric, Living Room
Interior area
- Total structure area: 2,538
- Total interior livable area: 2,538 sqft
- Finished area above ground: 2,538
- Finished area below ground: 0
Property
Parking
- Total spaces: 3
- Parking features: Attached, Garage
- Attached garage spaces: 3
- Details: Garage Dimensions (24x30), Garage Door Height (8), Garage Door Width (16)
Accessibility
- Accessibility features: None
Features
- Levels: Two
- Stories: 2
- Patio & porch: Patio
Lot
- Size: 0.27 Acres
- Dimensions: 215 x 54 x 223 x 52
- Features: Tree Coverage - Light
Details
- Foundation area: 1054
- Parcel number: 155264004010
- Zoning description: Residential-Single Family
Construction
Type & style
- Home type: SingleFamily
- Property subtype: Single Family
Materials
- Roof: Age 8 Years or Less,Asphalt
Condition
- New construction: No
- Year built: 2022
Utilities & green energy
- Gas: Natural Gas
- Sewer: City Sewer/Connected
- Water: City Water/Connected
Community & HOA
Community
- Subdivision: Edmonson Ridge
HOA
- Has HOA: No
Location
- Region: Monticello
Financial & listing details
- Price per square foot: $193/sqft
- Tax assessed value: $426,300
- Annual tax amount: $4,634
- Date on market: 6/17/2026
- Road surface type: Paved
Estimated market value
$486,700
$462,000 - $511,000
$2,916/mo
Price history
| Date | Event | Price |
|---|---|---|
| 6/18/2026 | Listed for sale | $489,900+8.9%$193/sqft |
Source:  NorthstarMLS as distributed by MLS GRID #7094544 Report a problem NorthstarMLS as distributed by MLS GRID #7094544 Report a problem | ||
| 8/29/2023 | Sold | $449,900$177/sqft |
Source: NorthstarMLS as distributed by MLS GRID #6397902 Report a problem | ||
| 8/18/2023 | Pending sale | $449,900$177/sqft |
Source: NorthstarMLS as distributed by MLS GRID #6397902 Report a problem | ||
| 7/7/2023 | Listed for sale | $449,900$177/sqft |
Source: NorthstarMLS as distributed by MLS GRID #6397902 Report a problem | ||
| 7/1/2023 | Listing removed | -- |
Source: NorthstarMLS as distributed by MLS GRID #6311999 Report a problem | ||
| 11/23/2022 | Listed for sale | $449,900$177/sqft |
Source: NorthstarMLS as distributed by MLS GRID #6311999 Report a problem | ||
| 11/5/2022 | Listing removed | -- |
Source: NorthstarMLS as distributed by MLS GRID #6234984 Report a problem | ||
| 7/15/2022 | Listed for sale | $449,900$177/sqft |
Source: NorthstarMLS as distributed by MLS GRID #6234984 Report a problem | ||
| 6/17/2022 | Listing removed | -- |
Source: NorthstarMLS as distributed by MLS GRID #6176527 Report a problem | ||
| 4/9/2022 | Listed for sale | $449,900+508%$177/sqft |
Source: NorthstarMLS as distributed by MLS GRID #6176527 Report a problem | ||
| 2/1/2022 | Sold | $74,000$29/sqft |
Source: Public Record Report a problem | ||
Public tax history
| Year | Property taxes | Tax assessment |
|---|---|---|
| 2025 | $4,324 -1.6% | $426,300 +2.1% |
| 2024 | $4,394 +2075.2% | $417,600 -4.3% |
| 2023 | $202 +140.5% | $436,200 +481.6% |
| 2022 | $84 | $75,000 |
Find assessor info on the county website
Monthly payment
Est. payment
Payment breakdown
Explore the cost of this home by adjusting the details. Changes won't be saved.Climate risks
Neighborhood: 55362
Nearby schools
GreatSchools rating
- 7/10Little Mountain Elementary SchoolGrades: 1-5Distance: 1.1 mi
- 7/10Monticello Middle SchoolGrades: 6-8Distance: 1.9 mi
- 9/10Monticello Senior High SchoolGrades: 9-12Distance: 1.3 mi
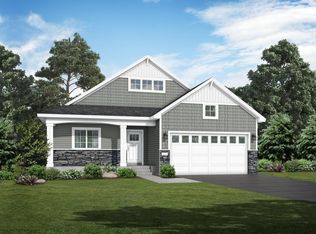
- $384,9003 bd2 ba1.7k sqft8592 Edmonson Way NE, Monticello, MN 55362Sold
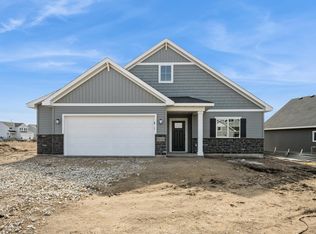
- $414,9003 bd2 ba1.7k sqft8640 Edmonson Way NE, Monticello, MN 55362Sold
- $417,5513 bd2 ba1.8k sqft4363 86th St NE, Monticello, MN 55362Sold
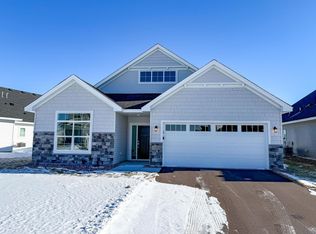
- $419,9002 bd2 ba1.9k sqft8604 Edmonson Way NE, Monticello, MN 55362Sold
- $498,6455 bd1 ba1.5k sqft4345 86th St NE, Monticello, MN 55362Sold
- $459,5504 bd4 ba2.5k sqft4490 86th St NE, Monticello, MN 55362Sold
- $---- bd-- ba-- sqft8617 Edmonson Ave NE, Monticello, MN 55362Off Market
- $499,9004 bd3 ba2.7k sqft4350 86th St NE, Monticello, MN 55362Sold
A local agent can set up tours, give advice and negotiate with sellers.
Similar homes
- $449,9005 bd3 ba2.2k sqft4678 89th St NE, Monticello, MN 55362New Construction

 NorthstarMLS as distributed by MLS GRID
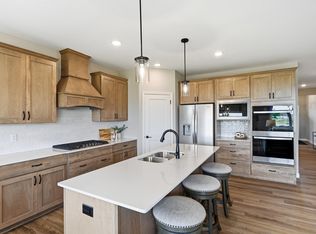
 - $589,9004 bd3 ba3k sqft4617 89th St NE, Monticello, MN 55362New Construction
 NorthstarMLS as distributed by MLS GRID
 - $494,9005 bd4 ba3k sqft4519 89th St NE, Monticello, MN 55328New Construction
 NorthstarMLS as distributed by MLS GRID
 - $469,9005 bd4 ba2.6k sqft4523 89th St NE, Monticello, MN 55328New Construction
 NorthstarMLS as distributed by MLS GRID
 - $459,9002 bd2 ba1.6k sqft9057 Orchard Cir, Monticello, MN 55362New ConstructionMLS ID #7109273, Jena Horn, eXp Realty. NorthstarMLS as distributed by MLS GRID
- $529,5004 bd4 ba2.6k sqft9773 52nd Ln NE, Saint Michael, MN 55376For SaleMLS ID #7088384, Lana Yatskina, Discovery Group, Inc. NorthstarMLS as distributed by MLS GRID
- $464,9004 bd3 ba2.3k sqft105 2nd St SW, Delano, MN 55328For SaleMLS ID #7105072, Jesse J Forsell, Coldwell Banker Realty - Lakes. NorthstarMLS as distributed by MLS GRID
- $485,0005 bd3 ba2.6k sqft17021 61st Ct NE, Otsego, MN 55330For SaleMLS ID #7093482, Michael D Bartus, Lakes Sotheby's International. NorthstarMLS as distributed by MLS GRID
- $534,9005 bd4 ba3.3k sqft7201 Lasalle Ave NE, Otsego, MN 55301For SaleMLS ID #7106695, Kristine Castonguay, TheMLSonline.com, Inc.. NorthstarMLS as distributed by MLS GRID
- $449,9005 bd3 ba2.3k sqft7905 Lambert Ave NE, Otsego, MN 55301For SaleMLS ID #7063216, David B Hitchcock, Pro Flat Fee Realty LLC. NorthstarMLS as distributed by MLS GRID
- $475,0005 bd3 ba2.5k sqft1004 Misty Meadow Blvd, Buffalo, MN 55313New ConstructionMLS ID #7085558, Kerby & Cristina Real Estate Experts, RE/MAX Results. NorthstarMLS as distributed by MLS GRID
- $525,0004 bd3 ba2.7k sqft9784 47th Bay NE, Saint Michael, MN 55376New ConstructionNorthstarMLS as distributed by MLS GRID
- $589,9004 bd4 ba3k sqft5243 Randolph Ave NE, Otsego, MN 55374For SaleMLS ID #7114447, Alex Murray, Engel & Volkers Blaine. NorthstarMLS as distributed by MLS GRID
- $480,0004 bd4 ba2.4k sqft14211 Cheshire Ln N, Dayton, MN 55327For SaleMLS ID #7100864, Ryan F Karasek, RE/MAX Results. NorthstarMLS as distributed by MLS GRID
- $459,9004 bd3 ba2.6k sqft1436 Independence Curv, Delano, MN 55328For SaleMLS ID #7094509, Dustin Marmon, LPT Realty, LLC. NorthstarMLS as distributed by MLS GRID
- $499,5004 bd3 ba2.3k sqft15810 73rd Ct NE, Otsego, MN 55330New ConstructionNorthstarMLS as distributed by MLS GRID
- $519,9004 bd4 ba2.5k sqft810 Walnut Ct, Hanover, MN 55341New ConstructionNorthstarMLS as distributed by MLS GRID
- $659,9005 bd3 ba3.2k sqft9867 Kahler Ave NE, Otsego, MN 55362For SaleMLS ID #7081962, Stacy Zachman-Zachman Realty Group, RE/MAX Results. NorthstarMLS as distributed by MLS GRID
- $539,9004 bd3 ba2.7k sqft743 Goldenrod Ct, Delano, MN 55328New ConstructionNorthstarMLS as distributed by MLS GRID
- $475,0004 bd3 ba2.3k sqft14246 244th Ave NW, Zimmerman, MN 55398New ConstructionMLS ID #7097131, Price Realty, eXp Realty. NorthstarMLS as distributed by MLS GRID
