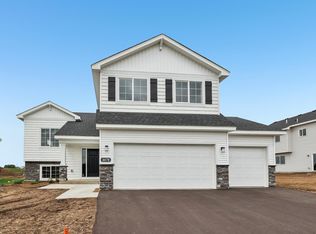
Welcome to the Hemlock! This fresh, bright, and welcoming new home features neutral tones and warm accents throughout. The upper level offers an open layout with a vaulted ceiling, creating an airy and connected living space perfect for everyday living and entertaining. Three bedrooms and two bathrooms are conveniently located upstairs, including a spacious primary suite with a walk-in closet and private walk-in shower. A large mudroom with a built-in bench helps keep daily life organized and clutter free. The lower-level provides a huge family or recreation room with high ceilings and abundant natural light, along with two additional bedrooms, a third bathroom, a dedicated laundry room, and extensive storage space under the staircase — giving everyone room to spread out and enjoy. The oversized, insulated three-stall garage offers extra space for tools, toys, or a workbench. Outside will include an in-ground sprinkler system, sod, landscaping, and trees, providing a fully finished yard upon completion. Estimated completion time is October/November 2026.
Active
$475,000
1004 Misty Meadow Blvd, Buffalo, MN 55313
5beds
2,563sqft
Single Family
Built in 2026
0.36 Acres Lot
$474,500 Zestimate®
$185/sqft
$-- HOA
What's special
In-ground sprinkler systemOversized insulated three-stall garageSpacious primary suiteDedicated laundry roomPrivate walk-in showerAbundant natural lightThird bathroom
- 136 days
- 64
- 5
Zillow last checked:
Listing updated:
Listed by:
Kerby & Cristina Real Estate Experts 612-268-1637,
RE/MAX Results,
Jeremy Nelson 612-214-5312
Source: NorthstarMLS as distributed by MLS GRID,MLS#: 7085558
Facts & features
Interior
Bedrooms & bathrooms
- Bedrooms: 5
- Bathrooms: 3
- Full bathrooms: 2
- 3/4 bathrooms: 1
Bedroom
- Level: Upper
- Area: 182 Square Feet
- Dimensions: 14x13
Bedroom 2
- Level: Upper
- Area: 132 Square Feet
- Dimensions: 12x11
Bedroom 3
- Level: Upper
- Area: 121 Square Feet
- Dimensions: 11x11
Bedroom 4
- Level: Lower
- Area: 132 Square Feet
- Dimensions: 12x11
Bedroom 5
- Level: Lower
- Area: 132 Square Feet
- Dimensions: 12x11
Dining room
- Level: Upper
- Area: 154 Square Feet
- Dimensions: 14x11
Family room
- Level: Lower
- Area: 484 Square Feet
- Dimensions: 22x22
Foyer
- Level: Main
- Area: 133 Square Feet
- Dimensions: 19x7
Kitchen
- Level: Upper
- Area: 154 Square Feet
- Dimensions: 14x11
Living room
- Level: Upper
- Area: 208 Square Feet
- Dimensions: 16x13
Heating
- Forced Air
Cooling
- Central Air
Appliances
- Included: Air-To-Air Exchanger, Dishwasher, Electric Water Heater, Humidifier, Microwave, Other, Range, Refrigerator
- Laundry: Electric Dryer Hookup, Lower Level, Washer Hookup
Features
- Basement: Daylight,Finished,Storage Space,Sump Basket,Sump Pump
- Has fireplace: No
Interior area
- Total structure area: 2,691
- Total interior livable area: 2,563 sqft
- Finished area above ground: 1,516
- Finished area below ground: 1,047
Property
Parking
- Total spaces: 3
- Parking features: Attached, Asphalt, Garage Door Opener
- Attached garage spaces: 3
- Has uncovered spaces: Yes
- Details: Garage Dimensions (20x29 8x19)
Accessibility
- Accessibility features: None
Features
- Levels: Multi/Split
- Pool features: None
- Fencing: None
Lot
- Size: 0.36 Acres
- Dimensions: 63 x 40 x 228 x 84 x 171
Details
- Foundation area: 1308
- Parcel number: 103263002030
- Zoning description: Residential-Single Family
Construction
Type & style
- Home type: SingleFamily
- Property subtype: Single Family
Materials
- Roof: Age 8 Years or Less,Asphalt
Condition
- New construction: Yes
- Year built: 2026
Details
- Builder name: BUFFALO RIDGE BUILDERS, LLC
Utilities & green energy
- Gas: Natural Gas
- Sewer: City Sewer/Connected
- Water: City Water/Connected
Community & HOA
Community
- Subdivision: Misty Mdws 3rd Add
HOA
- Has HOA: No
Location
- Region: Buffalo
Financial & listing details
- Price per square foot: $185/sqft
- Tax assessed value: $70,000
- Annual tax amount: $766
- Date on market: 6/9/2026
- Cumulative days on market: 918 days
- Road surface type: Paved
Estimated market value
$474,500
$451,000 - $498,000
$3,006/mo
Price history
| Date | Event | Price |
|---|---|---|
| 6/9/2026 | Listed for sale | $475,000+13.9%$185/sqft |
Source:  NorthstarMLS as distributed by MLS GRID #7085558 Report a problem NorthstarMLS as distributed by MLS GRID #7085558 Report a problem | ||
| 4/14/2026 | Listing removed | $416,876$163/sqft |
Source: NorthstarMLS as distributed by MLS GRID #6486262 Report a problem | ||
| 2/7/2024 | Listed for sale | $416,876$163/sqft |
Source: NorthstarMLS as distributed by MLS GRID #6486262 Report a problem | ||
Public tax history
| Year | Property taxes | Tax assessment |
|---|---|---|
| 2024 | $424 +82.8% | $70,000 |
| 2023 | $232 +103.5% | $70,000 +9.4% |
| 2022 | $114 | $64,000 |
| 2021 | -- | -- |
Find assessor info on the county website
Monthly payment
Est. payment
Payment breakdown
Explore the cost of this home by adjusting the details. Changes won't be saved.Climate risks
Neighborhood: 55313


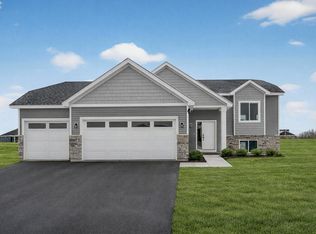
Similar homes
- $459,9004 bd3 ba2.5k sqft2707 Buffalo Ridge Dr, Buffalo, MN 55313For Sale
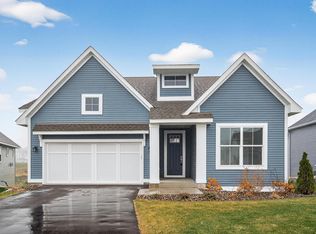
 MLS ID #6822351, Stephanie Houghton, First Impressions Home Group. NorthstarMLS as distributed by MLS GRID
 - $464,9004 bd3 ba2.5k sqft8582 Edmonson Way NE, Monticello, MN 55362For Sale
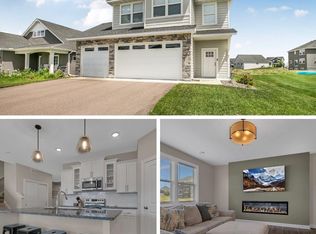 MLS ID #7164001, Scott Lynch, Agency North Real Estate, Inc. NorthstarMLS as distributed by MLS GRID
 - $459,9003 bd3 ba2k sqft2620 Buffalo Ridge Dr, Buffalo, MN 55313For Sale
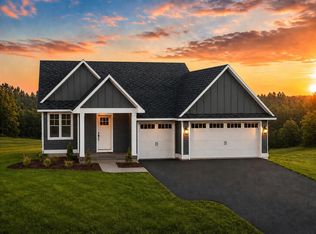 MLS ID #7123847, Tina Anderson, Anchor Realty. NorthstarMLS as distributed by MLS GRID
 - $429,9005 bd3 ba2.2k sqft4678 89th St NE, Monticello, MN 55362New Construction
 NorthstarMLS as distributed by MLS GRID
 - $449,9005 bd4 ba2.6k sqft4523 89th St NE, Monticello, MN 55328New ConstructionNorthstarMLS as distributed by MLS GRID
- $474,9904 bd3 ba2.1k sqft12421 Holden Way, Rogers, MN 55374New ConstructionMLS ID #7162669, Lennar Minnesota, Lennar Sales Corp. NorthstarMLS as distributed by MLS GRID
- $484,9005 bd3 ba2.8k sqft9991 14th Cir NE, Saint Michael, MN 55376For SaleMLS ID #7138885, Maiker Xiong, Five Star Realty LLC. NorthstarMLS as distributed by MLS GRID
- $499,9004 bd3 ba2.5k sqft3099 Jandura Ave NE, Saint Michael, MN 55376New ConstructionNorthstarMLS as distributed by MLS GRID
- $459,9005 bd3 ba2.2k sqft937 Yellowcrest St SW, Delano, MN 55328New ConstructionNorthstarMLS as distributed by MLS GRID
- $504,9994 bd3 ba2.3k sqft9897 50th Bay NE, Saint Michael, MN 55376For SaleMLS ID #7155530, Shelby Burgess, Lennar Sales Corp. NorthstarMLS as distributed by MLS GRID
- $499,9904 bd4 ba2.9k sqft1683 Langston Ave NE, Saint Michael, MN 55376New ConstructionNorthstarMLS as distributed by MLS GRID
- $469,9004 bd4 ba2.5k sqft4699 89th St NE, Monticello, MN 55362New ConstructionNorthstarMLS as distributed by MLS GRID
- $439,9005 bd3 ba2.3k sqft7905 Lambert Ave NE, Otsego, MN 55301For SaleMLS ID #7063216, David B Hitchcock, Pro Flat Fee Realty LLC. NorthstarMLS as distributed by MLS GRID
- $447,9004 bd4 ba2.2k sqft4602 89th St NE, Monticello, MN 55362New ConstructionNorthstarMLS as distributed by MLS GRID
- $539,9005 bd3 ba2.7k sqft937 Kepler Ave NE, Hanover, MN 55341New ConstructionNorthstarMLS as distributed by MLS GRID
- $489,9904 bd3 ba2.1k sqft12337 Northview Dr, Rogers, MN 55374New ConstructionNorthstarMLS as distributed by MLS GRID
- $450,0002 bd2 ba1.4k sqft331 Riverview Cir, Hanover, MN 55341For SaleMLS ID #7152615, Thea Velic, eXp Realty. NorthstarMLS as distributed by MLS GRID
- $494,9004 bd3 ba2.7k sqft676 Goldenrod Ct, Delano, MN 55328New ConstructionMLS ID #7148011, Lisa A Norton, JPW Realty. NorthstarMLS as distributed by MLS GRID
