Skip main navigation
Closed
  • $465,000

    1611 10th St NE, Buffalo, MN 55313

    5beds
    2,691sqft
    Single Family
    Built in 2026
    0.37 Acres Lot
    $467,100 Zestimate®
    $173/sqft
    $3,203 Estimated rent

    Home value

    $467,100

    $420,000 - $518,000

    $3,203/mo

    Zestimate® history
    Loading
    Loading...

    Owner options

    List your home for rent

    $3,203/mo

    Rent Zestimate®

    Find your next renter with Zillow Rental Manager. Plus, with online applications, you can quickly screen prospective tenants – for free.

    Learn more

    $3,203/mo

    Rent Zestimate®

    Refinance and save

    $2,848/mo

    Est. payment

    Refinancing to a lower rate could help reduce your monthly payments and save thousands over the life of the loan.

    See today's rates

    $2,848/mo

    Est. payment

    Explore your selling options

    Work with a Zillow partner agent

    Leverage their expertise and Zillow's premium Showcase listings to get your home seen by more buyers.

    Get started

    List with your own agent

    Get your home in front of millions of buyers by listing it on Zillow.

    Learn how to do it

    Sell it yourself

    Take full control of how buyers see your home on Zillow by listing For Sale by Owner (FSBO).

    List your home

    What's special

    In-ground sprinkler systemOversized insulated three-stall garageDedicated laundry roomPrivate walk-in showerAbundant natural lightFully finished yardThird bathroom
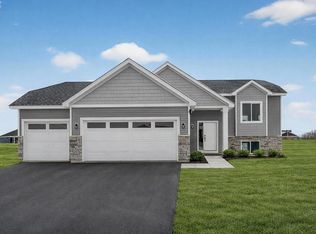
    You’ll love the feeling of new! This fresh, bright, and welcoming home features neutral tones and warm accents throughout. The upper level offers an open layout with a vaulted ceiling, creating an airy and connected living space perfect for everyday living and entertaining. Three bedrooms and two bathrooms are conveniently located upstairs, including a spacious primary suite with a walk-in closet and private walk-in shower. A large mudroom with a built-in bench helps keep daily life organized and clutter free. The lower level provides a huge family or recreation room with high ceilings and abundant natural light, along with two additional bedrooms, a third bathroom, a dedicated laundry room, and extensive storage space under the staircase — giving everyone room to spread out and enjoy. The oversized, insulated three-stall garage offers extra space for tools, toys, or a workbench. Outside will include an in-ground sprinkler system, sod, landscaping, and trees, providing a fully finished yard upon completion. Spring-fed Pulaski Lake and beach are just down the road, with the high school nearby and convenient access to shopping and amenities including Target, Coborn’s, Cub, Walmart, Caribou, and Starbucks. Explore historic downtown Buffalo Lake with year-round community events like the winter kite festival and July fireworks, plus locally loved spots such as Second Hand Rose, Buffalo Books & Coffee, Hayes’ Public House, Muffy’s Basement, What’s the Scoop, and more. Come for the amazing home — stay to fall in love with the community! Driving directions: GPS (Apple, Google, Waze) may route incorrectly. Take MN-55 West, turn right on Calder Ave NE/County Rd 134 NE and continue through two roundabouts staying on Calder Ave NE. Turn right onto 11th St NE, right onto Misty Meadow Blvd, then left on 10th St NE — home is on your left.

    Zillow last checked:

    Listing updated:

    Listed by:

    Kerby & Cristina Real Estate Experts 612-268-1637,

    RE/MAX Results,

    Jeremy Nelson 612-214-5312

    Bought with:

    Robert M Fisher

    Premier Real Estate Services

    Source: NorthstarMLS as distributed by MLS GRID,MLS#: 6810765MLS Logo

    Facts & features

    Interior

    Bedrooms & bathrooms
    • Bedrooms: 5
    • Bathrooms: 3
    • Full bathrooms: 2
    • 3/4 bathrooms: 1
    Bedroom
    • Level: Upper
    • Area: 182 Square Feet
    • Dimensions: 14x13
    Bedroom 2
    • Level: Upper
    • Area: 132 Square Feet
    • Dimensions: 12x11
    Bedroom 3
    • Level: Upper
    • Area: 121 Square Feet
    • Dimensions: 11x11
    Bedroom 4
    • Level: Lower
    • Area: 132 Square Feet
    • Dimensions: 12x11
    Bedroom 5
    • Level: Lower
    • Area: 132 Square Feet
    • Dimensions: 12x11
    Dining room
    • Level: Upper
    • Area: 154 Square Feet
    • Dimensions: 14x11
    Family room
    • Level: Lower
    • Area: 484 Square Feet
    • Dimensions: 22x22
    Foyer
    • Level: Main
    • Area: 133 Square Feet
    • Dimensions: 19x7
    Kitchen
    • Level: Upper
    • Area: 154 Square Feet
    • Dimensions: 14x11
    Living room
    • Level: Upper
    • Area: 208 Square Feet
    • Dimensions: 16x13
    Heating
    • Forced Air
    Cooling
    • Central Air
    Appliances
    • Included: Air-To-Air Exchanger, Dishwasher, Electric Water Heater, Humidifier, Microwave, Other, Range, Refrigerator
    • Laundry: Electric Dryer Hookup, Lower Level, Washer Hookup
    Features
    • Basement: Daylight,Finished,Full,Storage Space
    • Has fireplace: No
    Interior area
    • Total structure area: 2,691
    • Total interior livable area: 2,691 sqft
    • Finished area above ground: 1,516
    • Finished area below ground: 1,047

    Property

    Parking
    • Total spaces: 3
    • Parking features: Attached, Asphalt, Garage Door Opener
    • Attached garage spaces: 3
    • Has uncovered spaces: Yes
    • Details: Garage Dimensions (20x29 8x19)
    Accessibility
    • Accessibility features: None
    Features
    • Levels: Multi/Split
    • Pool features: None
    • Fencing: None
    Lot
    • Size: 0.37 Acres
    • Dimensions: (23.3 x 22.3) + (26.2 x 25) + (19 x 7)
    Details
    • Foundation area: 1308
    • Parcel number: 103263002060
    • Zoning description: Residential-Single Family

    Construction

    Type & style
    • Home type: SingleFamily
    • Property subtype: Single Family
    Materials
    • Roof: Age 8 Years or Less,Asphalt
    Condition
    • New construction: Yes
    • Year built: 2026

    Utilities & green energy

    • Electric: Power Company: Other
    • Gas: Natural Gas
    • Sewer: City Sewer/Connected
    • Water: City Water/Connected

    Community & neighborhood

    Location
    • Region: Buffalo
    • Subdivision: Misty Mdws 3rd Add

    HOA & financial

    HOA
    • Has HOA: No

    Other

    Other facts
    • Road surface type: Paved

    Price history

    DateEventPrice
    4/17/2026Sold$465,000$173/sqft
    Source: NorthstarMLS as distributed by MLS GRID #6810765 Report a problem
    3/16/2026Pending sale$465,000$173/sqft
    Source: NorthstarMLS as distributed by MLS GRID #6810765 Report a problem
    2/24/2026Listed for sale$465,000+467.1%$173/sqft
    Source: NorthstarMLS as distributed by MLS GRID #6810765 Report a problem
    9/2/2025Sold$82,000$30/sqft
    Source: Public Record Report a problem

    Public tax history

    YearProperty taxesTax assessment
    2024$424 +82.8%$70,000
    2023$232 +103.5%$70,000 +9.4%
    2022$114 $64,000
    2021-- --

    Find assessor info on the county website

    Neighborhood: 55313

    Nearby schools

    GreatSchools rating
    Get a cash offer in 3 minutes
    Find out how much your home could sell for in as little as 3 minutes with a no-obligation cash offer.
    Estimated market value
    $467,100
    Get a cash offer in 3 minutes
    Find out how much your home could sell for in as little as 3 minutes with a no-obligation cash offer.
    Estimated market value
    $467,100