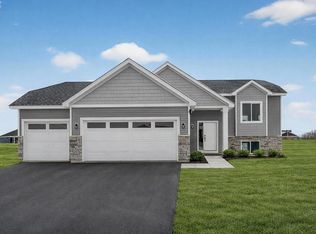
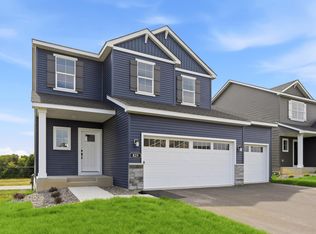
Welcome home to the Maple floor plan, a thoughtfully designed modified two-story that perfectly blends functionality, style, and room to grow. Offering 5 bedrooms, 3 bathrooms, and more than 2,600 finished square feet, this home is designed to accommodate today's modern lifestyle.
Step inside to an inviting main level featuring an open-concept layout that seamlessly connects the spacious kitchen, dining area, and living room—creating the perfect setting for everyday living and entertaining. This level also includes two secondary bedrooms, a full bathroom, convenient main-floor laundry, and a welcoming entryway.
Tucked away on the upper level, the private primary suite serves as a peaceful retreat, complete with a walk-in closet and dedicated bath for added comfort and privacy.
The finished lower level further enhances the home's versatility, offering a large family room, two additional bedrooms, a full bathroom, and ample storage space. Whether hosting guests, pursuing hobbies, or enjoying movie nights, this level provides room for it all.
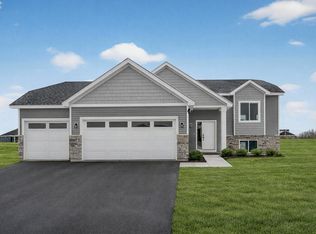
Adding to its appeal, the home features a 3-car garage, attractive curb appeal, and a desirable Buffalo location with convenient access to schools, parks, shopping, and everyday amenities.
Don't miss the opportunity to make this beautiful new construction home your own. Estimated completion is October/November 2026.
Active
$489,900
1607 10th St NE, Buffalo, MN 55313
5beds
2,598sqft
Single Family
Built in 2026
0.32 Acres Lot
$489,200 Zestimate®
$189/sqft
$-- HOA
What's special
Ample storage spaceAttractive curb appealInviting main levelOpen-concept layoutWelcoming entrywayPrivate primary suiteFinished lower level
- 105 days
- 82
- 2
Zillow last checked:
Listing updated:
Listed by:
Kerby & Cristina Real Estate Experts 612-268-1637,
RE/MAX Results,
Jeremy Nelson 612-214-5312
Source: NorthstarMLS as distributed by MLS GRID,MLS#: 7085821
Facts & features
Interior
Bedrooms & bathrooms
- Bedrooms: 5
- Bathrooms: 3
- Full bathrooms: 2
- 3/4 bathrooms: 1
Bedroom
- Level: Upper
- Area: 182 Square Feet
- Dimensions: 14x13
Bedroom 2
- Level: Main
- Area: 121 Square Feet
- Dimensions: 11x11
Bedroom 3
- Level: Main
- Area: 132 Square Feet
- Dimensions: 12x11
Bedroom 4
- Level: Lower
- Area: 121 Square Feet
- Dimensions: 11x11
Bedroom 5
- Level: Lower
- Area: 121 Square Feet
- Dimensions: 11x11
Dining room
- Level: Main
- Area: 120 Square Feet
- Dimensions: 10x12
Family room
- Level: Lower
- Area: 352 Square Feet
- Dimensions: 16x22
Kitchen
- Level: Main
- Area: 154 Square Feet
- Dimensions: 11x14
Laundry
- Level: Main
- Area: 35 Square Feet
- Dimensions: 5x7
Living room
- Level: Main
- Area: 238 Square Feet
- Dimensions: 17x14
Heating
- Forced Air
Cooling
- Central Air
Appliances
- Included: Air-To-Air Exchanger, Dishwasher, Electric Water Heater, Humidifier, Microwave, Other, Range, Refrigerator
- Laundry: Electric Dryer Hookup, Main Level, Washer Hookup
Features
- Basement: Daylight,Finished,Storage Space,Sump Basket,Sump Pump
- Has fireplace: No
Interior area
- Total structure area: 2,588
- Total interior livable area: 2,598 sqft
- Finished area above ground: 1,715
- Finished area below ground: 883
Video & virtual tour
Property
Parking
- Total spaces: 3
- Parking features: Attached, Asphalt, Garage Door Opener
- Attached garage spaces: 3
- Has uncovered spaces: Yes
- Details: Garage Dimensions (29x26)
Accessibility
- Accessibility features: None
Features
- Levels: Multi/Split
- Pool features: None
- Fencing: None
Lot
- Size: 0.32 Acres
- Dimensions: 88 x 10 x 12 x 137 x 85 x 144
Details
- Foundation area: 1440
- Parcel number: 103263002040
- Zoning description: Residential-Single Family
Construction
Type & style
- Home type: SingleFamily
- Property subtype: Single Family
Materials
- Roof: Age 8 Years or Less,Asphalt
Condition
- New construction: Yes
- Year built: 2026
Details
- Builder name: BUFFALO RIDGE BUILDERS, LLC
Utilities & green energy
- Gas: Natural Gas
- Sewer: City Sewer/Connected
- Water: City Water/Connected
Community & HOA
Community
- Subdivision: Misty Mdws 3rd Add
HOA
- Has HOA: No
Location
- Region: Buffalo
Financial & listing details
- Price per square foot: $189/sqft
- Tax assessed value: $70,000
- Annual tax amount: $766
- Date on market: 6/29/2026
- Road surface type: Paved
Estimated market value
$489,200
$465,000 - $514,000
$3,015/mo
Price history
| Date | Event | Price |
|---|---|---|
| 6/29/2026 | Listed for sale | $489,900$189/sqft |
Source:  NorthstarMLS as distributed by MLS GRID #7085821 Report a problem NorthstarMLS as distributed by MLS GRID #7085821 Report a problem | ||
Public tax history
| Year | Property taxes | Tax assessment |
|---|---|---|
| 2024 | $424 +82.8% | $70,000 |
| 2023 | $232 +103.5% | $70,000 +9.4% |
| 2022 | $114 | $64,000 |
| 2021 | -- | -- |
Find assessor info on the county website
Monthly payment
Est. payment
Payment breakdown
Explore the cost of this home by adjusting the details. Changes won't be saved.Climate risks
Neighborhood: 55313
Similar homes
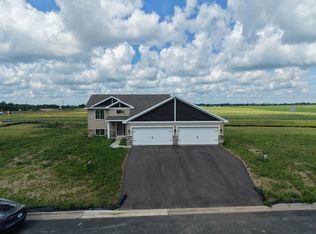
- from $474,9004 bd5 ba2.2k sqft2209 Plan, Misty Meadows, Buffalo, MN 55313New Construction
 Centra Homes LLC
 - from $429,9004 bd5 ba2k sqft1544 Plan, Misty Meadows, Buffalo, MN 55313New Construction
 Centra Homes LLC
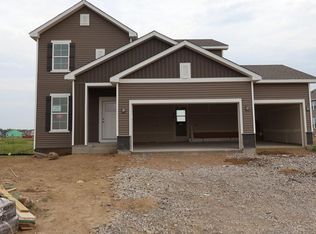
 - $519,0005 bd4 ba2.8k sqft11581 74th St NE, Otsego, MN 55301New Construction
 NorthstarMLS as distributed by MLS GRID
 - $499,9004 bd3 ba2.4k sqft4515 89th St NE, Monticello, MN 55328New Construction
 NorthstarMLS as distributed by MLS GRID
 - $459,9005 bd4 ba2.6k sqft741 Greywood Blvd SW, Delano, MN 55328New ConstructionMLS ID #7147989, Lisa A Norton, JPW Realty. NorthstarMLS as distributed by MLS GRID
- $419,9004 bd3 ba2.1k sqft4489 86th St NE, Monticello, MN 55362New ConstructionMLS ID #7119315, Allison Hein, JPW Realty. NorthstarMLS as distributed by MLS GRID
- $529,9904 bd3 ba2.6k sqft737 Jandel Cv NE, Hanover, MN 55341New ConstructionNorthstarMLS as distributed by MLS GRID
- $440,9003 bd2 ba1.4k sqft9756 Jasmine Ave, Hanover, MN 55341For SaleMLS ID #7123501, Daniel K Schmitt, Keller Williams Realty Integrity Lakes. NorthstarMLS as distributed by MLS GRID
- $419,9904 bd3 ba2.2k sqft8595 Farmstead Ave NE, Monticello, MN 55362New ConstructionNorthstarMLS as distributed by MLS GRID
- $409,9904 bd3 ba2.2k sqft5015 87th St NE, Monticello, MN 55362New ConstructionNorthstarMLS as distributed by MLS GRID
- $499,9903 bd2 ba1.8k sqft1550 Langston Ln NE, Saint Michael, MN 55376For SaleMLS ID #7151778, Mitch Rosengren, M/I Homes. NorthstarMLS as distributed by MLS GRID
- $414,9005 bd3 ba2.8k sqft2650 Ivan Ave NE, Saint Michael, MN 55376New ConstructionMLS ID #7141650, Jeff Janasz, Capstone Realty, LLC. NorthstarMLS as distributed by MLS GRID
- $464,9002 bd2 ba1.4k sqft9750 Jasmine Ave, Hanover, MN 55341For SaleMLS ID #7123493, Daniel K Schmitt, Keller Williams Realty Integrity Lakes. NorthstarMLS as distributed by MLS GRID
- $440,9003 bd2 ba1.4k sqft9746 Jasmine Ave, Hanover, MN 55341For SaleMLS ID #7123484, Daniel K Schmitt, Keller Williams Realty Integrity Lakes. NorthstarMLS as distributed by MLS GRID
- $548,9004 bd3 ba2.7k sqft530 Ramey Rd, Maple Lake, MN 55358For SaleMLS ID #7148167, Angela Minerich-Gardner, Edina Realty, Inc.. NorthstarMLS as distributed by MLS GRID
- $489,5784 bd3 ba2.4k sqft18516 Lincoln St NW, Elk River, MN 55330New ConstructionNorthstarMLS as distributed by MLS GRID
- $499,9993 bd2 ba1.5k sqft844 Walnut Grove Ln, Hanover, MN 55341For SaleMLS ID #7092237, Richard Sauer, JPW Realty. NorthstarMLS as distributed by MLS GRID
- $499,9002 bd2 ba1.4k sqft10508 Kalen Dr NE, Hanover, MN 55341For SaleMLS ID #7137114, Andrew C. Prasky, RE/MAX Advantage Plus. NorthstarMLS as distributed by MLS GRID
