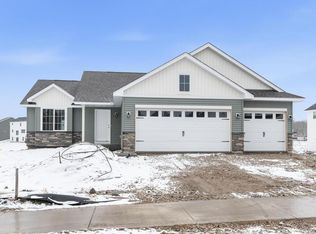
To be built by Loomis Homes. In the Calhoun Plan, you'll love the large open concept space of the main floor with kitchen, dining, large living room and plenty of natural light. There are two bedrooms separated from each other on the main level as well. The primary suite with 3/4 bath and walk-in closet has a door that opens to the main floor laundry room. The large second bedroom has a walk-in closet and is right next to the main floor full bath. Make your preferred selections for your new home at our design center! We are happy to provide info on other lots and models available!
Active
$464,900
9750 Jasmine Ave, Hanover, MN 55341
2beds
1,436sqft
Single Family
Built in 2026
10,672 Square Feet Lot
$463,600 Zestimate®
$324/sqft
$-- HOA
What's special
Plenty of natural lightWalk-in closet
- 67 days
- 25
- 0
Zillow last checked:
Listing updated:
Listed by:
Daniel K Schmitt 612-750-9706,
Keller Williams Realty Integrity Lakes
Source: NorthstarMLS as distributed by MLS GRID,MLS#: 7123493
Facts & features
Interior
Bedrooms & bathrooms
- Bedrooms: 2
- Bathrooms: 2
- Full bathrooms: 1
- 3/4 bathrooms: 1
Bedroom
- Level: Main
- Area: 240 Square Feet
- Dimensions: 15x16
Bedroom 2
- Level: Main
- Area: 144 Square Feet
- Dimensions: 12x12
Primary bathroom
- Level: Upper
- Area: 66 Square Feet
- Dimensions: 6x11
Dining room
- Level: Main
- Area: 143 Square Feet
- Dimensions: 13x11
Foyer
- Level: Main
- Area: 75 Square Feet
- Dimensions: 5x15
Kitchen
- Level: Main
- Area: 140 Square Feet
- Dimensions: 14x10
Living room
- Level: Main
- Area: 224 Square Feet
- Dimensions: 14x16
Walk in closet
- Level: Upper
- Area: 42 Square Feet
- Dimensions: 6x7
Heating
- Forced Air
Cooling
- Central Air
Appliances
- Included: Dishwasher, Microwave, Range, Refrigerator
- Laundry: Laundry Room, Main Level, Sink, Washer Hookup
Features
- Basement: Drain Tiled,Sump Pump,Unfinished,Walk-Out Access
Interior area
- Total structure area: 2,916
- Total interior livable area: 1,436 sqft
- Finished area above ground: 1,436
- Finished area below ground: 0
Property
Parking
- Total spaces: 3
- Parking features: Attached, Asphalt
- Attached garage spaces: 3
- Details: Garage Dimensions (29x24)
Accessibility
- Accessibility features: None
Features
- Levels: One
- Stories: 1
- Patio & porch: Front Porch
Lot
- Size: 10,672 Square Feet
Details
- Foundation area: 1480
- Parcel number: 108055001060
- Zoning description: Residential-Single Family
Construction
Type & style
- Home type: SingleFamily
- Property subtype: Single Family
Materials
- Roof: Age 8 Years or Less,Asphalt
Condition
- New construction: No
- Year built: 2026
Details
- Builder name: LOOMIS HOMES LLC
Utilities & green energy
- Electric: Circuit Breakers, 200+ Amp Service
- Gas: Natural Gas
- Sewer: City Sewer/Connected
- Water: City Water/Connected
Community & HOA
Community
- Subdivision: Crow River Hts West 6th Add
HOA
- Has HOA: No
Location
- Region: Hanover
Financial & listing details
- Price per square foot: $324/sqft
- Annual tax amount: $1,258
- Date on market: 8/7/2026
- Cumulative days on market: 737 days
Estimated market value
$463,600
$440,000 - $487,000
$2,351/mo
Price history
| Date | Event | Price |
|---|---|---|
| 8/7/2026 | Listed for sale | $464,900$324/sqft |
Source:  NorthstarMLS as distributed by MLS GRID #7123493 Report a problem NorthstarMLS as distributed by MLS GRID #7123493 Report a problem | ||
| 7/23/2026 | Listing removed | $464,900$324/sqft |
Source: NorthstarMLS as distributed by MLS GRID #6774955 Report a problem | ||
| 8/19/2025 | Listed for sale | $464,900$324/sqft |
Source: NorthstarMLS as distributed by MLS GRID #6774955 Report a problem | ||
| 8/19/2025 | Listing removed | $464,900$324/sqft |
Source: NorthstarMLS as distributed by MLS GRID #6605891 Report a problem | ||
| 1/6/2025 | Price change | $464,900+5.7%$324/sqft |
Source: NorthstarMLS as distributed by MLS GRID #6605891 Report a problem | ||
| 9/20/2024 | Listed for sale | $439,900-10.2%$306/sqft |
Source: NorthstarMLS as distributed by MLS GRID #6605891 Report a problem | ||
| 8/19/2024 | Listing removed | $489,900$341/sqft |
Source: NorthstarMLS as distributed by MLS GRID #6553492 Report a problem | ||
| 6/13/2024 | Listed for sale | $489,900-2%$341/sqft |
Source: NorthstarMLS as distributed by MLS GRID #6553492 Report a problem | ||
| 6/13/2024 | Listing removed | -- |
Source: NorthstarMLS as distributed by MLS GRID #6454448 Report a problem | ||
| 10/30/2023 | Listed for sale | $499,900$348/sqft |
Source: NorthstarMLS as distributed by MLS GRID #6454448 Report a problem | ||
Public tax history
Tax history is unavailable.
Monthly payment
Est. payment
Payment breakdown
Explore the cost of this home by adjusting the details. Changes won't be saved.Climate risks
Neighborhood: 55341
Similar homes
- $440,9003 bd2 ba1.4k sqft9756 Jasmine Ave, Hanover, MN 55341For Sale
 MLS ID #7123501, Daniel K Schmitt, Keller Williams Realty Integrity Lakes. NorthstarMLS as distributed by MLS GRID
 - $440,9003 bd2 ba1.4k sqft9746 Jasmine Ave, Hanover, MN 55341For Sale
 MLS ID #7123484, Daniel K Schmitt, Keller Williams Realty Integrity Lakes. NorthstarMLS as distributed by MLS GRID
 - $435,9003 bd2 ba1.4k sqft9733 Jasmine Ave, Hanover, MN 55341New Construction
 MLS ID #7107178, Daniel K Schmitt, Keller Williams Realty Integrity Lakes. NorthstarMLS as distributed by MLS GRID
 - $442,9003 bd2 ba1.4k sqft9701 Jasmine Ave, Hanover, MN 55341New Construction
 MLS ID #7117425, Daniel K Schmitt, Keller Williams Realty Integrity Lakes. NorthstarMLS as distributed by MLS GRID
 - $499,9002 bd2 ba1.4k sqft10508 Kalen Dr NE, Hanover, MN 55341For SaleMLS ID #7137114, Andrew C. Prasky, RE/MAX Advantage Plus. NorthstarMLS as distributed by MLS GRID
- $449,9002 bd2 ba1.9k sqft227 Emmy Ln, Hanover, MN 55341New ConstructionNorthstarMLS as distributed by MLS GRID
- $499,9993 bd2 ba1.5k sqft844 Walnut Grove Ln, Hanover, MN 55341For SaleMLS ID #7092237, Richard Sauer, JPW Realty. NorthstarMLS as distributed by MLS GRID
- $417,9002 bd2 ba1.7k sqft284 Emmy Ln, Hanover, MN 55341New ConstructionNorthstarMLS as distributed by MLS GRID
- $384,9003 bd3 ba1.8k sqft3050 Jandura Ave NE, Saint Michael, MN 55376New ConstructionNorthstarMLS as distributed by MLS GRID
- $499,9903 bd2 ba1.8k sqft1550 Langston Ln NE, Saint Michael, MN 55376For SaleMLS ID #7151778, Mitch Rosengren, M/I Homes. NorthstarMLS as distributed by MLS GRID
- $433,6203 bd2 ba1.4k sqft4964 Jamocha Ave NE, Saint Michael, MN 55376New ConstructionNorthstarMLS as distributed by MLS GRID
- $471,9903 bd2 ba1.8k sqft23863 Ashbury Dr, Rogers, MN 55374New ConstructionNorthstarMLS as distributed by MLS GRID
