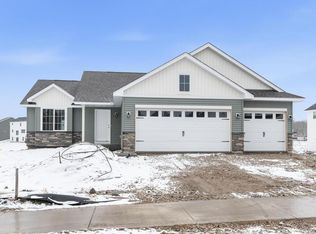
To be Built by Loomis Homes. Welcome to the Poplar plan - a rambler with an open concept main floor plan and plenty of natural light. The welcoming main entry leads to a kitchen with a breakfast bar, dining room, and large family room on the main level. Just down the hall is your primary suite with private 3/4 bath and walk-in closet along with 2 more bedrooms, a full bathroom, and laundry. Make your preferred selections for your new home at our design center! We are happy to provide info on other lots and models available!
Active
$440,900
9746 Jasmine Ave, Hanover, MN 55341
3beds
1,400sqft
Single Family
Built in 2025
9,713 Square Feet Lot
$439,700 Zestimate®
$315/sqft
$-- HOA
What's special
Welcoming main entryPlenty of natural lightDining roomWalk-in closet
- 66 days
- 36
- 0
Zillow last checked:
Listing updated:
Listed by:
Daniel K Schmitt 612-750-9706,
Keller Williams Realty Integrity Lakes
Source: NorthstarMLS as distributed by MLS GRID,MLS#: 7123484
Facts & features
Interior
Bedrooms & bathrooms
- Bedrooms: 3
- Bathrooms: 2
- Full bathrooms: 1
- 3/4 bathrooms: 1
Bedroom
- Level: Main
- Area: 156 Square Feet
- Dimensions: 13x12
Bedroom 2
- Level: Main
- Area: 110 Square Feet
- Dimensions: 11x10
Bedroom 3
- Level: Main
- Area: 121 Square Feet
- Dimensions: 11x11
Primary bathroom
- Level: Main
- Area: 50 Square Feet
- Dimensions: 5x10
Dining room
- Level: Main
- Area: 99 Square Feet
- Dimensions: 9x11
Foyer
- Level: Main
- Area: 70 Square Feet
- Dimensions: 7x10
Great room
- Level: Main
- Area: 255 Square Feet
- Dimensions: 15x17
Kitchen
- Level: Main
- Area: 110 Square Feet
- Dimensions: 10x11
Laundry
- Level: Main
- Area: 30 Square Feet
- Dimensions: 5x6
Porch
- Level: Main
- Area: 32 Square Feet
- Dimensions: 4x8
Heating
- Forced Air
Cooling
- Central Air
Appliances
- Included: Dishwasher, Microwave, Range, Refrigerator
- Laundry: Laundry Room, Main Level, Sink, Washer Hookup
Features
- Basement: Drain Tiled,Sump Pump,Unfinished,Walk-Out Access
Interior area
- Total structure area: 2,844
- Total interior livable area: 1,400 sqft
- Finished area above ground: 1,400
- Finished area below ground: 0
Property
Parking
- Total spaces: 3
- Parking features: Attached, Asphalt
- Attached garage spaces: 3
- Details: Garage Dimensions (29x25)
Accessibility
- Accessibility features: None
Features
- Levels: One
- Stories: 1
- Patio & porch: Front Porch
Lot
- Size: 9,713 Square Feet
Details
- Foundation area: 1444
- Parcel number: 108055001070
- Zoning description: Residential-Single Family
Construction
Type & style
- Home type: SingleFamily
- Property subtype: Single Family
Materials
- Roof: Age 8 Years or Less,Asphalt
Condition
- New construction: No
- Year built: 2025
Details
- Builder name: LOOMIS HOMES LLC
Utilities & green energy
- Electric: Circuit Breakers, 200+ Amp Service
- Gas: Natural Gas
- Sewer: City Sewer/Connected
- Water: City Water/Connected
Community & HOA
Community
- Subdivision: Crow River Hts West 6th Add
HOA
- Has HOA: No
Location
- Region: Hanover
Financial & listing details
- Price per square foot: $315/sqft
- Annual tax amount: $1,258
- Date on market: 8/7/2026
- Cumulative days on market: 737 days
Estimated market value
$439,700
$418,000 - $462,000
$2,435/mo
Price history
| Date | Event | Price |
|---|---|---|
| 8/7/2026 | Listed for sale | $440,900$315/sqft |
Source:  NorthstarMLS as distributed by MLS GRID #7123484 Report a problem NorthstarMLS as distributed by MLS GRID #7123484 Report a problem | ||
| 7/23/2026 | Listing removed | $440,900$315/sqft |
Source: NorthstarMLS as distributed by MLS GRID #6774943 Report a problem | ||
| 8/19/2025 | Listed for sale | $440,900$315/sqft |
Source: NorthstarMLS as distributed by MLS GRID #6774943 Report a problem | ||
| 8/19/2025 | Listing removed | $440,900$315/sqft |
Source: NorthstarMLS as distributed by MLS GRID #6605875 Report a problem | ||
| 1/6/2025 | Price change | $440,900+6%$315/sqft |
Source: NorthstarMLS as distributed by MLS GRID #6605875 Report a problem | ||
| 9/20/2024 | Listed for sale | $415,900-15.1%$297/sqft |
Source: NorthstarMLS as distributed by MLS GRID #6605875 Report a problem | ||
| 8/19/2024 | Listing removed | $489,900$350/sqft |
Source: NorthstarMLS as distributed by MLS GRID #6553353 Report a problem | ||
| 6/13/2024 | Listed for sale | $489,900+3.6%$350/sqft |
Source: NorthstarMLS as distributed by MLS GRID #6553353 Report a problem | ||
| 6/13/2024 | Listing removed | -- |
Source: NorthstarMLS as distributed by MLS GRID #6454468 Report a problem | ||
| 10/30/2023 | Listed for sale | $472,900$338/sqft |
Source: NorthstarMLS as distributed by MLS GRID #6454468 Report a problem | ||
Public tax history
Tax history is unavailable.
Monthly payment
Est. payment
Payment breakdown
Explore the cost of this home by adjusting the details. Changes won't be saved.Climate risks
Neighborhood: 55341
Similar homes
- $440,9003 bd2 ba1.4k sqft9756 Jasmine Ave, Hanover, MN 55341For Sale
 MLS ID #7123501, Daniel K Schmitt, Keller Williams Realty Integrity Lakes. NorthstarMLS as distributed by MLS GRID
 - $435,9003 bd2 ba1.4k sqft9733 Jasmine Ave, Hanover, MN 55341New Construction
 MLS ID #7107178, Daniel K Schmitt, Keller Williams Realty Integrity Lakes. NorthstarMLS as distributed by MLS GRID
 - $442,9003 bd2 ba1.4k sqft9701 Jasmine Ave, Hanover, MN 55341New Construction
 MLS ID #7117425, Daniel K Schmitt, Keller Williams Realty Integrity Lakes. NorthstarMLS as distributed by MLS GRID
 - $464,9002 bd2 ba1.4k sqft9750 Jasmine Ave, Hanover, MN 55341For Sale
 MLS ID #7123493, Daniel K Schmitt, Keller Williams Realty Integrity Lakes. NorthstarMLS as distributed by MLS GRID
 - $449,9002 bd2 ba1.9k sqft227 Emmy Ln, Hanover, MN 55341New ConstructionNorthstarMLS as distributed by MLS GRID
- $499,9993 bd2 ba1.5k sqft844 Walnut Grove Ln, Hanover, MN 55341For SaleMLS ID #7092237, Richard Sauer, JPW Realty. NorthstarMLS as distributed by MLS GRID
- $499,9002 bd2 ba1.4k sqft10508 Kalen Dr NE, Hanover, MN 55341For SaleMLS ID #7137114, Andrew C. Prasky, RE/MAX Advantage Plus. NorthstarMLS as distributed by MLS GRID
- $417,9002 bd2 ba1.7k sqft284 Emmy Ln, Hanover, MN 55341New ConstructionNorthstarMLS as distributed by MLS GRID
- $433,6203 bd2 ba1.4k sqft4964 Jamocha Ave NE, Saint Michael, MN 55376New ConstructionNorthstarMLS as distributed by MLS GRID
- $440,9003 bd2 ba1.6k sqft18726 Ivanhoe St NW, Elk River, MN 55330New ConstructionNorthstarMLS as distributed by MLS GRID
- $499,9903 bd2 ba1.8k sqft1550 Langston Ln NE, Saint Michael, MN 55376For SaleMLS ID #7151778, Mitch Rosengren, M/I Homes. NorthstarMLS as distributed by MLS GRID
- $471,9903 bd2 ba1.8k sqft23863 Ashbury Dr, Rogers, MN 55374New ConstructionNorthstarMLS as distributed by MLS GRID
